

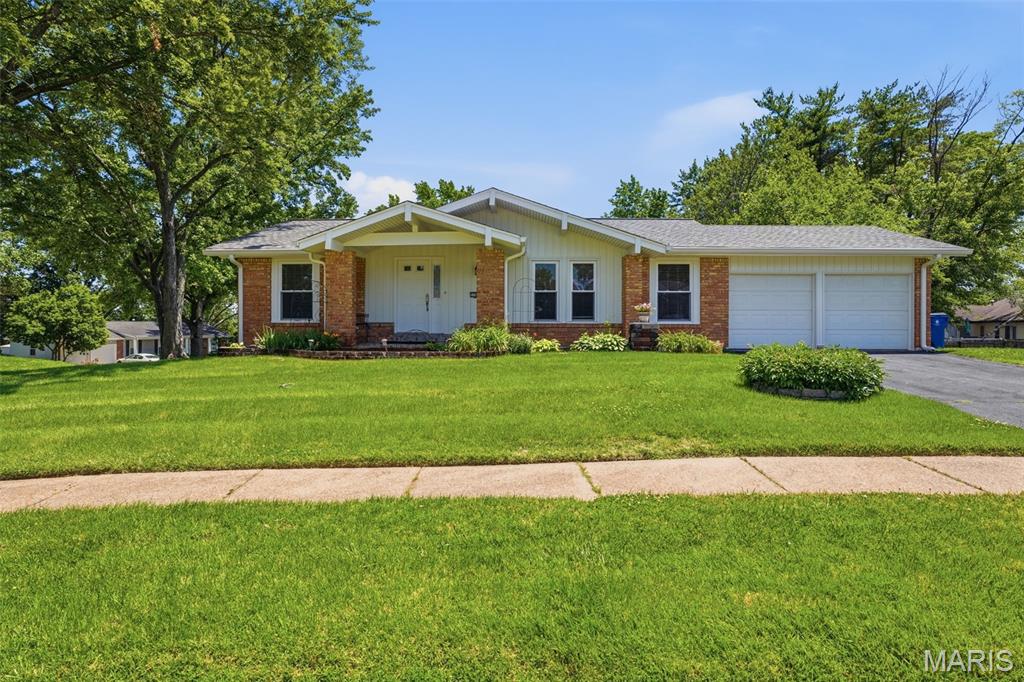
1780 Wishingwell Drive, St Louis, MO 63146
Brookdale Estates Nine · St. Louis County
Key Facts
Description
Located in a desirable neighborhood where homes rarely come on the market, this well-maintained and updated 3 bedroom/2.5 bathroom ranch offers the perfect blend of comfort, functionality, and space for today's family lifestyle. Step inside the entry foyer leading into the spacious living and dining room combination with plenty of room for family gatherings and holiday celebrations. The updated eat-in kitchen offers newer cabinetry, abundant space and stainless steel appliances. Just off the kitchen, the inviting family room features a fireplace & sliding glass door that opens to a large deck, creating the perfect setting for summer barbecues, outdoor dining, and entertaining friends and family. The main level includes two generously sized guest bedrooms, a full hall bath, and a comfortable primary suite complete with an updated private bathroom. Main level features window blinds, wood and tile flooring and plenty of windows allowing an abundance of light throughout. The finished walkout lower level expands your living space even further with a large great room featuring a built-in bar, making it ideal for movie nights, game days, or hosting gatherings. You'll also find an office or potential fourth sleeping room, a utility room with laundry area, and a convenient half bath. An attached two-car garage provides convenience and additional storage. Outside, the corner lot offers plenty of room for kids or pets to play while providing space for gardening, recreation, or simply relaxing outdoors. With its desirable location, spacious floor plan, numerous updates, and family-friendly features, schedule your private showing today before this rare opportunity is gone!
Property Information
Property Type
Residential
Sub-Type
Single Family Residence
Style
Ranch
Year Built
1968
Living Area
2,383 sq ft
Lot Size
0.25 acres
Garage Spaces
2
Parking Spaces
2
Ownership
Private
Days on Market
5
MLS® Listing#
26034495
Property Features
Interior
Appliances
Cooling
Heating
Fireplace
Basement
Parking
Laundry
Patio
Lot Features
Construction
Utilities
Sewer
Water Source
Rooms
- BathroomMain
- Bathroom 2Main
- Bathroom 3Main
- BedroomMain
- Bedroom 2Main
- Dining RoomMain
- Family RoomMain
- Great RoomBasement
- KitchenMain
- Living RoomMain
- OfficeBasement
Schools
- Elementary:
- Craig Elem.
- Middle:
- Northeast Middle
- High:
- Parkway North High
Financial Details
HOA
None
Annual Taxes
$3,841
Tax year 2025
Parcel Number
15O-32-0175
Affordability Calculator
$72,000
Estimated monthly payment
$1,916/mo
Principal $288,000 · Est. interest $401,786 over 30 yrs
Neighborhood Market Statistics
How this home compares to active listings in St Louis, MO
- $208,182
- Median Listing Price
- 49
- Median Days on Market
- 1,523
- Median Sq Ft
- $141
- Median Price / Sq Ft
- 2,671
- Active Listings
- This home’s price is 73% above the area median.
- Its price per sq ft is 7% above the area median.
Market statistics compiled from active EXIT Realty® and MLS listings in St Louis, MO.
Location

Getting Around
Points of Interest in St Louis, MO
Showing the St Louis area map.
Nearby Schools
Craig Elementary
Elementary · 0.4 mi away
Little Medical School
School · 0.7 mi away
Ross Elementary School
Elementary · 1.1 mi away
Parkway Instructional Service Center
School · 1.1 mi away
McKelvey Primary
Elementary · 1.1 mi away
Parkway North High School
Secondary · 1.4 mi away
St. Richard's Catholic Church
School · 1.4 mi away
St Monica Catholic School
School · 1.4 mi away
Good Shepherd School for Children
Elementary · 1.5 mi away
McKelvey Elementary School
Elementary · 1.5 mi away
The Goddard School
School · 1.5 mi away
Willow Brook Elementary School
Elementary · 1.9 mi away
Hope Montessori Academy
Elementary · 1.9 mi away
Radiant Faith Academy
School · 1.9 mi away
Christian Academy of Greater St. Louis
School · 2.0 mi away
De Smet Jesuit High School
Secondary · 2.0 mi away
Pattonville Heights Middle School
Secondary · 2.1 mi away
Greenways Academy
School · 2.2 mi away
Remington Traditional
Elementary · 2.3 mi away
Parkway Northeast Middle School
Secondary · 2.3 mi away
Commute Calculator
Nearby Homes
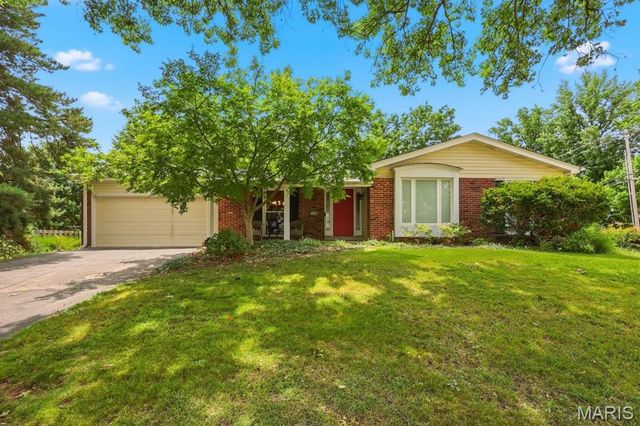


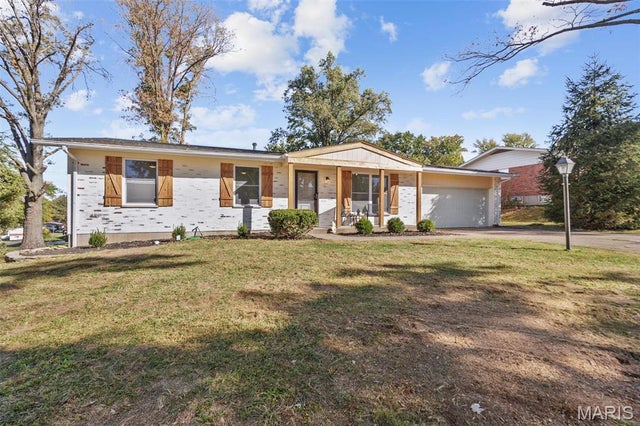
Similar Homes Nearby


Similar Home Values
Comparable nearby listings and their asking prices.
| Address | Price | Beds | Baths | Sq Ft |
|---|---|---|---|---|
| 22245 Target Lane, St Robert, MO | $254,900 | 4 | 3 | 3,400 |
| 2847 Wyoming Street, St Louis, MO | $254,900 | 4 | 3 | 2,369 |
| 4440 Lindell Boulevard 501, St Louis, MO | $256,900 | 3 | 2 | 1,400 |
| 62 Jaguar Circle, St Joseph, MO | $258,000 | 3 | 3 | 1,946 |
| 2845 Wyoming Street, St Louis, MO | $259,000 | 3 | 3 | 2,428 |
| 2841 Russell Boulevard, St Louis, MO | $259,000 | 3 | 3 | 2,644 |
Moving Cost Estimate
EXIT Agents in St Louis


Listing Courtesy: Epique Realty - 8888933537
Presented by: Todd Murray