

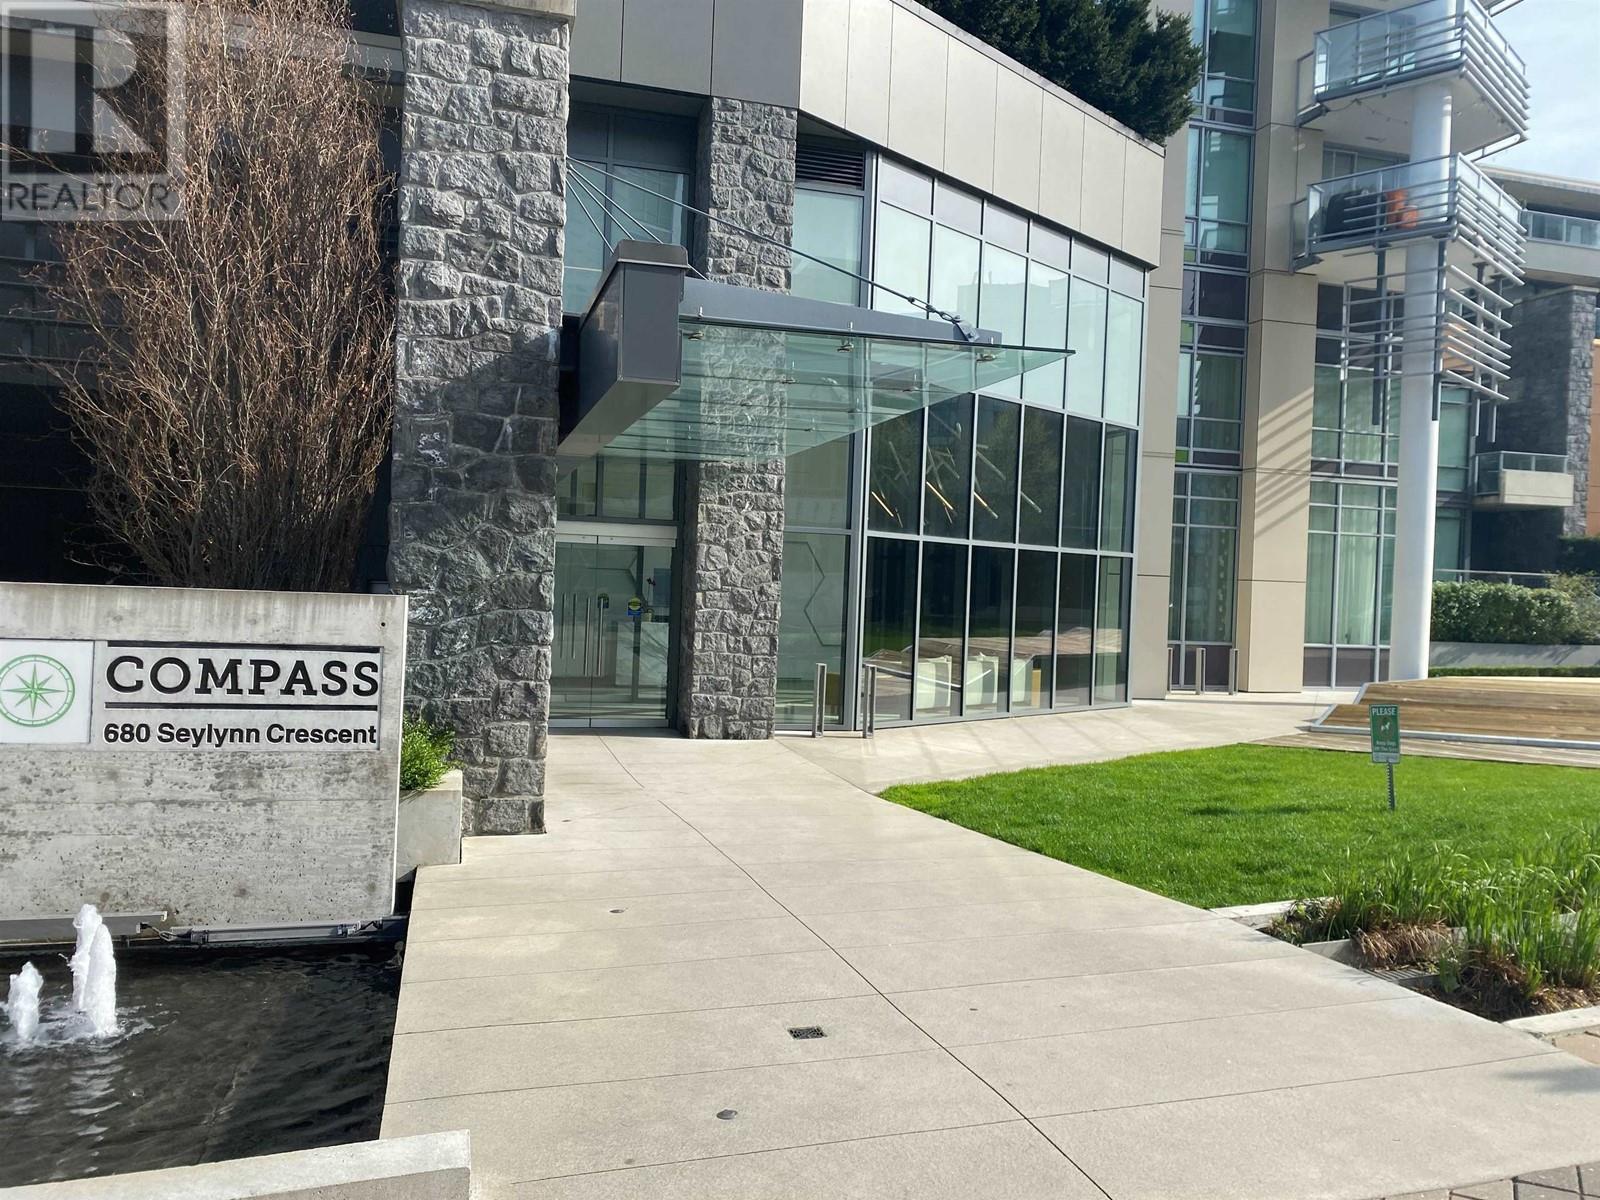
680 SEYLYNN Crescent 2702, North Vancouver, BC V7J0B5
Key Facts
Description
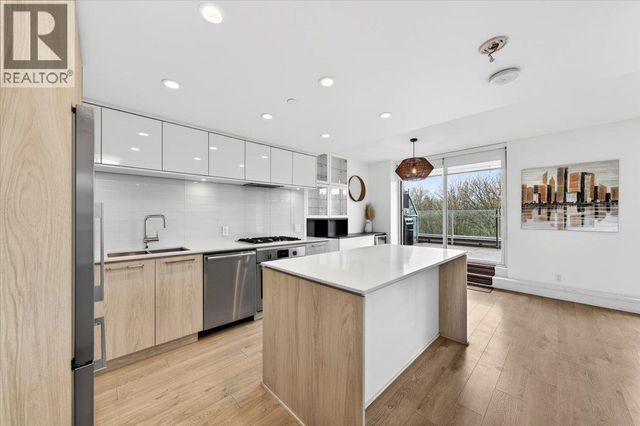
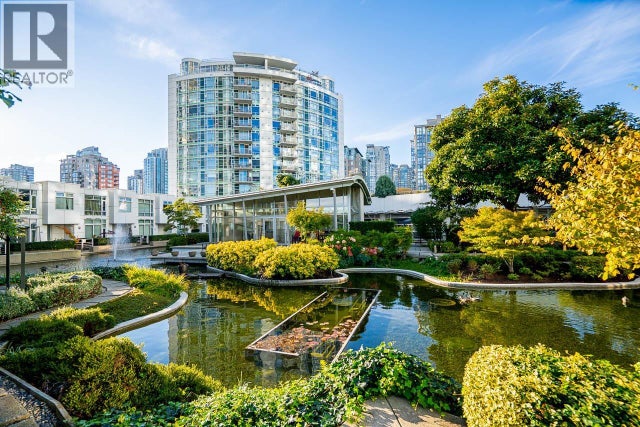
Welcome to The Compass. This Sub-Penthouse offers over 1700 s/f of indoor/outdoor living with breathtaking views of everything Vancouver has to offer. Soak in the south eastern views on your large patio, while 10' ceilings allow maximum light inside. Open concept offers amazing views from the kitchen which boasts SS Bosch appliances. This units has hardwood floors throughout, den for your home office, walk in laundry room, walk in closets, triple glazed windows and air conditioning. Also included is a private large storage locker totaling approx. 100 s/f plus a bike locker,and two side by side parking stalls on the main level. Amenities include a 14,000 s/f pool/whirlpool, gym, conference room and guest suite.Try your offer! Open house Saturday, Sept 30th, 2-4pm. (id:31684)
Property Information
Property Type
Residential
Sub-Type
Single Family Residence
Year Built
2018
Living Area
1,526 sq ft
Parking Spaces
2
Ownership
Strata
Listing #
R2813510
Property Features
Heating
Pool
Financial Details
HOA
CA$1,010 / Monthly
Affordability Calculator
$337,778
Estimated monthly payment
$8,989/mo
Principal $1,351,110 · Est. interest $1,884,919 over 30 yrs
Neighborhood Market Statistics
How this home compares to active listings in North Vancouver, BC
- CA$1,000,000
- Median Listing Price
- 69
- Median Days on Market
- 1,493
- Median Sq Ft
- CA$1,015
- Median Price / Sq Ft
- 5,824
- Active Listings
- This home’s price is 69% above the area median.
- Its price per sq ft is 9% above the area median.
Market statistics compiled from active EXIT Realty® and MLS listings in North Vancouver, BC.
Location

Points of Interest in North Vancouver, BC
Showing the North Vancouver area map.
Nearby Schools
Lynnmour Elementary School
Elementary · 0.2 km away
Lynnmour Strongstart Centre
Elementary · 0.2 km away
North Star Montessori Elementary School
Elementary · 0.4 km away
Sweet Peas Cottage
School · 0.6 km away
Kenneth Gordon Maplewood School
School · 1.2 km away
Brooksbank Elementary School
Elementary · 1.3 km away
Bee Haven Childcare
School · 1.4 km away
Eastview Elementary
Elementary · 1.5 km away
Eastview Strongstart Centre
Elementary · 1.5 km away
Ridgeway Elementary School
Elementary · 2.2 km away
Sutherland Secondary School
Secondary · 2.2 km away
School District No 44 North Vancouver
Elementary · 2.3 km away
Kidsland Childcare Centre
School · 2.3 km away
Seymour Heights Play-Based Programs
School · 2.4 km away
Seymour Heights Strongstart Centre
Elementary · 2.4 km away
Seymour Heights Elementary School
Elementary · 2.4 km away
New Life Christian Centre
School · 2.5 km away
Ross Road Elementary
Elementary · 2.5 km away
Windsor Secondary
Secondary · 2.6 km away
Queensbury Elementary School
Elementary · 2.6 km away
Commute Calculator
Nearby Homes



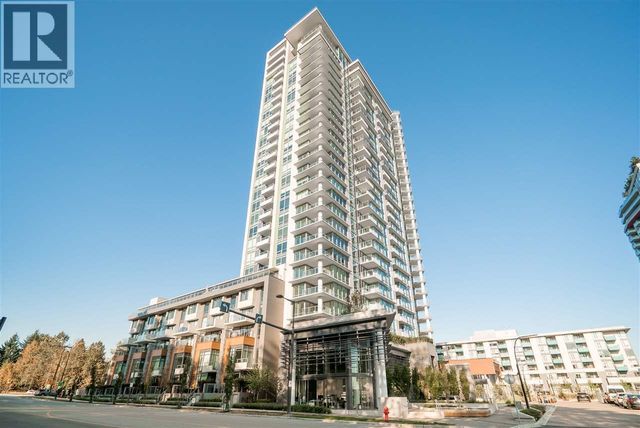

Similar Homes Nearby


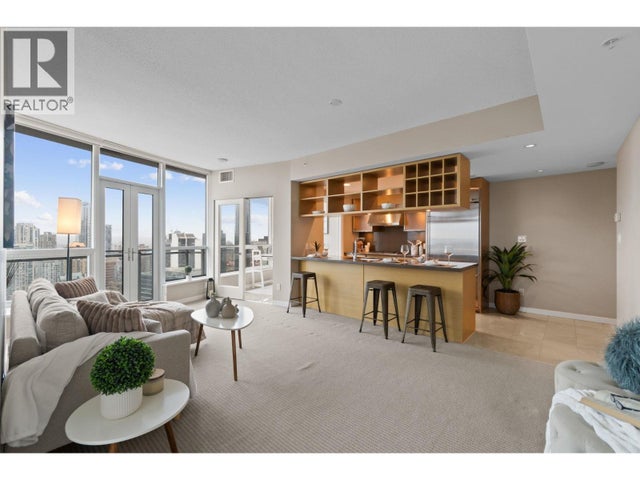
Similar Home Values
Comparable nearby listings and their asking prices.
| Address | Price | Beds | Baths | Sq Ft |
|---|---|---|---|---|
| 208 7428 ALBERTA STREET, Vancouver, BC | CA$1,185,000 | 2 | 2 | 933 |
| 3350 COBBLESTONE AVENUE, Vancouver, BC | CA$1,185,000 | 4 | 3 | 1,622 |
| 1 2417 HIGHBURY STREET, Vancouver, BC | CA$1,188,000 | 1 | 2 | 1,010 |
| 2P 1033 MARINASIDE CRESCENT, Vancouver, BC | CA$1,188,000 | 2 | 1 | 864 |
| 3104 833 SEYMOUR STREET, Vancouver, BC | CA$1,188,000 | 2 | 2 | 1,072 |
| 906 189 DAVIE STREET, Vancouver, BC | CA$1,188,000 | 2 | 2 | 879 |
Moving Cost Estimate
EXIT Agents in North Vancouver



Listing Courtesy: RE/MAX Masters Realty
Data Terms of Use
This website is operated by RE/MAX Masters Realty, a brokerage who is a member of The Canadian Real Estate Association (CREA). The content on this website is owned or controlled by CREA. By accessing this website, the user agrees to be bound by these terms of use as amended from time to time, and agrees that these terms of use constitute a binding contract between the user, RE/MAX Masters Realty, and CREA.
Copyright
The content on this website is protected by copyright and other laws, and is intended solely for the private, non-commercial use by individuals. Any other reproduction, distribution or use of the content, in whole or in part, is specifically prohibited. Prohibited uses include commercial use, “screen scraping”, “database scraping”, and any other activity intended to collect, store, reorganize or manipulate the content of this website.
Trademarks
REALTOR®, REALTORS®, and the REALTOR® logo are certification marks that are owned by REALTOR® Canada Inc. and licensed exclusively to The Canadian Real Estate Association (CREA). These certification marks identify real estate professionals who are members of CREA and who must abide by CREA’s By-Laws, Rules, and the REALTOR® Code. The MLS® trademark and the MLS® logo are owned by CREA and identify the professional real estate services provided by members of CREA.
Liability and Warranty Disclaimer
The information contained on this website is based in whole or in part on information that is provided by members of CREA, who are responsible for its accuracy. CREA reproduces and distributes this information as a service for its members, and assumes no responsibility for its completeness or accuracy.
Amendments
RE/MAX Masters Realty may at any time amend these Terms of Use by updating this posting. All users of this site are bound by these amendments should they wish to continue accessing the website, and should therefore periodically visit this page to review any and all such amendments.