

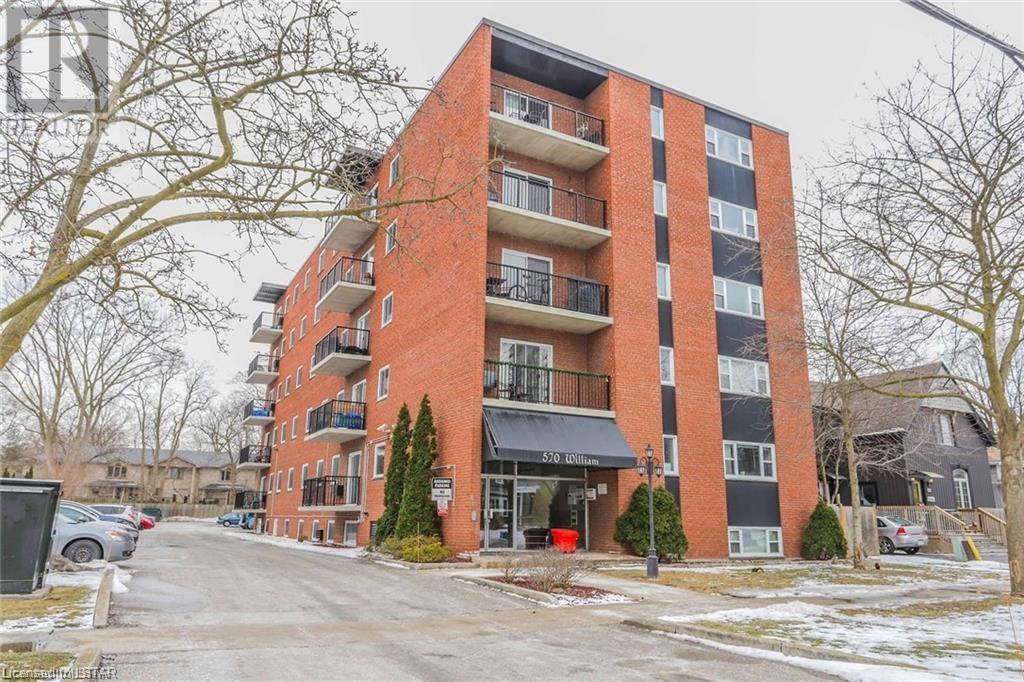
570 WILLIAM Street, London, ON N6B3E9
East F
Key Facts
Description
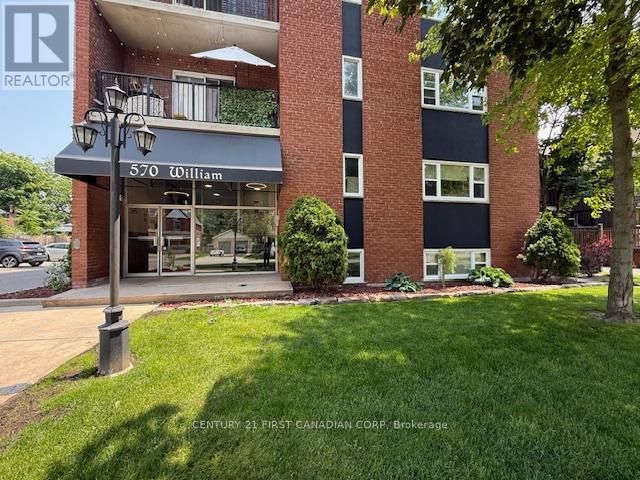
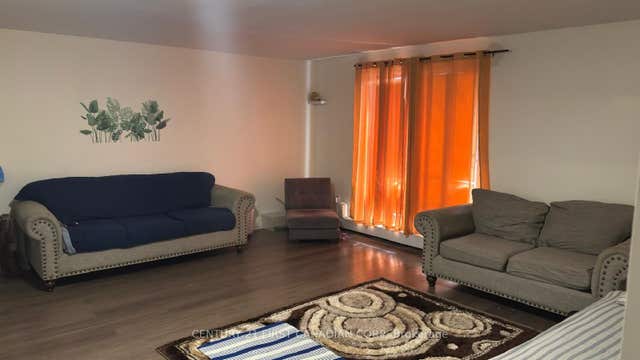
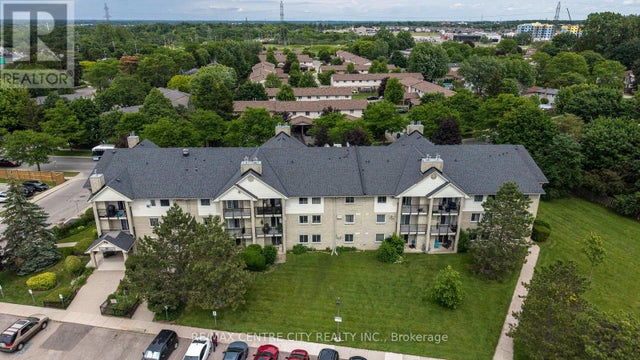
Welcome to 104-570 William Street, located in the historic Woodfield Neighborhood. Modern open concept condo, 2 bedrooms with 1 bathroom. Large living room, separate dining area, kitchen area and in-suit laundry make life cozy and convenient. New renovation for living area floor(2021), dishwasher(2021), dryer(2021)and updated bathroom with glass shower doors. Very well maintained building with controlled entrance for extra security and ample parking space beside and behind. Walking distance to downtown, parks, schools, public transit and major amenities. A short distance to Western University, Fanshawe Collage and hospital. It is prefect for first time home buyers or investors. (id:31684)
Property Information
Property Type
Residential
Sub-Type
Condominium
Year Built
1977
Stories
1
Living Area
750 sq ft
Parking Spaces
1
Ownership
Condominium
Listing #
40480803
Property Features
Heating
Sewer
Rooms
- Bathroom 1Measurements not availableMain
- Bedroom 19'6'' x 11'0''Main
- Bedroom 211'10'' x 9'3''Main
- Dining Room6'0'' x 7'10''Main
- Kitchen7'5'' x 7'0''Main
- Living Room16'6'' x 11'10''Main
Financial Details
HOA
CA$396 / Monthly
Affordability Calculator
$67,980
Estimated monthly payment
$1,809/mo
Principal $271,920 · Est. interest $379,353 over 30 yrs
Neighborhood Market Statistics
How this home compares to active listings in London, ON
- CA$603,512
- Median Listing Price
- 46
- Median Days on Market
- 1,500
- Median Sq Ft
- CA$400
- Median Price / Sq Ft
- 4,224
- Active Listings
- This home’s price is 44% below the area median.
- Its price per sq ft is 13% above the area median.
Market statistics compiled from active EXIT Realty® and MLS listings in London, ON.
Location

Points of Interest in London, ON
Showing the London area map.
Nearby Schools
London Bridge
School · 0.3 km away
Lord Roberts Public School
School · 0.4 km away
H.B. Beal Secondary School
Secondary · 0.7 km away
Catholic Central High School
Secondary · 0.7 km away
Grosvenor Nursery School
School · 0.8 km away
St Mary Choir Catholic School
School · 0.9 km away
The Montessori Academy
Elementary · 1.0 km away
London Bridge
School · 1.0 km away
The London School
Secondary · 1.1 km away
St George's Public School
School · 1.1 km away
St Michael Separate School
School · 1.4 km away
Aberdeen Public School
School · 1.4 km away
East Carling Public School
School · 1.5 km away
London International Academy
School · 1.6 km away
Knollwood Park Public School
School · 1.6 km away
London Montessori School
Elementary · 1.7 km away
Ryerson Public School
School · 1.8 km away
Westervelt College - London
Secondary School · 1.8 km away
Blessed Sacrament Catholic School
School · 2.0 km away
London Waldorf School
School · 2.1 km away
Commute Calculator
Nearby Homes




Similar Homes Nearby



Similar Home Values
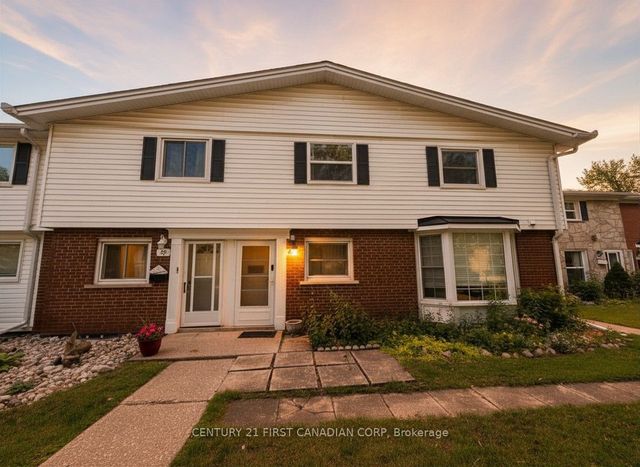
Comparable nearby listings and their asking prices.
| Address | Price | Beds | Baths | Sq Ft |
|---|---|---|---|---|
| 210 - 573 MORNINGTON AVENUE, London East (East G), ON | CA$238,000 | 2 | 1 | — |
| 573 Mornington Avenue 210, London East, ON | CA$238,000 | 2 | 1 | — |
| 40 Arbour Glen Crescent, London East, ON | CA$239,000 | 2 | 2 | — |
| 40 ARBOUR GLEN CRESCENT, London East (East A), ON | CA$239,000 | 2 | 2 | — |
| 205 - 45 POND MILLS ROAD, London South (South J), ON | CA$239,000 | 2 | 1 | — |
| 309 - 729 DEVERON CRESCENT, London South (South T), ON | CA$239,900 | 1 | 1 | — |
Moving Cost Estimate
EXIT Agents in London



Listing Courtesy: STREETCITY REALTY INC.
Data Terms of Use
This website is operated by STREETCITY REALTY INC., a brokerage who is a member of The Canadian Real Estate Association (CREA). The content on this website is owned or controlled by CREA. By accessing this website, the user agrees to be bound by these terms of use as amended from time to time, and agrees that these terms of use constitute a binding contract between the user, STREETCITY REALTY INC., and CREA.
Copyright
The content on this website is protected by copyright and other laws, and is intended solely for the private, non-commercial use by individuals. Any other reproduction, distribution or use of the content, in whole or in part, is specifically prohibited. Prohibited uses include commercial use, “screen scraping”, “database scraping”, and any other activity intended to collect, store, reorganize or manipulate the content of this website.
Trademarks
REALTOR®, REALTORS®, and the REALTOR® logo are certification marks that are owned by REALTOR® Canada Inc. and licensed exclusively to The Canadian Real Estate Association (CREA). These certification marks identify real estate professionals who are members of CREA and who must abide by CREA’s By-Laws, Rules, and the REALTOR® Code. The MLS® trademark and the MLS® logo are owned by CREA and identify the professional real estate services provided by members of CREA.
Liability and Warranty Disclaimer
The information contained on this website is based in whole or in part on information that is provided by members of CREA, who are responsible for its accuracy. CREA reproduces and distributes this information as a service for its members, and assumes no responsibility for its completeness or accuracy.
Amendments
STREETCITY REALTY INC. may at any time amend these Terms of Use by updating this posting. All users of this site are bound by these amendments should they wish to continue accessing the website, and should therefore periodically visit this page to review any and all such amendments.