

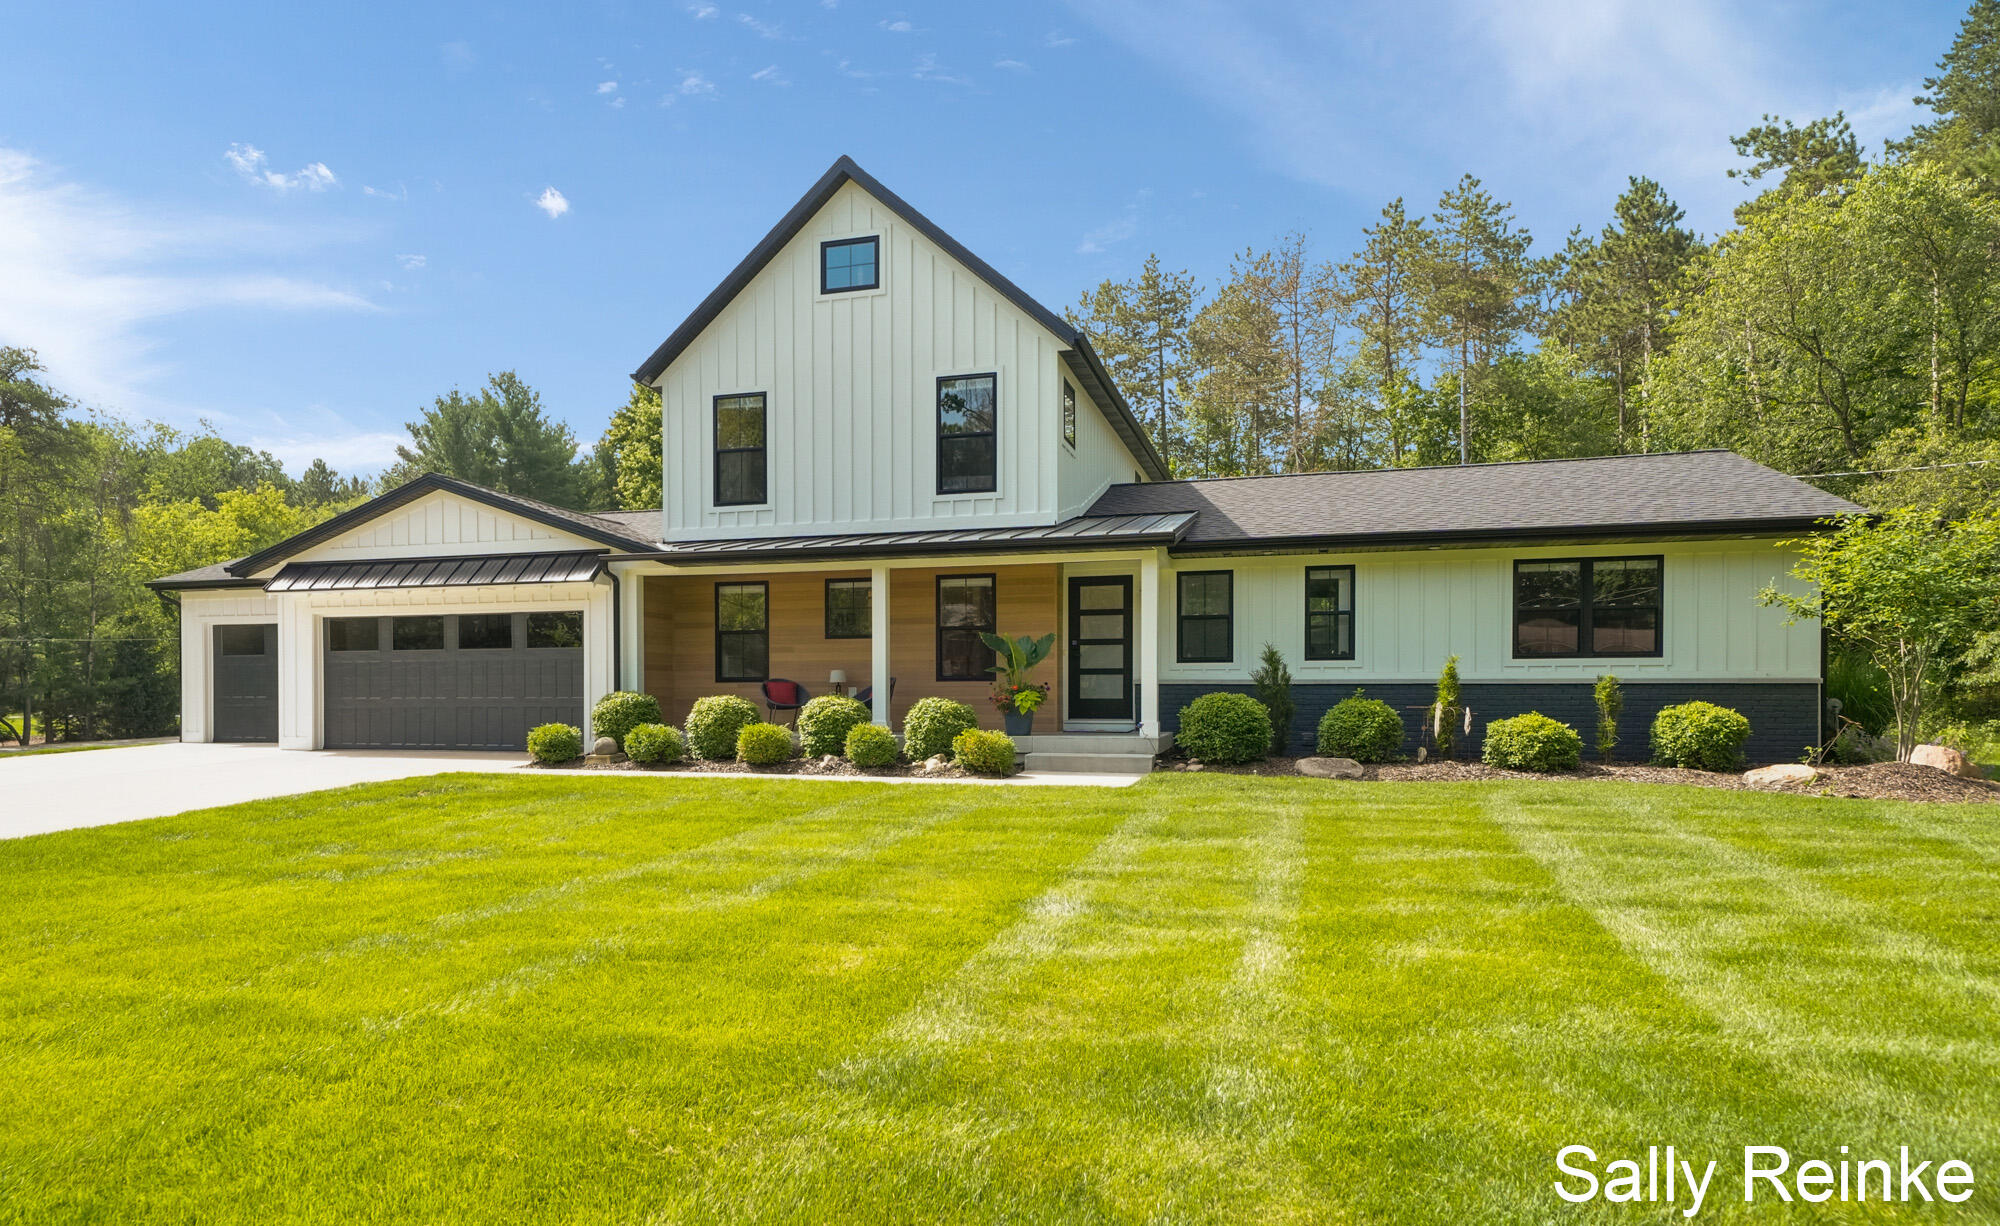
8548 Conservation Street NE, Ada, MI 49301
Kent County
Key Facts
Description
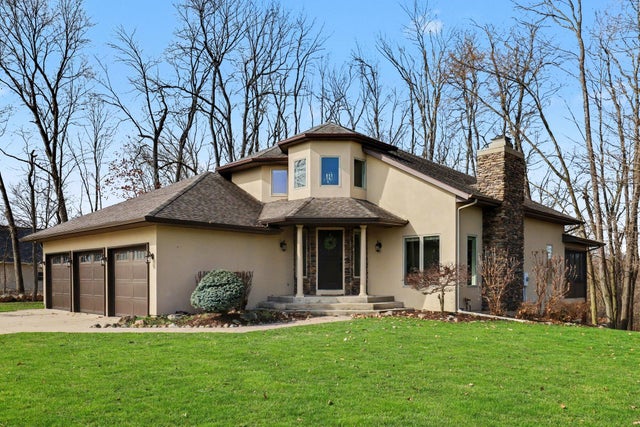
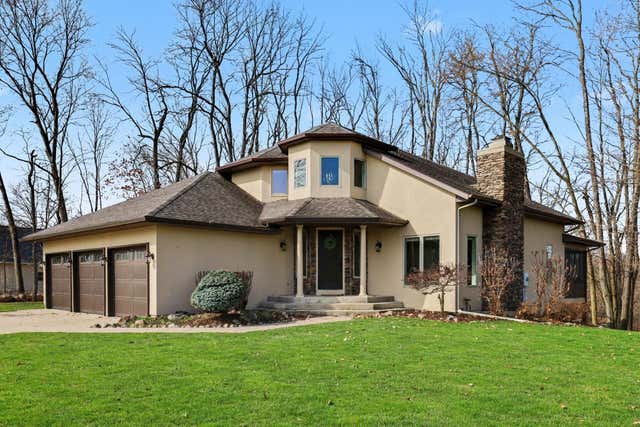
One-of-a-Kind Ada home - Completely Transformed & Ready to Impress! This exceptional 4-bedroom, 3.5-bath home on a picturesque 1-acre lot offers the perfect blend of luxury, privacy, and location. Just steps across the street from beautiful Seidman Park, you'll enjoy miles of scenic hiking, biking, and cross-country skiing trails right outside your door. Completely reimagined in 2023, this stunning home underwent an incredible transformation featuring a new roof, windows, slider, furnace, on-demand water heater, updated appliances, heated floors in primary en suite and countless additional improvements (see attached Updates & Amenities Sheet). Step outside to your own private backyard oasis complete with an expansive patio and incredible outdoor living space—perfect for entertaining, relaxing, or simply enjoying the peaceful surroundings. Homes like this rarely become available—don't miss your opportunity to make this Ada gem your own!
Property Information
Property Type
Residential
Sub-Type
Single Family Residence
Style
Contemporary / Traditional
Year Built
1956
Living Area
2,650 sq ft
Lot Size
1.00 acres
Lot Dimensions
202' x 230' x 197' x 218'
Garage Spaces
3
Ownership
Private Owned
Days on Market
7
MLS® Listing#
26035125
Property Features
Interior
Appliances
Cooling
Heating
Flooring
Basement
Parking
Laundry
Patio
Lot Features
Construction
Roof
Windows
Utilities
Sewer
Water Source
Schools
- High:
- Forest Hills Central High School
- District:
- Forest Hills
Financial Details
Annual Taxes
$7,808
Tax year 2025
Assessed Value
$251,261
Parcel Number
41-15-23-410-005
Directions
Honey Creek E on Conservation to home
Affordability Calculator
$187,000
Estimated monthly payment
$4,976/mo
Principal $748,000 · Est. interest $1,043,527 over 30 yrs
Neighborhood Market Statistics
How this home compares to active listings in Ada, MI
- $1,000,000
- Median Listing Price
- 33
- Median Days on Market
- 3,666
- Median Sq Ft
- $271
- Median Price / Sq Ft
- 59
- Active Listings
- This home’s price is 7% below the area median.
- Its price per sq ft is 30% above the area median.
Market statistics compiled from active EXIT Realty® and MLS listings in Ada, MI.
Location

Points of Interest in Ada, MI
Showing the Ada area map.
Commute Calculator
Nearby Homes



Similar Homes Nearby



Similar Home Values
Comparable nearby listings and their asking prices.
| Address | Price | Beds | Baths | Sq Ft |
|---|---|---|---|---|
| 643 Greenslate Drive SE, Ada, MI | $704,900 | 3 | 3 | 2,163 |
| 626 Spaulding Avenue SE, Ada Township, MI | $750,000 | 4 | 3 | 3,033 |
| 626 Spaulding Avenue SE, Ada, MI | $750,000 | 4 | 3 | 3,033 |
| 2011 Knollpoint Drive NE, Ada Township, MI | $789,900 | 5 | 4 | 3,832 |
| 2011 Knollpoint Drive NE, Ada, MI | $789,900 | 5 | 4 | 3,832 |
| 3822 Cherry Blossom Drive NE, Ada, MI | $790,000 | 4 | 3 | 3,045 |
Moving Cost Estimate
EXIT Agents in Ada


Listing Courtesy: Key Realty - 6162021247
Presented by: Sally A Reinke