

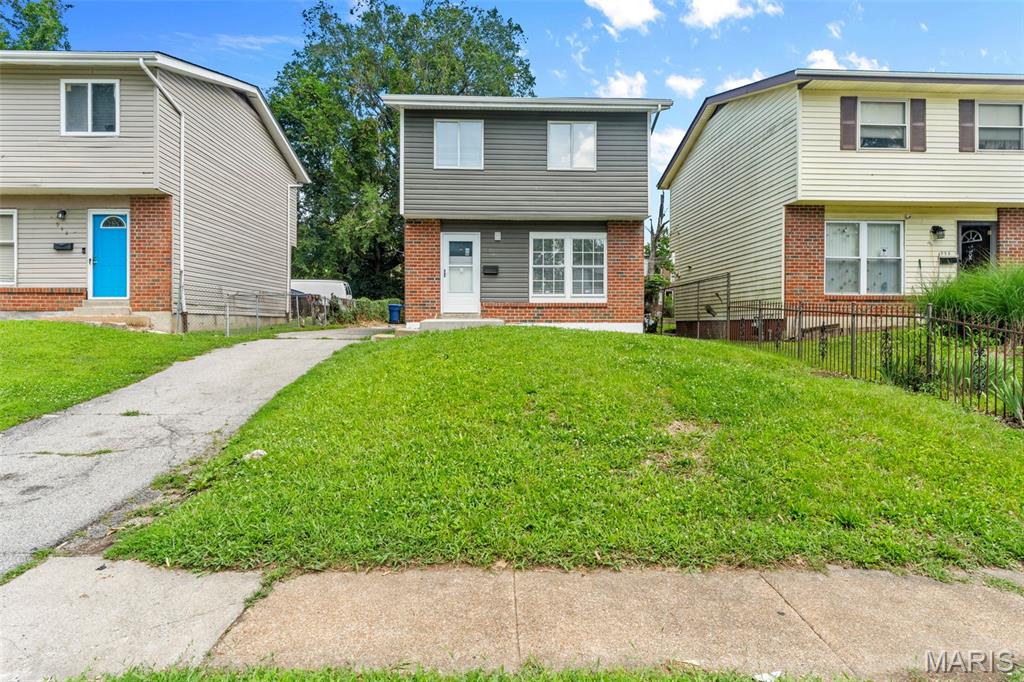
940 Maple Place, St Louis, MO 63112
Maryville · St Louis City County
Key Facts
Description
Completely renovated from top to bottom and move-in ready! This stunning 2-story home offers the perfect blend of modern updates and classic charm. Nearly everything is NEW, including the roof, siding, HVAC, A/C, water heater, and front and rear concrete porches. Inside, you'll find luxury vinyl plank flooring throughout, with luxury vinyl tile in the kitchen/dining area. The updated kitchen features stainless steel appliances, a gas stove, and plenty of cabinet space. Brand-new washer and dryer are included! Upstairs offers 3 bedrooms and a full bath, including an impressive primary bedroom. A convenient half bath is located on the main floor. Enjoy the large, level fenced backyard, off-street parking with driveway, and a location just minutes from the Delmar Loop's restaurants, entertainment, shopping, and nightlife. Why buy a home that needs work when everything has already been done for you? Schedule your showing today!
Property Information
Property Type
Residential
Sub-Type
Single Family Residence
Structure Type
House
Year Built
1972
Living Area
1,140 sq ft
Lot Size
0.13 acres
Ownership
Private
Days on Market
15
MLS® Listing#
26036818
Property Features
Interior
Exterior
Appliances
Cooling
Heating
Flooring
Basement
Parking
Laundry
Fencing
Lot Features
Construction
Utilities
Sewer
Water Source
Rooms
- Bedroom19x13Second
- Bedroom 212x11Second
- Bedroom 39x11Second
- Dining Room9x8Main
- Kitchen11x10Main
- Living Room13x11Main
Schools
- Elementary:
- Hamilton Elem. Community Ed.
- Middle:
- Yeatman-Liddell Middle School
- High:
- Vashon High
Financial Details
HOA
None
Annual Taxes
$445
Tax year 2025
Parcel Number
3856-00-0050-0
Directions
GPS friendly
Affordability Calculator
$37,000
Estimated monthly payment
$985/mo
Principal $148,000 · Est. interest $206,473 over 30 yrs
Neighborhood Market Statistics
How this home compares to active listings in St Louis, MO
- $207,040
- Median Listing Price
- 50
- Median Days on Market
- 1,522
- Median Sq Ft
- $141
- Median Price / Sq Ft
- 2,680
- Active Listings
- This home’s price is 11% below the area median.
- Its price per sq ft is 15% above the area median.
Market statistics compiled from active EXIT Realty® and MLS listings in St Louis, MO.
Location

Points of Interest in St Louis, MO
Showing the St Louis area map.
Nearby Schools
Transformation Christian School
School · 0.3 mi away
Hamilton Elementary School
Elementary · 0.5 mi away
Hamilton Elementary Community Ed.
Elementary · 0.5 mi away
Kipp Victory Academy
School · 0.6 mi away
Good Shepherd Infant-Toddler Center
School · 0.6 mi away
Crossroads College Preparatory School
Secondary School · 0.7 mi away
Lume Institute
School · 0.8 mi away
Project Appleseed
School · 0.8 mi away
Ford Ford Br Elementary Comm Edu'l Ctr
Elementary · 0.8 mi away
Circle of Friends Learning Academy
School · 0.9 mi away
Julia Goldstein Early Childhood Education Center
School · 0.9 mi away
Delmar Harvard Elementary School
Elementary · 1.0 mi away
Wu Hsing Chuan Shaolin Academy
School · 1.0 mi away
Pershing Elementary School
Elementary · 1.0 mi away
Soldan International Studies High School
Secondary · 1.1 mi away
Forsyth School
Elementary · 1.2 mi away
Washington University Nursery School
School · 1.3 mi away
The St Michael School of Clayton
Elementary · 1.4 mi away
New City School
Elementary · 1.4 mi away
Pierre Laclede Junior Career Academy
Elementary · 1.4 mi away
Commute Calculator
Nearby Homes


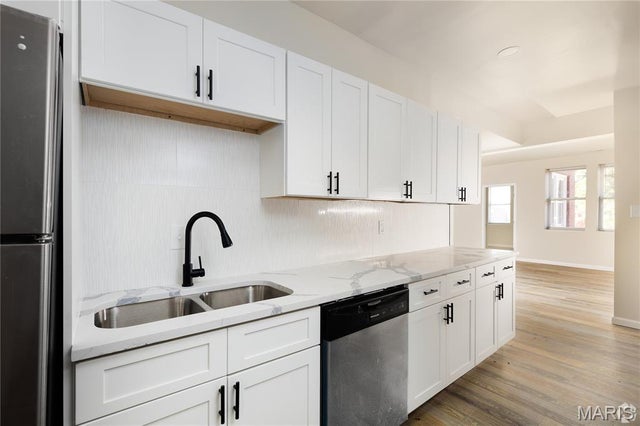

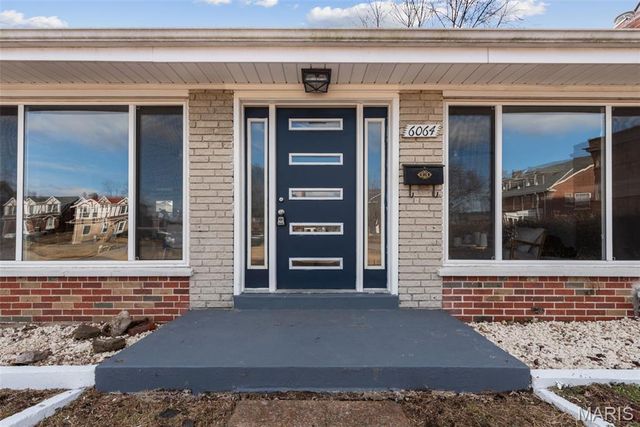
Similar Homes Nearby
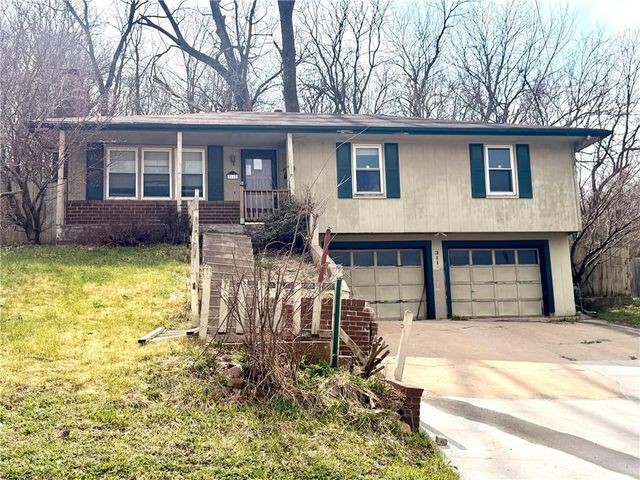
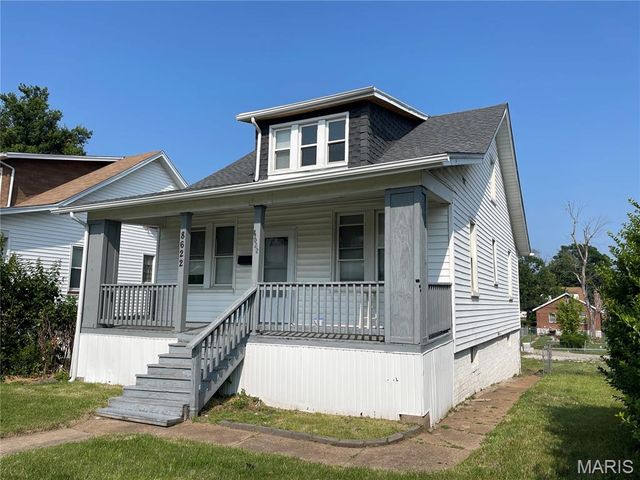


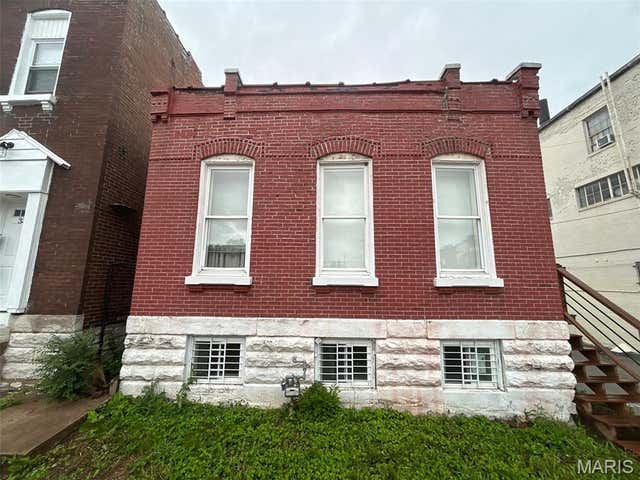
Similar Home Values
Comparable nearby listings and their asking prices.
| Address | Price | Beds | Baths | Sq Ft |
|---|---|---|---|---|
| 3112 HAMPTON Road, St Joseph, MO | $129,900 | 3 | 3 | 1,796 |
| 8622 Goodfellow Boulevard, St Louis, MO | $129,900 | 4 | 2 | 864 |
| 2405 Faraon Street, St Joseph, MO | $129,900 | 3 | 2 | 1,164 |
| 203 N 20th Street, St Joseph, MO | $129,900 | 3 | 2 | 1,935 |
| 901 Fontaine Place, St Louis, MO | $129,900 | 2 | 2 | 864 |
| 3342 Iowa Avenue, St Louis, MO | $129,900 | 3 | 2 | 872 |
Moving Cost Estimate
EXIT Agents in St Louis


Listing Courtesy: Berkshire Hathaway HomeServices Select Properties - 6367201100
Presented by: Toni Roberts