

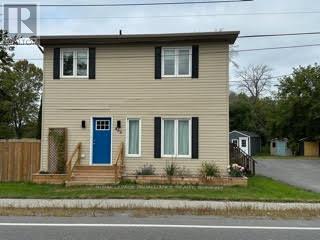
465 Cannifton Road, Belleville, ON K0K1V0
Key Facts
Description
Looking for A+ long term Tenants! Available immediately. Prime location! Modern River front charming 2 storey home, located just minutes North of Belleville on the Moria River, close proximity to Catholic and Public Schools, shopping, bus route, hospital and downtown. This two-storey gem was completely renovated in 2009 and is decorated with consistent modern decor. It houses three (3) spacious bedrooms, 2 baths (one 4 pc and on the second level with ceramic floor and one 2 pc on main level), a main floor laundry/ mudroom area, spacious living room, large eat-in kitchen with patio door access to fully fenced backyard, deck and (3) sheds for storage. All appliances are included, also has water softener and an ultra violet light. READY FOR MOVE IN! (id:31684)
Property Information
Property Type
Residential
Sub-Type
Single Family Residence
Stories
2
Parking Spaces
8
Ownership
Freehold
Listing #
X6804404
Property Features
Cooling
Heating
Rooms
- Bedroom 23.48 m X 3.2 mSecond
- Bedroom 33.96 m X 3.17 mSecond
- Dining Room3.73 m X 2.66 mMain
- Kitchen3.92 m X 3.05 mMain
- Laundry2.74 m X 1.78 mMain
- Living Room4.12 m X 3.85 mMain
- Master Bedroom4.02 m X 3.94 mSecond
Affordability Calculator
$500
Estimated monthly payment
$13/mo
Principal $2,000 · Est. interest $2,790 over 30 yrs
Neighborhood Market Statistics
How this home compares to active listings in Belleville, ON
- CA$593,220
- Median Listing Price
- 40
- Median Days on Market
- 1,300
- Median Sq Ft
- CA$383
- Median Price / Sq Ft
- 681
- Active Listings
- This home’s price is 100% below the area median.
Market statistics compiled from active EXIT Realty® and MLS listings in Belleville, ON.
Location

Points of Interest in Belleville, ON
Showing the Belleville area map.
Nearby Schools
Belleville Christian School
School · 2.0 km away
St Theresa Catholic Secondary School
Secondary · 2.6 km away
Harmony Public School
School · 2.9 km away
Prince of Wales PS
Elementary · 3.8 km away
Holy Rosary Catholic School
School · 4.0 km away
Park Dale School
Elementary · 4.5 km away
Abigail's Learning Centre
School · 4.5 km away
Queen Victoria School
Elementary · 4.7 km away
Harry J Clarke Public School
Secondary · 4.8 km away
Eastside Secondary School
Secondary · 4.9 km away
Belleville Montessori School
Elementary · 5.1 km away
Nicholson Catholic College
Secondary School · 5.1 km away
St Joseph Catholic School
School · 5.4 km away
Our Lady of Fatima School
School · 5.6 km away
Prince Charles Public School
Elementary · 5.7 km away
Queen Elizabeth Public School
School · 5.7 km away
Foxboro Public School
School · 6.3 km away
Albert College
School · 6.6 km away
Centennial Secondary School
Secondary · 6.6 km away
Susanna Moodie Elementary School Belleville
Elementary · 7.1 km away
Commute Calculator
Nearby Homes


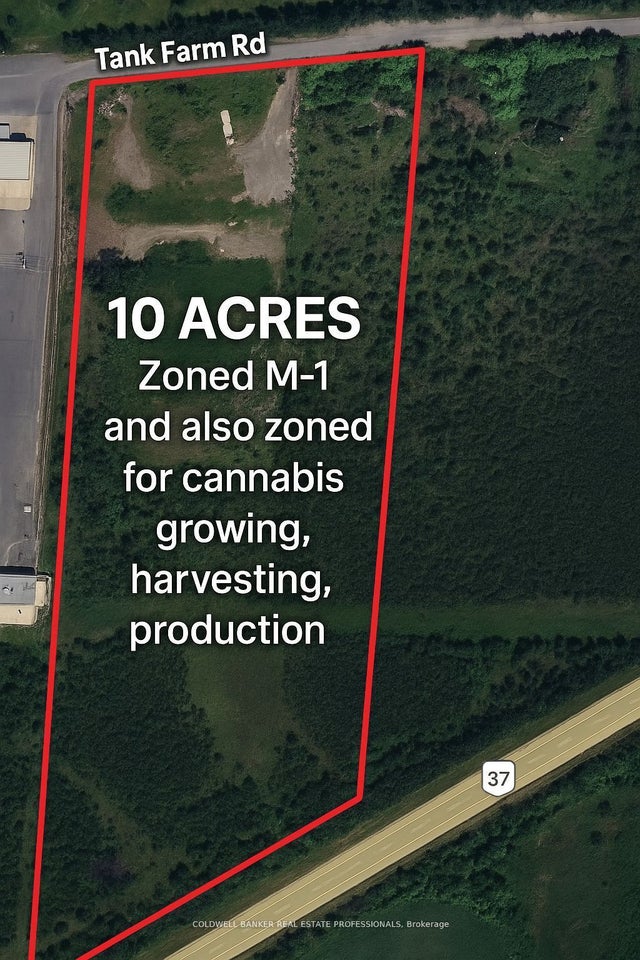
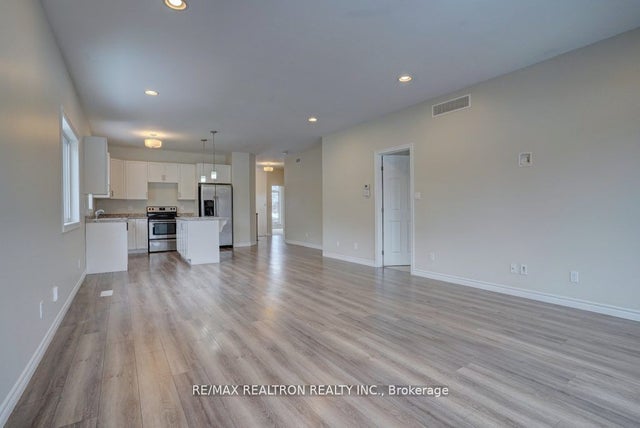
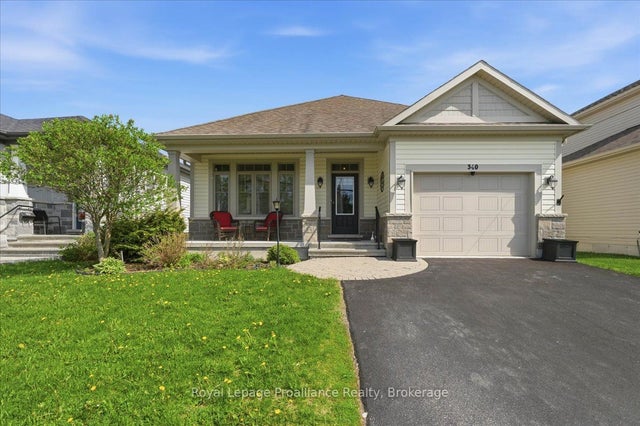

Similar Homes Nearby

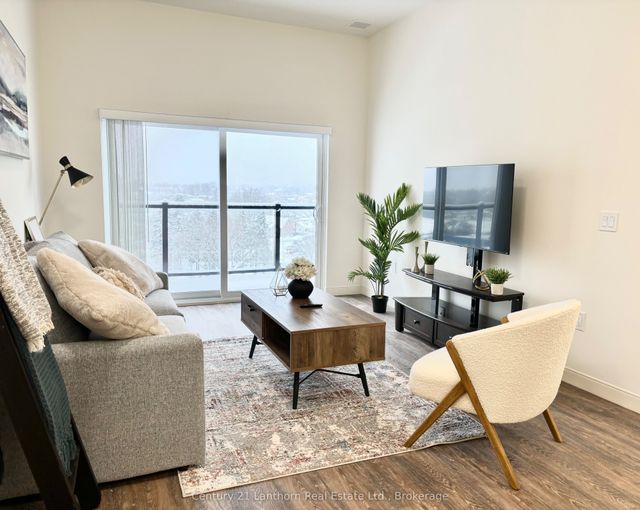

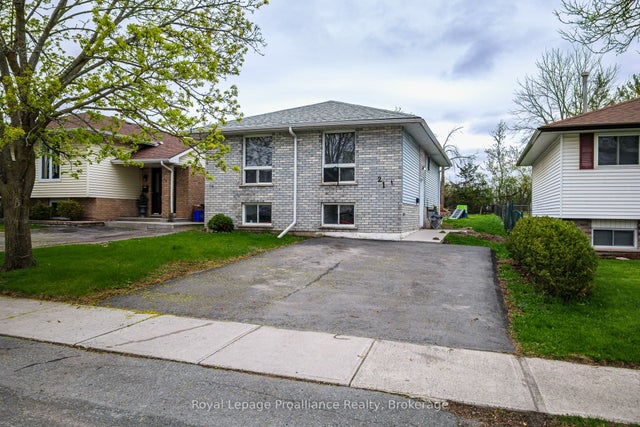
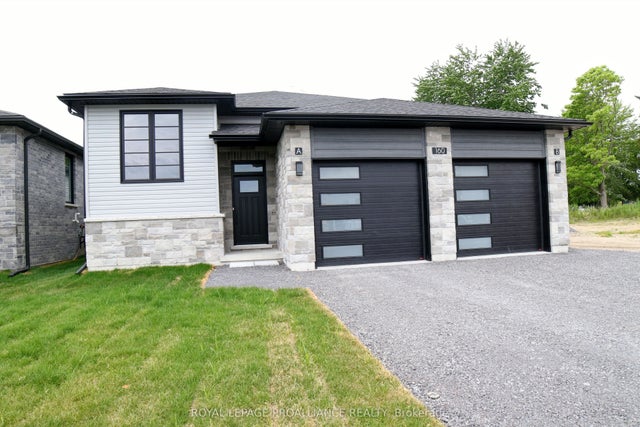

Similar Home Values
Comparable nearby listings and their asking prices.
| Address | Price | Beds | Baths | Sq Ft |
|---|---|---|---|---|
| 221 North Park Street 211A, Belleville, ON | CA$1,900/mo | 2 | 1 | — |
| 135 Station Street 321, Belleville, ON | CA$1,960/mo | 2 | 1 | — |
| 24 Russell Street A, Belleville, ON | CA$2,000/mo | 2 | 1 | — |
| 21 Pepper Avenue, Belleville, ON | CA$2,100/mo | 2 | 1 | — |
| 160B Sienna Avenue, Belleville, ON | CA$2,100/mo | 2 | 1 | — |
| 243 Bridge Street E, Belleville, ON | CA$2,100/mo | 2 | 1 | — |
Moving Cost Estimate
EXIT Agents in Belleville



Listing Courtesy: Royal Lepage Proalliance Realty
Data Terms of Use
This website is operated by Royal Lepage Proalliance Realty, a brokerage who is a member of The Canadian Real Estate Association (CREA). The content on this website is owned or controlled by CREA. By accessing this website, the user agrees to be bound by these terms of use as amended from time to time, and agrees that these terms of use constitute a binding contract between the user, Royal Lepage Proalliance Realty, and CREA.
Copyright
The content on this website is protected by copyright and other laws, and is intended solely for the private, non-commercial use by individuals. Any other reproduction, distribution or use of the content, in whole or in part, is specifically prohibited. Prohibited uses include commercial use, “screen scraping”, “database scraping”, and any other activity intended to collect, store, reorganize or manipulate the content of this website.
Trademarks
REALTOR®, REALTORS®, and the REALTOR® logo are certification marks that are owned by REALTOR® Canada Inc. and licensed exclusively to The Canadian Real Estate Association (CREA). These certification marks identify real estate professionals who are members of CREA and who must abide by CREA’s By-Laws, Rules, and the REALTOR® Code. The MLS® trademark and the MLS® logo are owned by CREA and identify the professional real estate services provided by members of CREA.
Liability and Warranty Disclaimer
The information contained on this website is based in whole or in part on information that is provided by members of CREA, who are responsible for its accuracy. CREA reproduces and distributes this information as a service for its members, and assumes no responsibility for its completeness or accuracy.
Amendments
Royal Lepage Proalliance Realty may at any time amend these Terms of Use by updating this posting. All users of this site are bound by these amendments should they wish to continue accessing the website, and should therefore periodically visit this page to review any and all such amendments.