

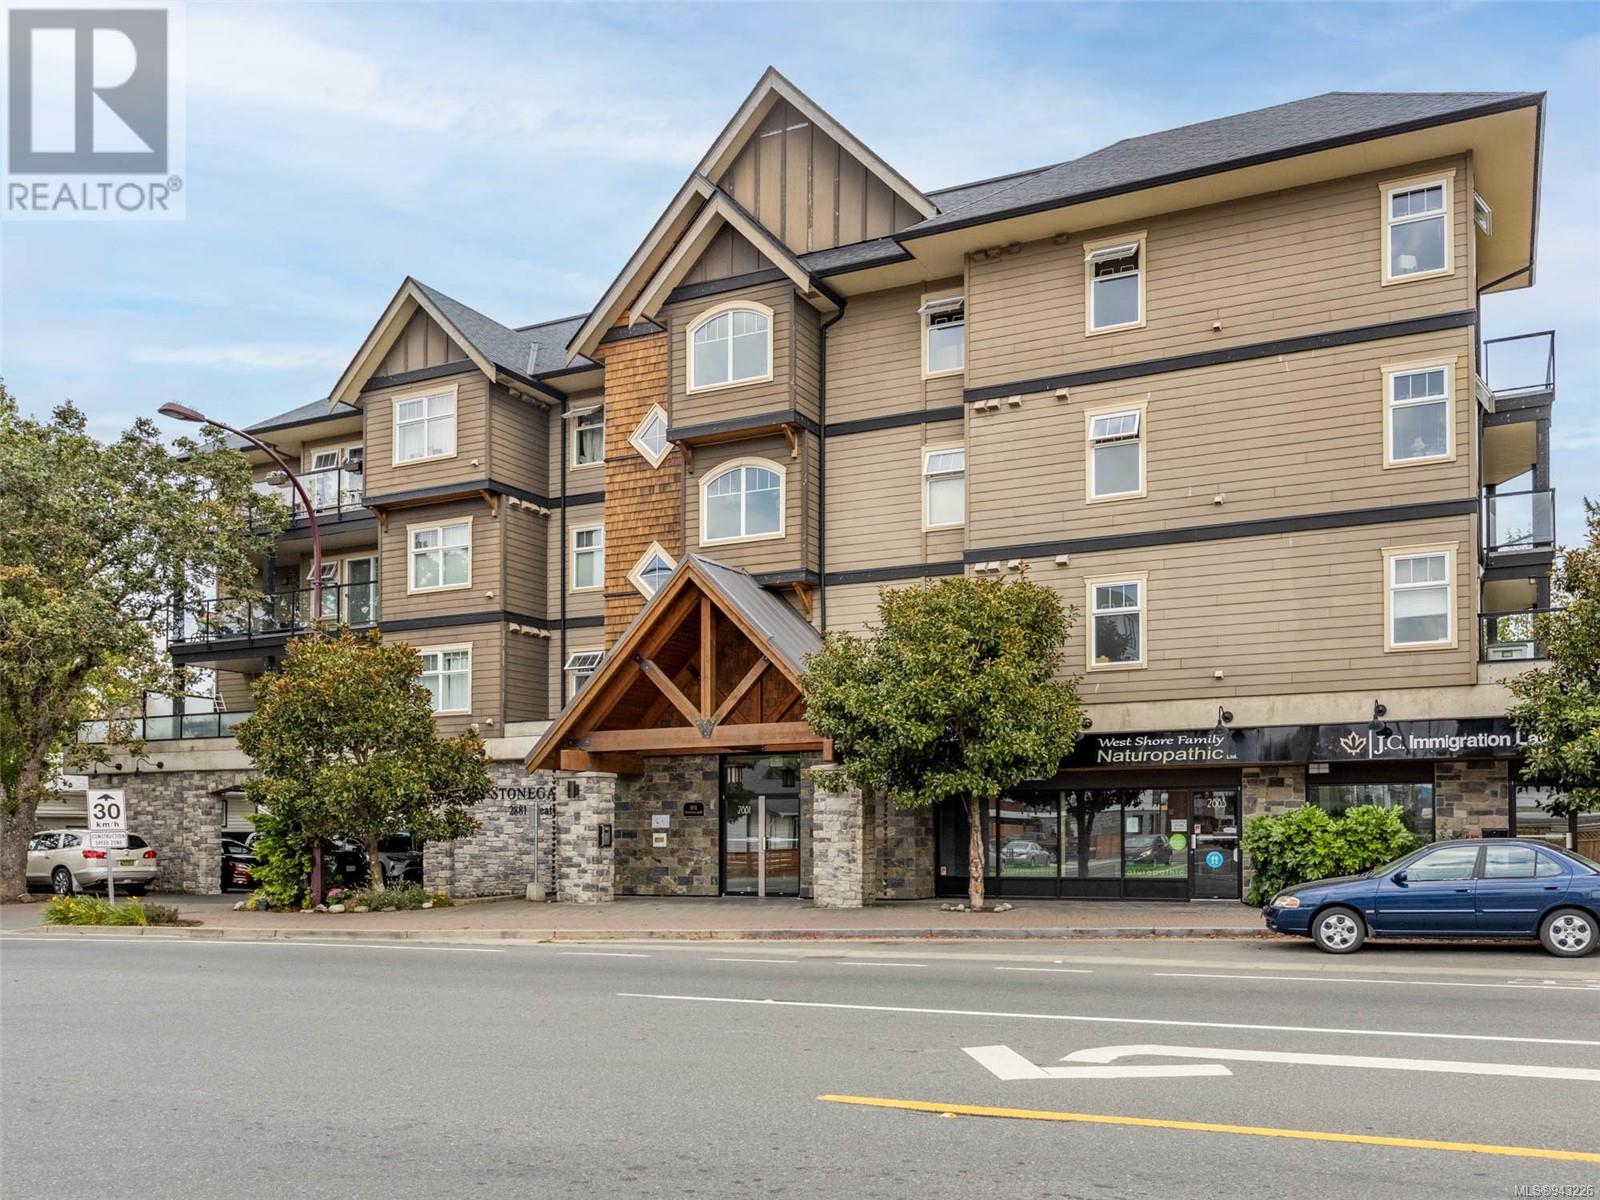
2881 Peatt Road 401, Langford, BC V9B3V7
Langford Proper
Key Facts
Description
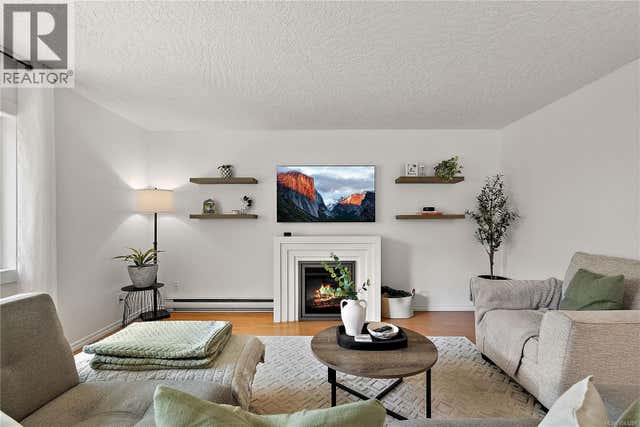
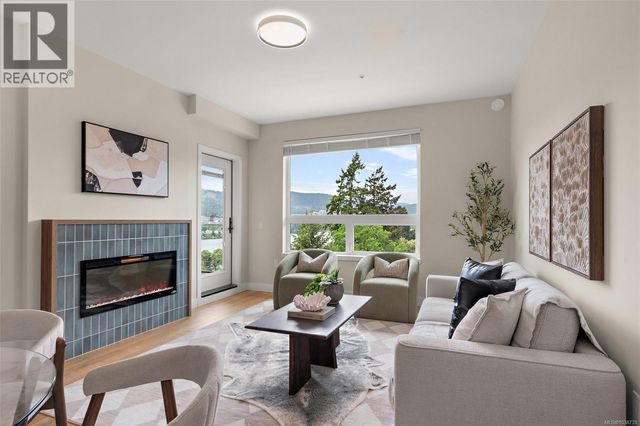
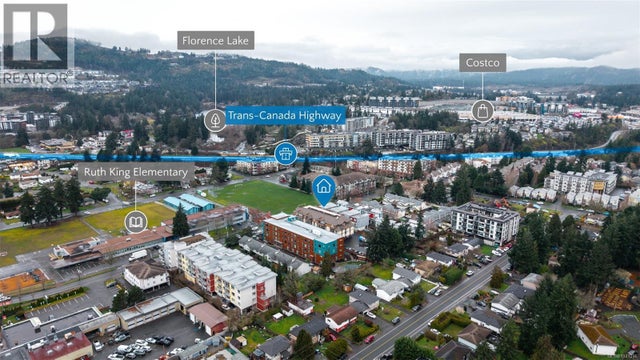
Step into comfortable living in this top-floor, 2 bed, 2 bath condo epitomizing contemporary luxury. Steps away from shopping. The moment you enter, you're greeted by an awe-inspiring gourmet kitchen. Equipped with a raised eating bar and stainless steel appliances this open-concept design connects the kitchen to the living area, creating an inviting space perfect for entertaining friends. The living room featuring an In-Line Dining Area complemented by an electric fireplace, provides both warmth and ambiance. Enjoy the deck where you can bask in the sun. Also in-suite laundry and a separate storage area, ensuring your living space remains impeccably organized. Covered parking provides an additional layer of comfort. Professionally painted Jan/22 grey walls with white doors and trim. This home is meticulously maintained and move-in ready, eagerly awaiting your arrival. Its exquisite design, comfortable amenities, and enviable location offer a lifestyle that is truly unparalleled. (id:31684)
Property Information
Property Type
Residential
Sub-Type
Single Family Residence
Year Built
2010
Living Area
1,065 sq ft
Parking Spaces
1
Ownership
Strata
Listing #
943226
Property Features
Heating
Rooms
- 26' x 7'Main
- 5' x 10'Main
- 3-PieceMain
- Bathroom 14-PieceMain
- Bedroom 111' x 10'Main
- Dining Room12' x 8'Main
- Kitchen10' x 8'Main
- Laundry5' x 8'Main
- Living Room14' x 12'Main
- Master Bedroom11' x 14'Main
Financial Details
HOA
CA$510 / Monthly
Affordability Calculator
$111,980
Estimated monthly payment
$2,980/mo
Principal $447,920 · Est. interest $624,888 over 30 yrs
Neighborhood Market Statistics
How this home compares to active listings in Langford, BC
- CA$716,529
- Median Listing Price
- 46
- Median Days on Market
- 1,291
- Median Sq Ft
- CA$541
- Median Price / Sq Ft
- 535
- Active Listings
- This home’s price is 22% below the area median.
- Its price per sq ft is 3% below the area median.
Market statistics compiled from active EXIT Realty® and MLS listings in Langford, BC.
Location

Getting Around
Points of Interest in Langford, BC
Showing the Langford area map.
Nearby Schools
Byte Alternate Program
Secondary · 0.4 km away
Kids Klub Centre
Elementary · 0.5 km away
David Cameron Elementary
Elementary · 0.5 km away
Kids & Company
School · 0.5 km away
Ruth King Elementary
Elementary · 0.6 km away
Ruth King Strongstart Centre
Elementary · 0.6 km away
Mad Science Vancouver Island
Elementary · 0.9 km away
Spencer Middle School
Secondary · 1.0 km away
Savory Elementary School
Elementary · 1.1 km away
Victoria French Immersion
Secondary · 1.3 km away
School District No 62 Sooke
School · 1.4 km away
Colwood Elementary
Elementary · 1.7 km away
Colwood Strongstart Centre
Elementary · 1.7 km away
Naturally Montessori
Elementary · 1.7 km away
Crystalview Elementary School
Elementary · 1.9 km away
Belmont Secondary School
Secondary · 2.1 km away
Millstream Elementary School
Elementary · 2.1 km away
Brookes Westshore
Secondary · 2.2 km away
Lakewood Elementary
Elementary · 2.2 km away
Kids Klub Centre
Elementary · 2.2 km away
Commute Calculator
Nearby Homes
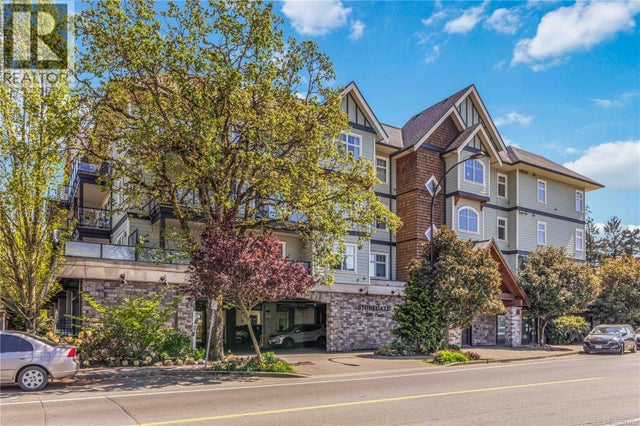



Similar Homes Nearby
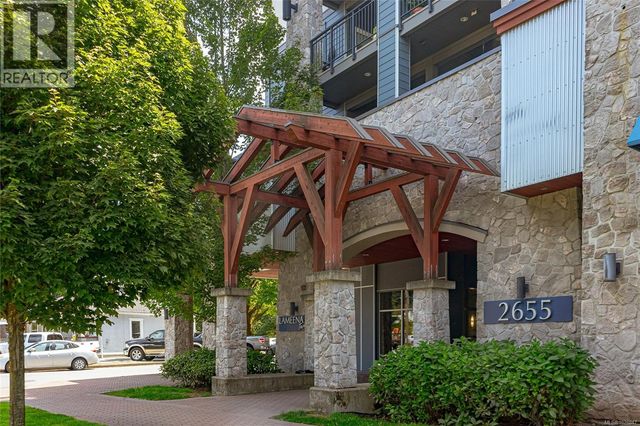



Similar Home Values
Comparable nearby listings and their asking prices.
| Address | Price | Beds | Baths | Sq Ft |
|---|---|---|---|---|
| 203 2655 Sooke Rd, Langford, BC | CA$394,900 | 1 | 1 | 608 |
| 17 2500 Florence Lake Rd, Langford, BC | CA$397,000 | 2 | 2 | 1,013 |
| 213 2881 Leigh Rd, Langford, BC | CA$399,000 | 1 | 1 | 665 |
| 307 2747 Jacklin Rd, Langford, BC | CA$399,000 | 1 | 1 | 636 |
| 513 2390 City Gate Blvd, Langford, BC | CA$399,900 | 1 | 1 | 650 |
| 508 1311 Lakepoint Way, Langford, BC | CA$399,999 | 1 | 1 | 658 |
Moving Cost Estimate
EXIT Agents in Langford



Listing Courtesy: Holmes Realty Ltd
Data Terms of Use
This website is operated by Holmes Realty Ltd, a brokerage who is a member of The Canadian Real Estate Association (CREA). The content on this website is owned or controlled by CREA. By accessing this website, the user agrees to be bound by these terms of use as amended from time to time, and agrees that these terms of use constitute a binding contract between the user, Holmes Realty Ltd, and CREA.
Copyright
The content on this website is protected by copyright and other laws, and is intended solely for the private, non-commercial use by individuals. Any other reproduction, distribution or use of the content, in whole or in part, is specifically prohibited. Prohibited uses include commercial use, “screen scraping”, “database scraping”, and any other activity intended to collect, store, reorganize or manipulate the content of this website.
Trademarks
REALTOR®, REALTORS®, and the REALTOR® logo are certification marks that are owned by REALTOR® Canada Inc. and licensed exclusively to The Canadian Real Estate Association (CREA). These certification marks identify real estate professionals who are members of CREA and who must abide by CREA’s By-Laws, Rules, and the REALTOR® Code. The MLS® trademark and the MLS® logo are owned by CREA and identify the professional real estate services provided by members of CREA.
Liability and Warranty Disclaimer
The information contained on this website is based in whole or in part on information that is provided by members of CREA, who are responsible for its accuracy. CREA reproduces and distributes this information as a service for its members, and assumes no responsibility for its completeness or accuracy.
Amendments
Holmes Realty Ltd may at any time amend these Terms of Use by updating this posting. All users of this site are bound by these amendments should they wish to continue accessing the website, and should therefore periodically visit this page to review any and all such amendments.