

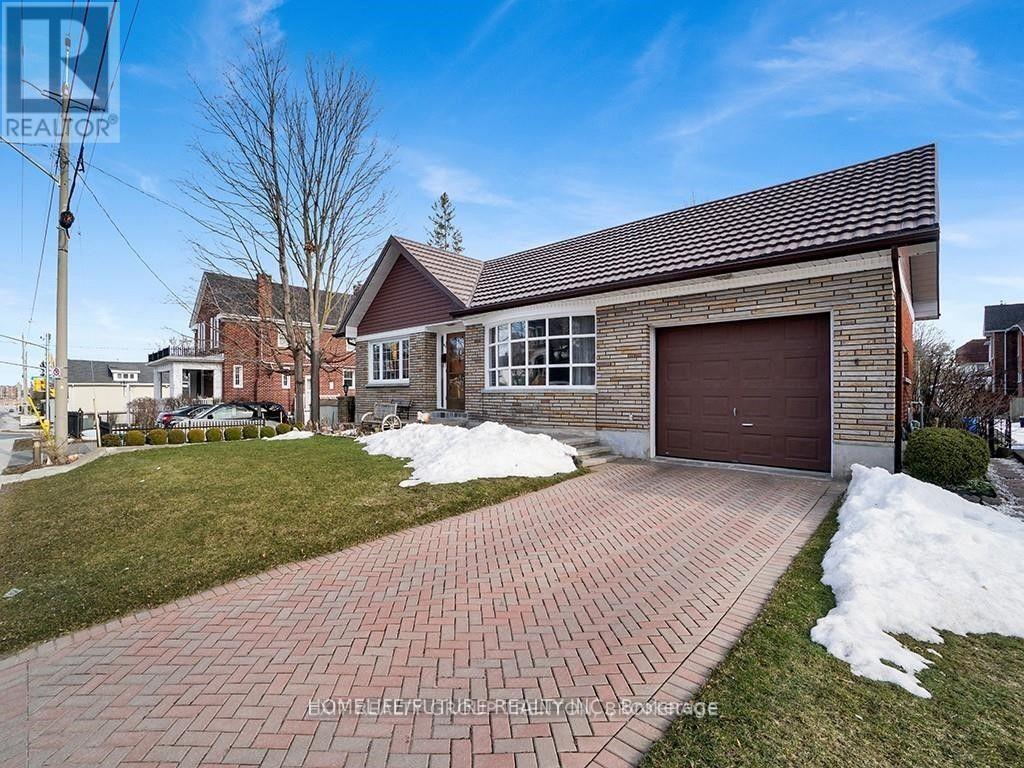
199 King Street West Main, Quinte West, ON K8V3W9
Key Facts
Description
Location! Location! Very Bright & Spacious 3 Bedroom Bungalow Located In A Very Quiet & Amicable Neighborhood In The Heart Of The Downtown Trenton For Lease. Attached Garage W/ A Roll Up Door To The Back Yard, Featuring A Kangaroo Steel Roof, Gleaming Hardwood Floors & Ceramic Tiles. Main Level Features 3 Nice Size Bedrooms, 4 Piece Bath Large U-Shaped Custom Kitchens With Quartz Counter Tops And Pantry, Spacious Dining Room And Huge Living Room With Decorative Fireplace And Access To Your Fenced In Backyard. Walking Distance To All Amenities, Restaurants, Public Transit, Hospital, Walmart And Much More. Tenant Is Responsible For Property Maintenance (Grass & Snow Shoveling) & 60% Utilities (Gas, Hydro, Water & Sewage)**** EXTRAS **** Fridge, Stove, Washer & Dryer (Shared) (id:31684)
Property Information
Property Type
Residential
Sub-Type
Single Family Residence
Style
Bungalow
Stories
1
Parking Spaces
3
Ownership
Freehold
Listing #
X6808288
Property Features
Cooling
Heating
Parking
Rooms
- 4.19 m X 4.04 mMain
- Bedroom 24.49 m X 3.12 mMain
- Bedroom 34.09 m X 3.2 mMain
- Dining Room4.19 m X 3.31 mMain
- Family Room7.47 m X 4.34 mMain
- Kitchen4.19 m X 4.14 mMain
- Living Room7.47 m X 4.34 mMain
- Master Bedroom4.19 m X 4.14 mMain
Affordability Calculator
$420
Estimated monthly payment
$11/mo
Principal $1,680 · Est. interest $2,344 over 30 yrs
Neighborhood Market Statistics
How this home compares to active listings in Quinte West, ON
- CA$736,966
- Median Listing Price
- 41
- Median Days on Market
- 1,300
- Median Sq Ft
- CA$569
- Median Price / Sq Ft
- 3,660
- Active Listings
- This home’s price is 100% below the area median.
Market statistics compiled from active EXIT Realty® and MLS listings in Quinte West, ON.
Location

Points of Interest in Quinte West, ON
Showing the Quinte West area map.
Nearby Schools
St Peter Catholic School
School · 0.4 km away
Trenton High School
Secondary · 0.8 km away
Prince Charles School
Elementary · 0.9 km away
Horizons Secondary School
Secondary · 1.2 km away
St Paul Catholic Secondary School
Secondary · 1.2 km away
Trent River Public School
Elementary · 1.4 km away
Trenton Childrens Centre
School · 1.4 km away
St Mary's Catholic School
Elementary · 1.7 km away
Trenton Christian School
School · 1.8 km away
Murray Centennial Public School
School · 2.5 km away
VP Carswell
Elementary · 2.6 km away
Ecole L'Envol
School · 2.7 km away
Ecole Secondaire Publique Marc-Garneau
Secondary · 2.8 km away
Smithfield Public School
School · 8.6 km away
Bayside Public School
School · 8.8 km away
Bayside Secondary School
Secondary · 8.8 km away
Nova Children's Centre Daycare
Elementary · 11.1 km away
Massassaga-Rednersville Public School
School · 11.6 km away
Frankford Public School
School · 11.7 km away
Stockdale Public School
School · 12.0 km away
Commute Calculator
Nearby Homes
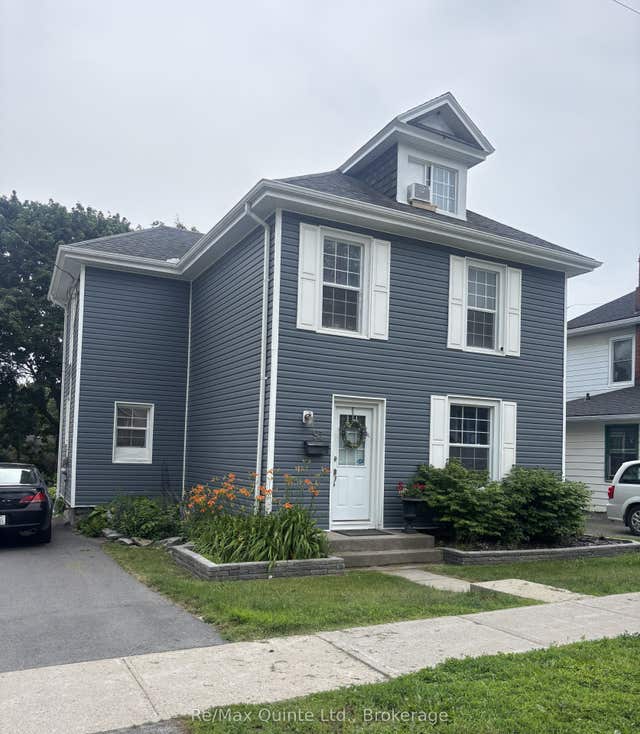
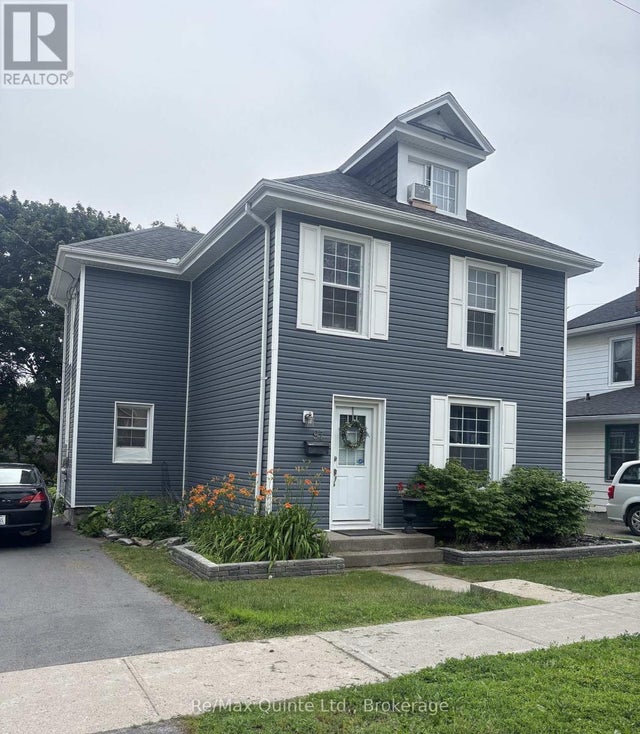
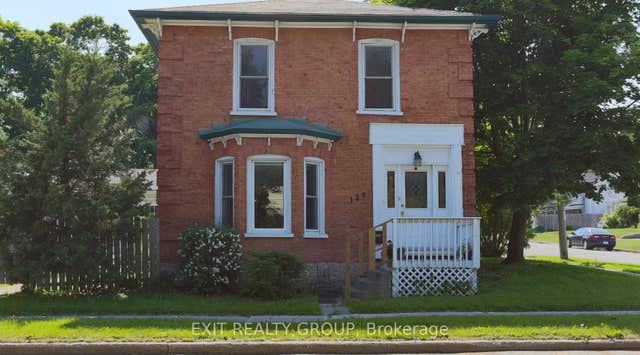


Similar Homes Nearby
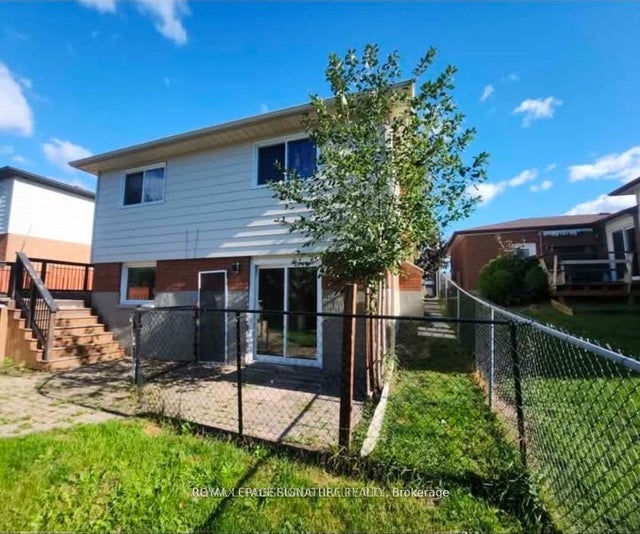
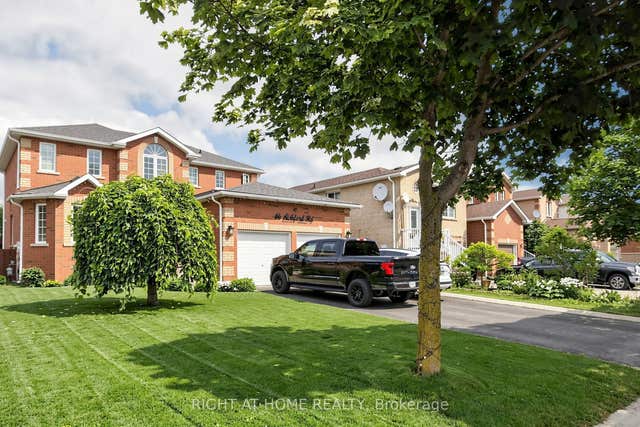

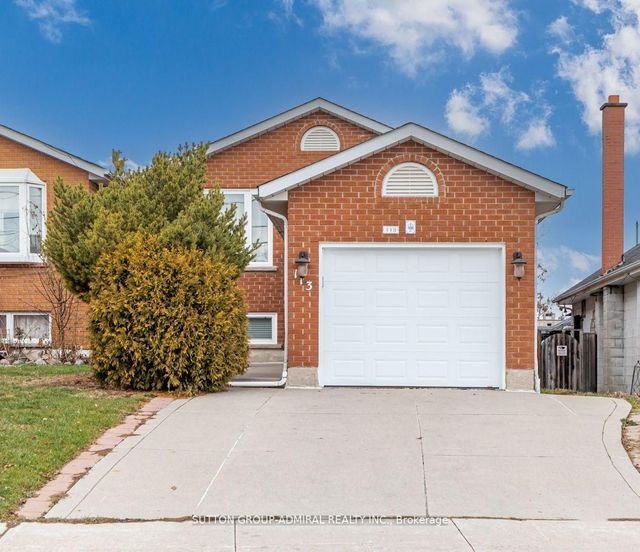

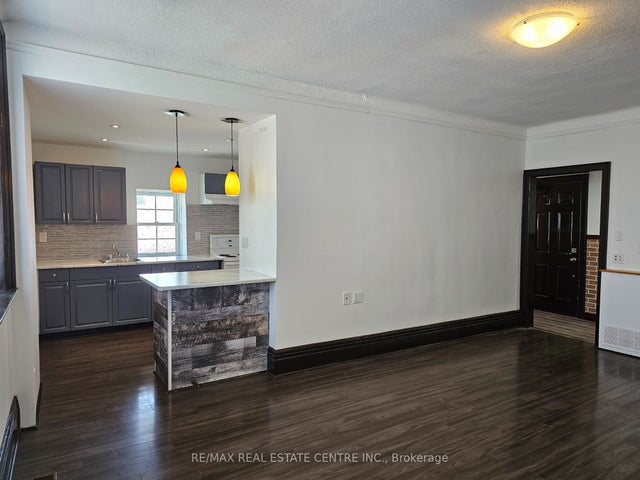
Similar Home Values
Comparable nearby listings and their asking prices.
| Address | Price | Beds | Baths | Sq Ft |
|---|---|---|---|---|
| 304 Orsi Avenue Bsmt, Bradford West Gwillimbury, ON | CA$1,600/mo | 2 | 1 | — |
| 46 Aishford Road Bsmt, Bradford West Gwillimbury, ON | CA$1,650/mo | 2 | 1 | — |
| 51 Cayton Crescent Lower, Bradford West Gwillimbury, ON | CA$1,700/mo | 2 | 1 | — |
| 113 Back Street Bsmt, Bradford West Gwillimbury, ON | CA$1,750/mo | 2 | 1 | — |
| 138 Sutherland Avenue Basement, Bradford West Gwillimbury, ON | CA$1,750/mo | 2 | 1 | — |
| 1-3 Mill Street 1, Quinte West, ON | CA$1,750/mo | 2 | 1 | — |
Moving Cost Estimate
EXIT Agents in Quinte West



Listing Courtesy: HOMELIFE/FUTURE REALTY INC.
Data Terms of Use
This website is operated by HOMELIFE/FUTURE REALTY INC., a brokerage who is a member of The Canadian Real Estate Association (CREA). The content on this website is owned or controlled by CREA. By accessing this website, the user agrees to be bound by these terms of use as amended from time to time, and agrees that these terms of use constitute a binding contract between the user, HOMELIFE/FUTURE REALTY INC., and CREA.
Copyright
The content on this website is protected by copyright and other laws, and is intended solely for the private, non-commercial use by individuals. Any other reproduction, distribution or use of the content, in whole or in part, is specifically prohibited. Prohibited uses include commercial use, “screen scraping”, “database scraping”, and any other activity intended to collect, store, reorganize or manipulate the content of this website.
Trademarks
REALTOR®, REALTORS®, and the REALTOR® logo are certification marks that are owned by REALTOR® Canada Inc. and licensed exclusively to The Canadian Real Estate Association (CREA). These certification marks identify real estate professionals who are members of CREA and who must abide by CREA’s By-Laws, Rules, and the REALTOR® Code. The MLS® trademark and the MLS® logo are owned by CREA and identify the professional real estate services provided by members of CREA.
Liability and Warranty Disclaimer
The information contained on this website is based in whole or in part on information that is provided by members of CREA, who are responsible for its accuracy. CREA reproduces and distributes this information as a service for its members, and assumes no responsibility for its completeness or accuracy.
Amendments
HOMELIFE/FUTURE REALTY INC. may at any time amend these Terms of Use by updating this posting. All users of this site are bound by these amendments should they wish to continue accessing the website, and should therefore periodically visit this page to review any and all such amendments.