

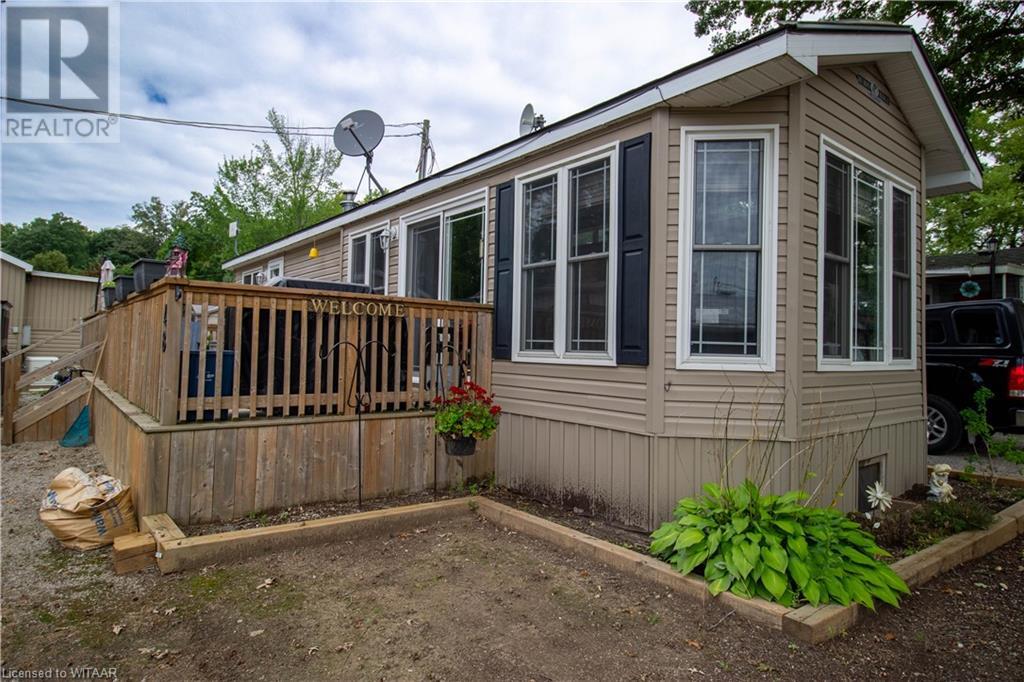
296 WEST QUARTER TOWN Line, Harley, ON N0E1E0
2121 - SW Rural
Key Facts
Description
Care-free retirement living awaits you at Lyons Shady Acres!! The windows let in tons of natural light. The chalet ceiling adds height. The kitchen features ample cupboard space with a gorgeous island with tons of seating, sight-line to the living room to make entertaining seamless. The Primary has built in closets and built in headboard. Enjoy the large deck all summer long. The three shed's can house all your gardening tools & winter storage for the patio furniture. The friendly community is 50+ and park amenities include year round recreation hall that hosts year round social events, shuffle board and more. The inground pool is open during the summer months. Spend your time doing what makes you happiest instead of worrying about a large home & property to maintain. Country & carefree living conveniently located close to Woodstock & Brantford. (id:31684)
Property Information
Property Type
Residential
Sub-Type
Single Family Residence
Style
Mobile Home
Stories
1
Living Area
535 sq ft
Parking Spaces
4
Ownership
Leasehold
Listing #
40478648
Property Features
Cooling
Heating
Rooms
- Bathroom 1Measurements not availableMain
- Bonus Room8'0'' x 6'2''Main
- Kitchen12'5'' x 12'0''Main
- Living Room12'0'' x 11'0''Main
- Master Bedroom12'0'' x 8'6''Main
Affordability Calculator
$57,000
Estimated monthly payment
$1,517/mo
Principal $228,000 · Est. interest $318,080 over 30 yrs
Neighborhood Market Statistics
How this home compares to active listings in Harley, ON
- CA$1,000,000
- Median Listing Price
- 80
- Median Days on Market
- 2,676
- Median Sq Ft
- CA$493
- Median Price / Sq Ft
- 1
- Active Listings
- This home’s price is 72% below the area median.
- Its price per sq ft is 8% above the area median.
Market statistics compiled from active EXIT Realty® and MLS listings in Harley, ON.
Moving Cost Estimate

Listing Courtesy: Sutton Group Right Way Real Estate (2007) Inc Brokerage
Data Terms of Use
This website is operated by Sutton Group Right Way Real Estate (2007) Inc Brokerage, a brokerage who is a member of The Canadian Real Estate Association (CREA). The content on this website is owned or controlled by CREA. By accessing this website, the user agrees to be bound by these terms of use as amended from time to time, and agrees that these terms of use constitute a binding contract between the user, Sutton Group Right Way Real Estate (2007) Inc Brokerage, and CREA.
Copyright
The content on this website is protected by copyright and other laws, and is intended solely for the private, non-commercial use by individuals. Any other reproduction, distribution or use of the content, in whole or in part, is specifically prohibited. Prohibited uses include commercial use, “screen scraping”, “database scraping”, and any other activity intended to collect, store, reorganize or manipulate the content of this website.
Trademarks
REALTOR®, REALTORS®, and the REALTOR® logo are certification marks that are owned by REALTOR® Canada Inc. and licensed exclusively to The Canadian Real Estate Association (CREA). These certification marks identify real estate professionals who are members of CREA and who must abide by CREA’s By-Laws, Rules, and the REALTOR® Code. The MLS® trademark and the MLS® logo are owned by CREA and identify the professional real estate services provided by members of CREA.
Liability and Warranty Disclaimer
The information contained on this website is based in whole or in part on information that is provided by members of CREA, who are responsible for its accuracy. CREA reproduces and distributes this information as a service for its members, and assumes no responsibility for its completeness or accuracy.
Amendments
Sutton Group Right Way Real Estate (2007) Inc Brokerage may at any time amend these Terms of Use by updating this posting. All users of this site are bound by these amendments should they wish to continue accessing the website, and should therefore periodically visit this page to review any and all such amendments.