

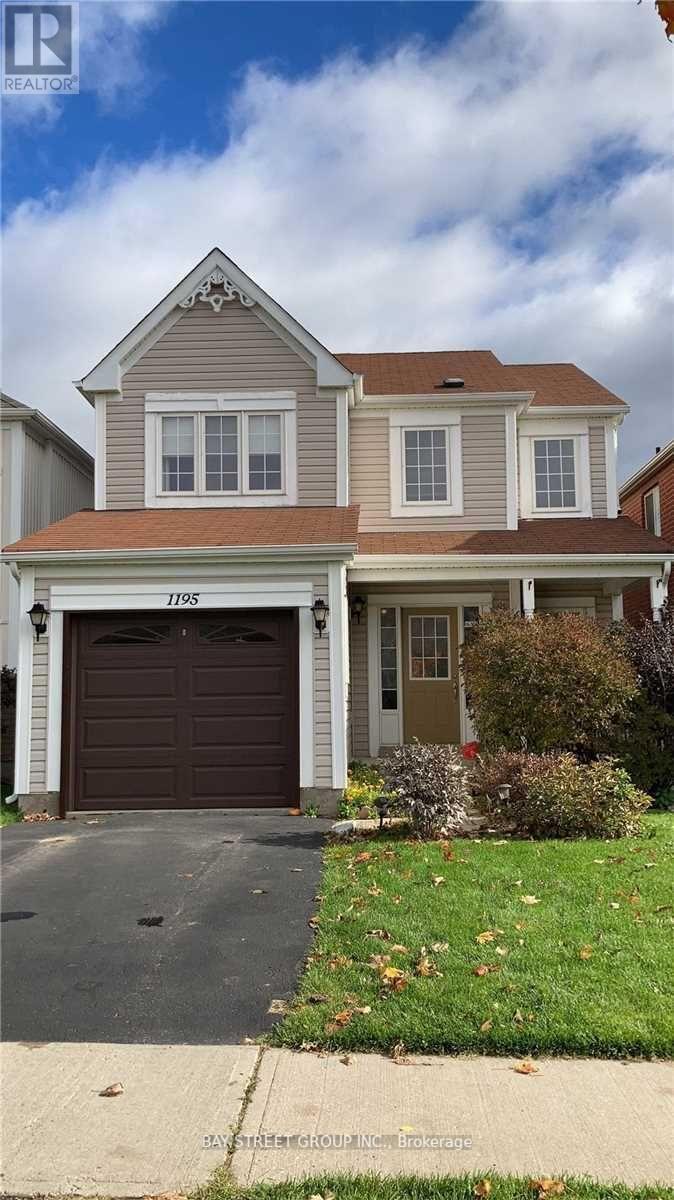
1195 Meath Drive, Oshawa, ON L1K0G5
Pinecrest
Key Facts
Description
Beautiful 3 Bedroom, 2.5 Bath Home, Conveniently Located, Spacious And Open Layout Design On the Main Floor, Family-Sized Living Room, Kitchen W/Modern Appliances, And A Dining Area W/Attached Balcony; Good Sized Bedrooms Are Bright With Big Windows, Master Bedroom En-Suite With A Walking In Closet. 2nd Floor Laundry; Recently Renovated Walked Out Basement For Extra Space And Recreation, W/O To Backyard/Huge Deck; Fully Fenced Backyard; Safe And Kids Friendly Neighborhood. Close to Schools, Shopping Malls and Parks.**** EXTRAS **** Prefer A Small Family Or Professionals. AAA Tenants Only. No Smokers. No Pets. Tenant Responsible For All Utilities, Lawn Maintenance, and Snow Removal. Tenant Insurance Required. (id:31684)
Property Information
Property Type
Residential
Sub-Type
Single Family Residence
Stories
2
Parking Spaces
2
Ownership
Freehold
Listing #
E6809356
Property Features
Cooling
Heating
Parking
Rooms
- Bedroom 23.8 m X 3.2 mSecond
- Bedroom 33.1 m X 2.8 mSecond
- Dining Room5.4 m X 3.3 mMain
- Game Room7.9 m X 6.9 mBasement
- KitchenMeasurements not availableMain
- Living Room5.4 m X 3.8 mMain
- Master Bedroom4.6 m X 4.3 mSecond
Affordability Calculator
$620
Estimated monthly payment
$16/mo
Principal $2,480 · Est. interest $3,460 over 30 yrs
Neighborhood Market Statistics
How this home compares to active listings in Oshawa, ON
- CA$706,105
- Median Listing Price
- 30
- Median Days on Market
- 1,300
- Median Sq Ft
- CA$480
- Median Price / Sq Ft
- 1,423
- Active Listings
- This home’s price is 100% below the area median.
Market statistics compiled from active EXIT Realty® and MLS listings in Oshawa, ON.
Location

Points of Interest in Oshawa, ON
Showing the Oshawa area map.
Nearby Schools
Pierre Elliott Trudeau Public School
School · 0.6 km away
Norman G Powers Public School
School · 1.1 km away
St. Kateri Tekakwitha Catholic School
School · 1.2 km away
St. Joseph Catholic School
School · 1.5 km away
Maxwell Heights Secondary School
Secondary · 1.7 km away
Gordon B Attersley Public School
School · 1.9 km away
Jeanne Sauve Public School
School · 2.2 km away
Harmony Heights Public School
School · 2.3 km away
St. John Bosco Catholic School
Elementary · 2.3 km away
Seneca Trail Public School
School · 2.3 km away
Sherwood Public School
School · 2.6 km away
Eastdale Collegiate and Vocational School
Secondary · 2.9 km away
Vincent Massey Public School
School · 3.1 km away
College Park Elementary School
School · 3.1 km away
Sir Albert Love Catholic School
School · 3.1 km away
Beau Valley Public School
School · 3.2 km away
Walter E Harris Public School
School · 3.2 km away
Kingsway College
Secondary School · 3.2 km away
Hillsdale Public School
School · 3.3 km away
Monsignor Leo Cleary Catholic Elementary School
Elementary · 3.4 km away
Commute Calculator
Nearby Homes

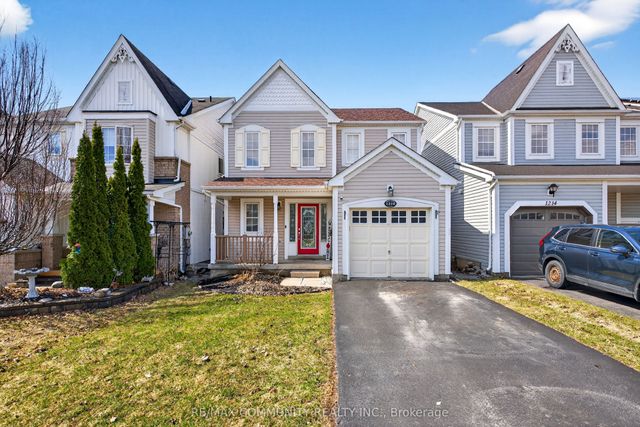


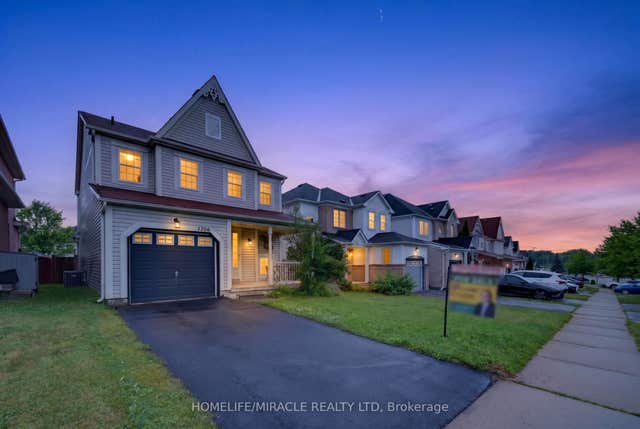

Similar Homes Nearby

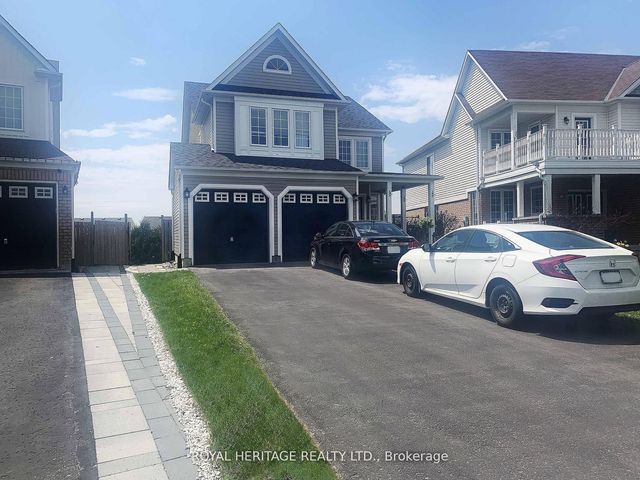
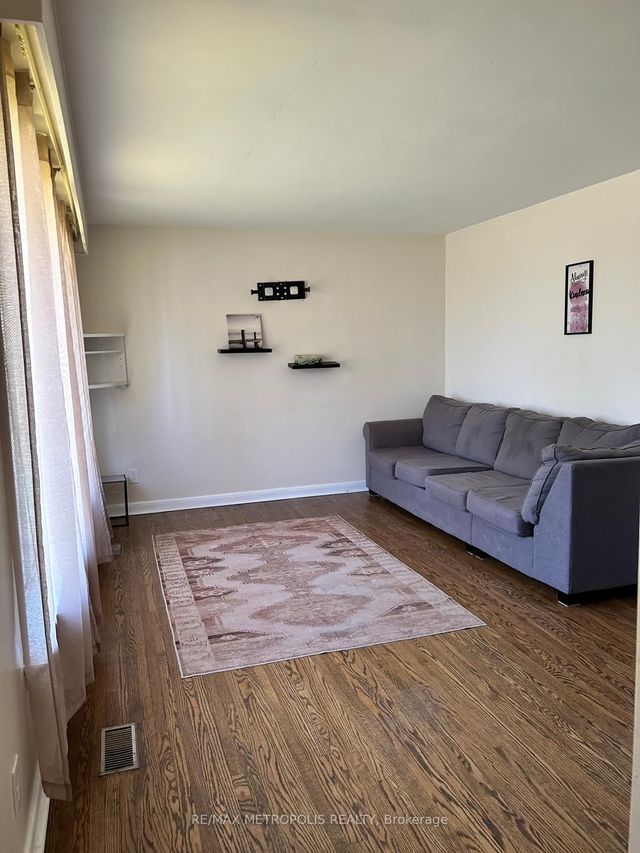
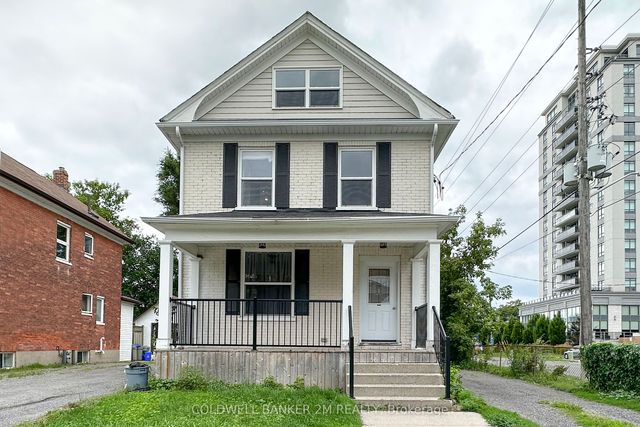
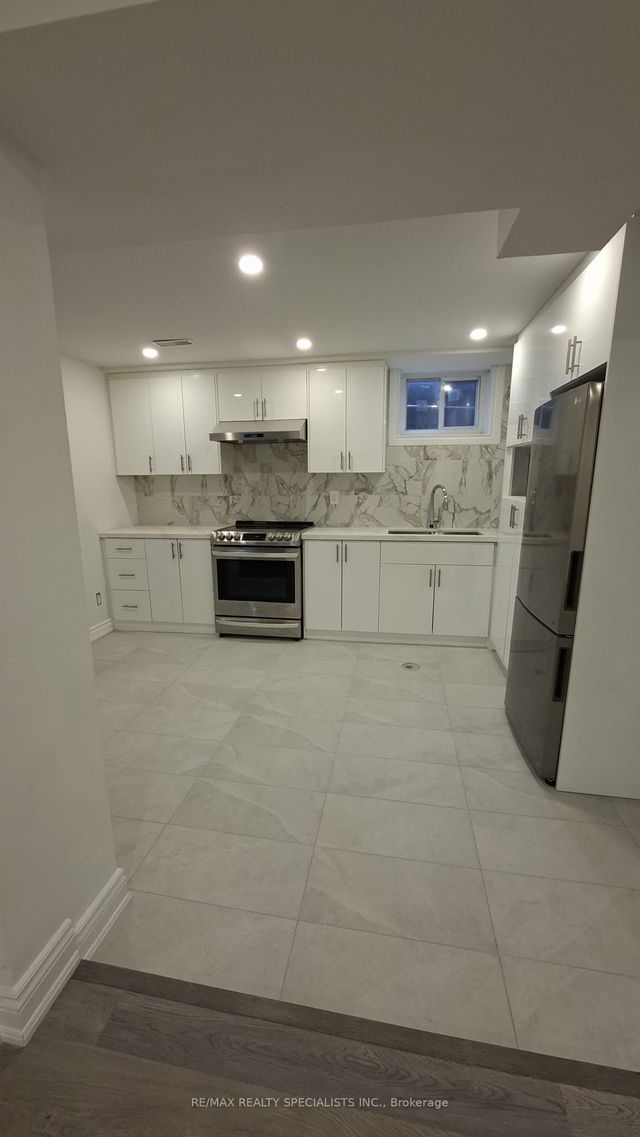
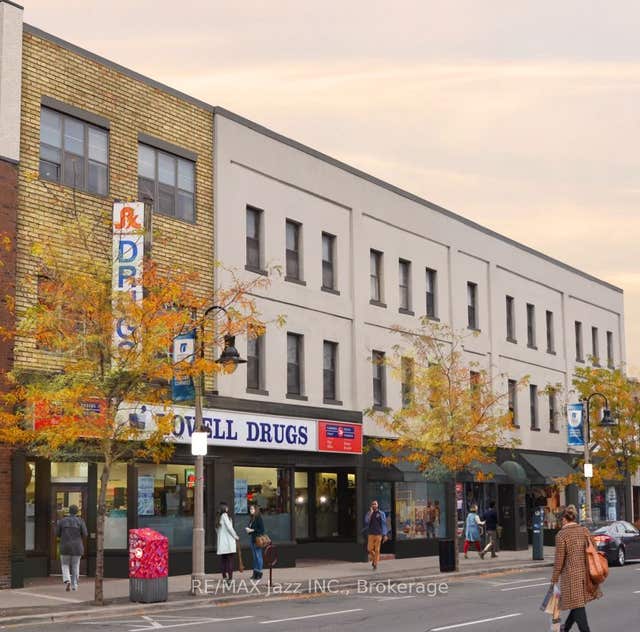
Similar Home Values
Comparable nearby listings and their asking prices.
| Address | Price | Beds | Baths | Sq Ft |
|---|---|---|---|---|
| 53 Taunton Road E 86, Oshawa, ON | CA$2,190/mo | 2 | 2 | — |
| 1628 Spencely Drive, Oshawa, ON | CA$2,200/mo | 3 | 2 | — |
| 1409 Tremblay Street, Oshawa, ON | CA$2,200/mo | 3 | 1 | — |
| 242 Kendal Avenue 2, Oshawa, ON | CA$2,200/mo | 2 | 1 | — |
| 225 Waverly Street S LOWER, Oshawa, ON | CA$2,200/mo | 3 | 1 | — |
| 14 1/2 King Street E 207, Oshawa, ON | CA$2,200/mo | 2 | 2 | — |
Moving Cost Estimate
EXIT Agents in Oshawa



Listing Courtesy: BAY STREET GROUP INC.
Data Terms of Use
This website is operated by BAY STREET GROUP INC., a brokerage who is a member of The Canadian Real Estate Association (CREA). The content on this website is owned or controlled by CREA. By accessing this website, the user agrees to be bound by these terms of use as amended from time to time, and agrees that these terms of use constitute a binding contract between the user, BAY STREET GROUP INC., and CREA.
Copyright
The content on this website is protected by copyright and other laws, and is intended solely for the private, non-commercial use by individuals. Any other reproduction, distribution or use of the content, in whole or in part, is specifically prohibited. Prohibited uses include commercial use, “screen scraping”, “database scraping”, and any other activity intended to collect, store, reorganize or manipulate the content of this website.
Trademarks
REALTOR®, REALTORS®, and the REALTOR® logo are certification marks that are owned by REALTOR® Canada Inc. and licensed exclusively to The Canadian Real Estate Association (CREA). These certification marks identify real estate professionals who are members of CREA and who must abide by CREA’s By-Laws, Rules, and the REALTOR® Code. The MLS® trademark and the MLS® logo are owned by CREA and identify the professional real estate services provided by members of CREA.
Liability and Warranty Disclaimer
The information contained on this website is based in whole or in part on information that is provided by members of CREA, who are responsible for its accuracy. CREA reproduces and distributes this information as a service for its members, and assumes no responsibility for its completeness or accuracy.
Amendments
BAY STREET GROUP INC. may at any time amend these Terms of Use by updating this posting. All users of this site are bound by these amendments should they wish to continue accessing the website, and should therefore periodically visit this page to review any and all such amendments.