

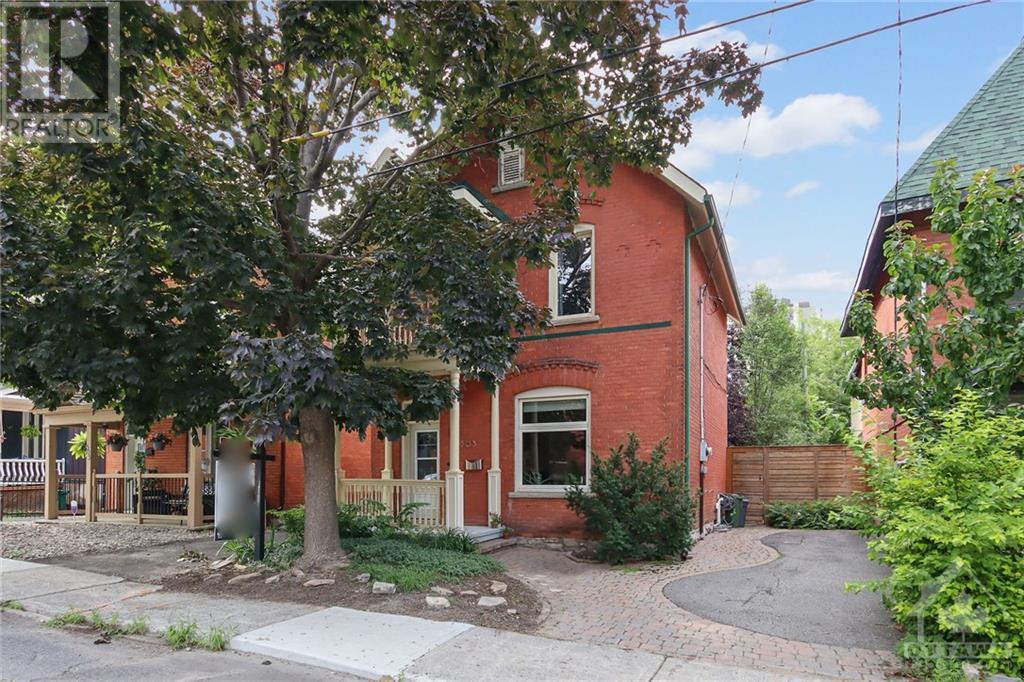
503 COOPER Street, Ottawa, ON K1R5H8
Centre Town
Key Facts
Description
Live in the heart of it all! Original charm meets modern finishes. Enjoy the beautiful architectural details w/all the comfort of modern amenities. Spacious front porch welcomes you through to the foyer w/ statement staircase & mouldings. Bright & sunny formal living/dining rooms w/soaring ceilings, beautifully accented trim work & gleaming hardwood. Large modern kitchen boasts SS appliances, quartz countertops, loads of cabinet/counter space, pantry and island w/breakfast bar. Upstairs, you will find three spacious bedrooms including the Primary suite w/unique dressing area & access to a private balcony. Newly updated bath with statement tile. RARE FIND- Fabulous Fully fenced backyard is an oasis with mature trees, interlocking stones and a beautiful patio, perfect for hosting BBQs and entertaining guests. Walk to restaurants, coffee shops, grocery stores, LCBO and public transit - it's all at your doorstep! Smart thermostat & alarm. (id:31684)
Property Information
Property Type
Residential
Sub-Type
Single Family Residence
Year Built
1887
Stories
2
Parking Spaces
2
Ownership
Freehold
Listing #
1360331
Property Features
Cooling
Heating
Flooring
Fencing
Sewer
Rooms
- 11'2" x 5'7"Second
- Bathroom 1Measurements not availableSecond
- Bathroom 2Measurements not availableMain
- Bedroom 213'0" x 10'6"Second
- Bedroom 312'0" x 8'0"Second
- Dining Room12'8" x 11'7"Main
- Kitchen16'7" x 12'0"Main
- LaundryMeasurements not availableMain
- Living Room12'6" x 11'8"Main
- Master Bedroom11'2" x 10'3"Second
Affordability Calculator
$189,800
Estimated monthly payment
$5,051/mo
Principal $759,200 · Est. interest $1,059,152 over 30 yrs
Neighborhood Market Statistics
How this home compares to active listings in Ottawa, ON
- CA$661,923
- Median Listing Price
- 43
- Median Days on Market
- 1,300
- Median Sq Ft
- CA$429
- Median Price / Sq Ft
- 4,435
- Active Listings
- This home’s price is 43% above the area median.
Market statistics compiled from active EXIT Realty® and MLS listings in Ottawa, ON.
Location

Points of Interest in Ottawa, ON
Showing the Ottawa area map.
Nearby Schools
St. Patrick's Adult School
Elementary · 0.1 km away
Centennial Public School
School · 0.3 km away
Urban Aboriginal Alternate High School Program
Secondary · 0.5 km away
Vendange Institute
School · 0.5 km away
Richard Psass Alternate School
Secondary · 0.6 km away
Interlangues Language School
School · 0.8 km away
Nanny Goat Hill Nursery School
School · 0.8 km away
Cambridge Street Community Public School
Elementary · 0.8 km away
Glashan Public School
Secondary · 0.8 km away
Elgin Street Public School
Elementary · 0.9 km away
St Anthony Catholic School
Elementary · 1.1 km away
Acorn Early Learning Centre
School · 1.1 km away
Lisgar Collegiate Institute
Secondary · 1.2 km away
Adult High School
Secondary · 1.4 km away
Glebe Montessori School
Secondary · 1.4 km away
Glebe Collegiate Institute
Secondary · 1.5 km away
Talking Shop Ottawa
School · 1.5 km away
First Avenue Public School
Elementary · 1.5 km away
Glebe Cooperative Nursery School
School · 1.6 km away
St Nicholas Adult High School-center
Secondary · 1.6 km away
Commute Calculator
Nearby Homes
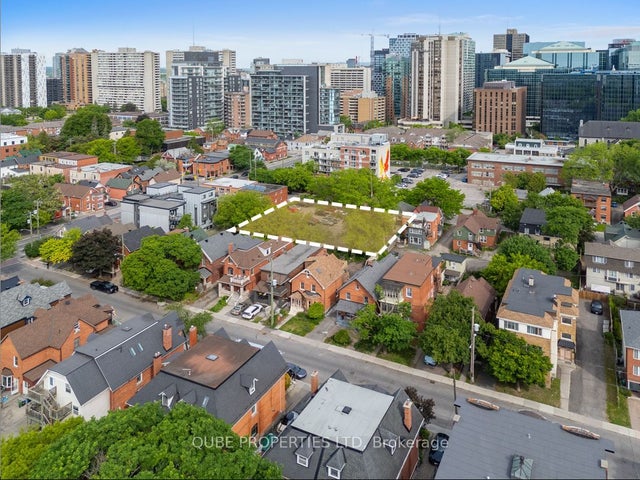
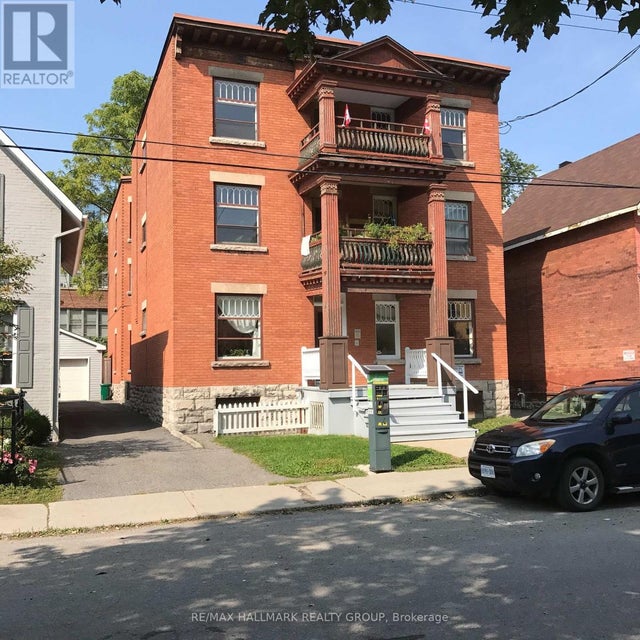
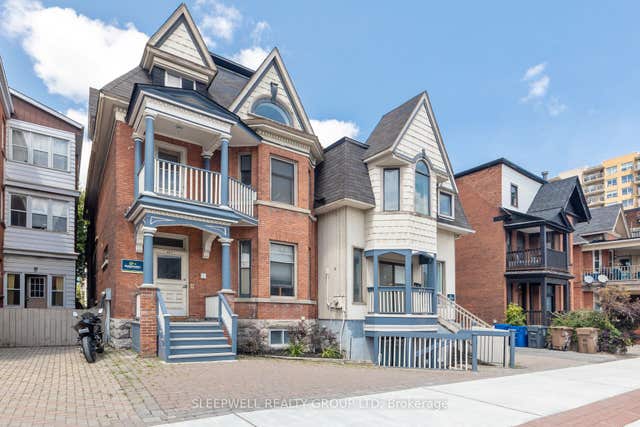
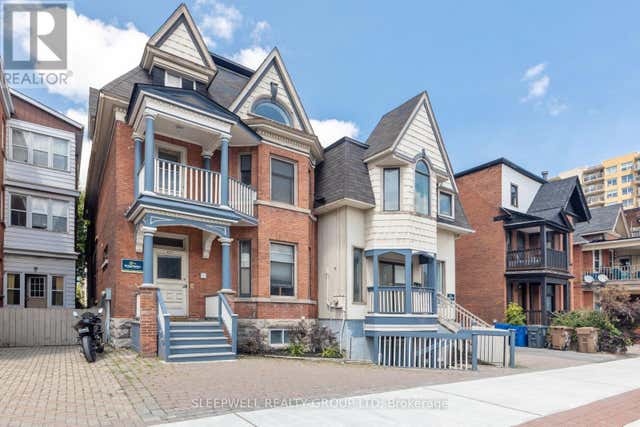
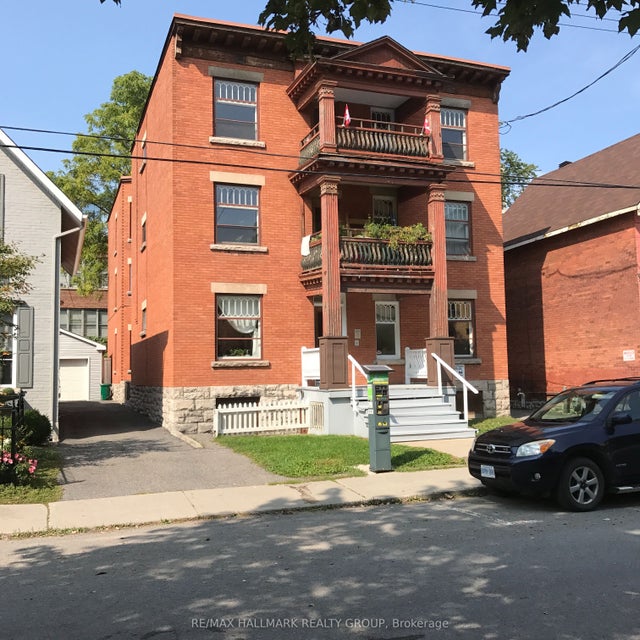
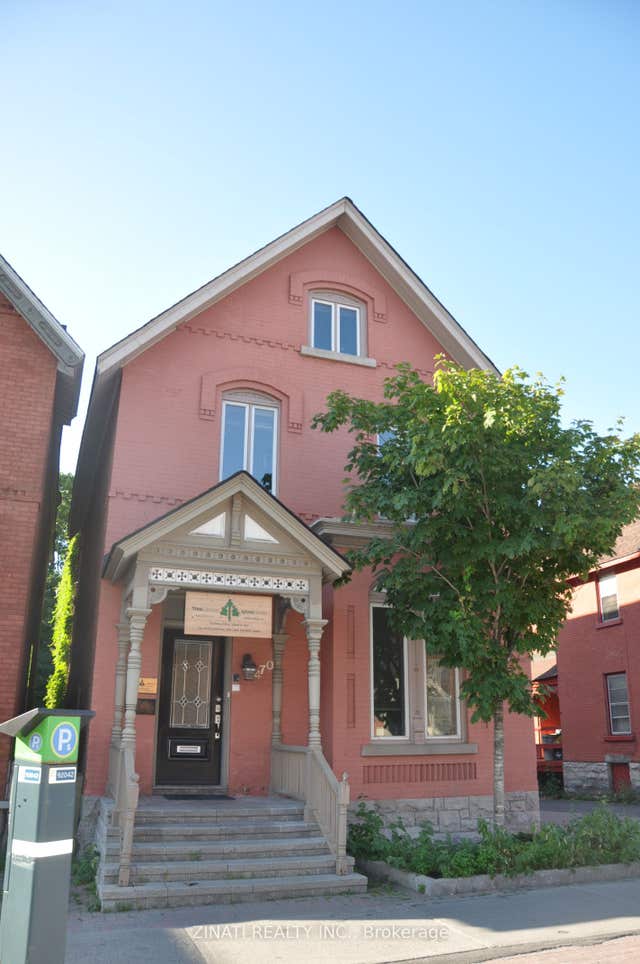
Similar Homes Nearby
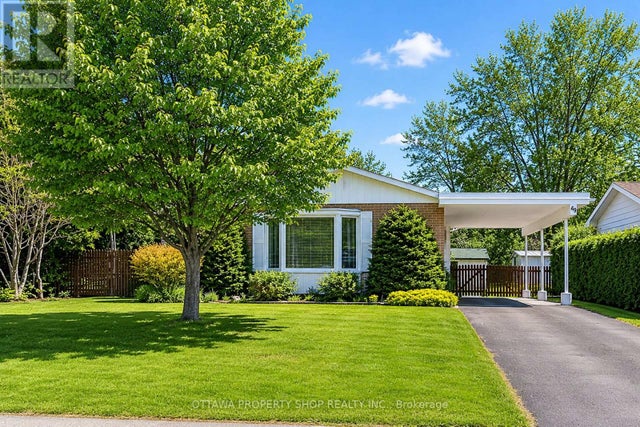

Similar Home Values
Comparable nearby listings and their asking prices.
| Address | Price | Beds | Baths | Sq Ft |
|---|---|---|---|---|
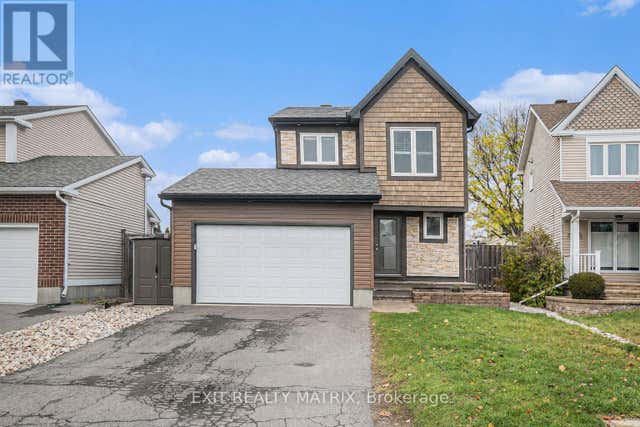
| 49 COUNTRY LANE, Ottawa, ON | CA$664,900 | 3 | 2 | — |
| 253 SHINLEAF CRESCENT, Ottawa, ON | CA$664,900 | 3 | 3 | — |
| 489 ROUGEMOUNT CRESCENT, Ottawa, ON | CA$664,900 | 3 | 3 | — |
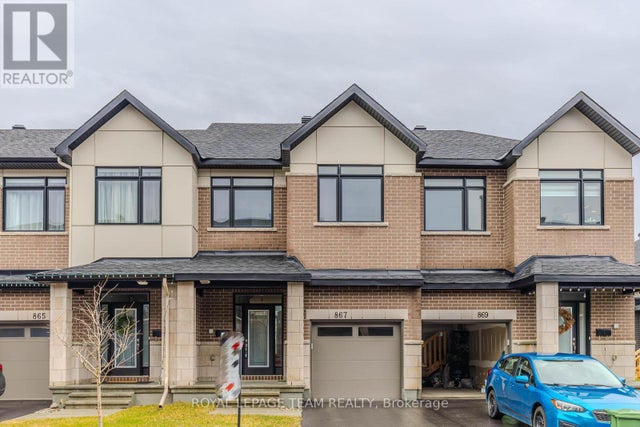
| 867 ANCIANO CRESCENT, Ottawa, ON | CA$664,900 | 3 | 3 | — |
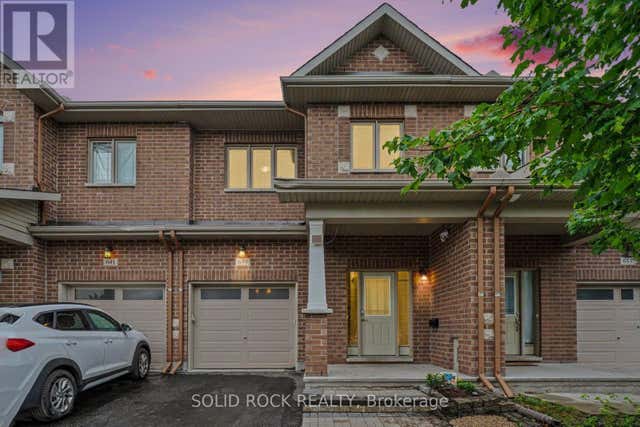
| 639 VIA CAMPANALE AVENUE, Ottawa, ON | CA$664,900 | 4 | 4 | — |
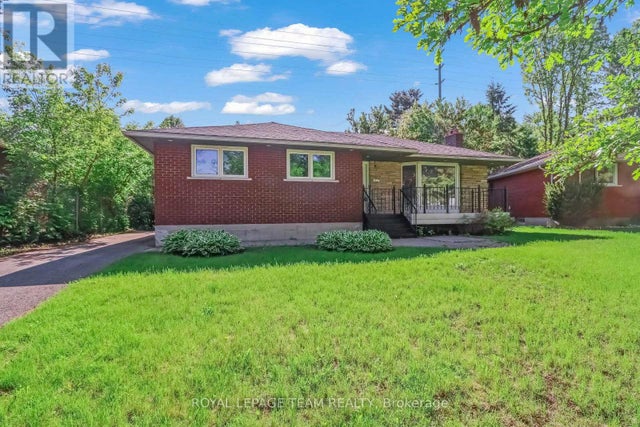
| 2317 ELMIRA DRIVE, Ottawa, ON | CA$664,990 | 3 | 2 | — |
Moving Cost Estimate
EXIT Agents in Ottawa



Listing Courtesy: EXP REALTY
Data Terms of Use
This website is operated by EXP REALTY, a brokerage who is a member of The Canadian Real Estate Association (CREA). The content on this website is owned or controlled by CREA. By accessing this website, the user agrees to be bound by these terms of use as amended from time to time, and agrees that these terms of use constitute a binding contract between the user, EXP REALTY, and CREA.
Copyright
The content on this website is protected by copyright and other laws, and is intended solely for the private, non-commercial use by individuals. Any other reproduction, distribution or use of the content, in whole or in part, is specifically prohibited. Prohibited uses include commercial use, “screen scraping”, “database scraping”, and any other activity intended to collect, store, reorganize or manipulate the content of this website.
Trademarks
REALTOR®, REALTORS®, and the REALTOR® logo are certification marks that are owned by REALTOR® Canada Inc. and licensed exclusively to The Canadian Real Estate Association (CREA). These certification marks identify real estate professionals who are members of CREA and who must abide by CREA’s By-Laws, Rules, and the REALTOR® Code. The MLS® trademark and the MLS® logo are owned by CREA and identify the professional real estate services provided by members of CREA.
Liability and Warranty Disclaimer
The information contained on this website is based in whole or in part on information that is provided by members of CREA, who are responsible for its accuracy. CREA reproduces and distributes this information as a service for its members, and assumes no responsibility for its completeness or accuracy.
Amendments
EXP REALTY may at any time amend these Terms of Use by updating this posting. All users of this site are bound by these amendments should they wish to continue accessing the website, and should therefore periodically visit this page to review any and all such amendments.