

181 Campbell Beach Road, Kawartha Lakes, ON L0K1B0
Rural Carden
Key Facts
Description
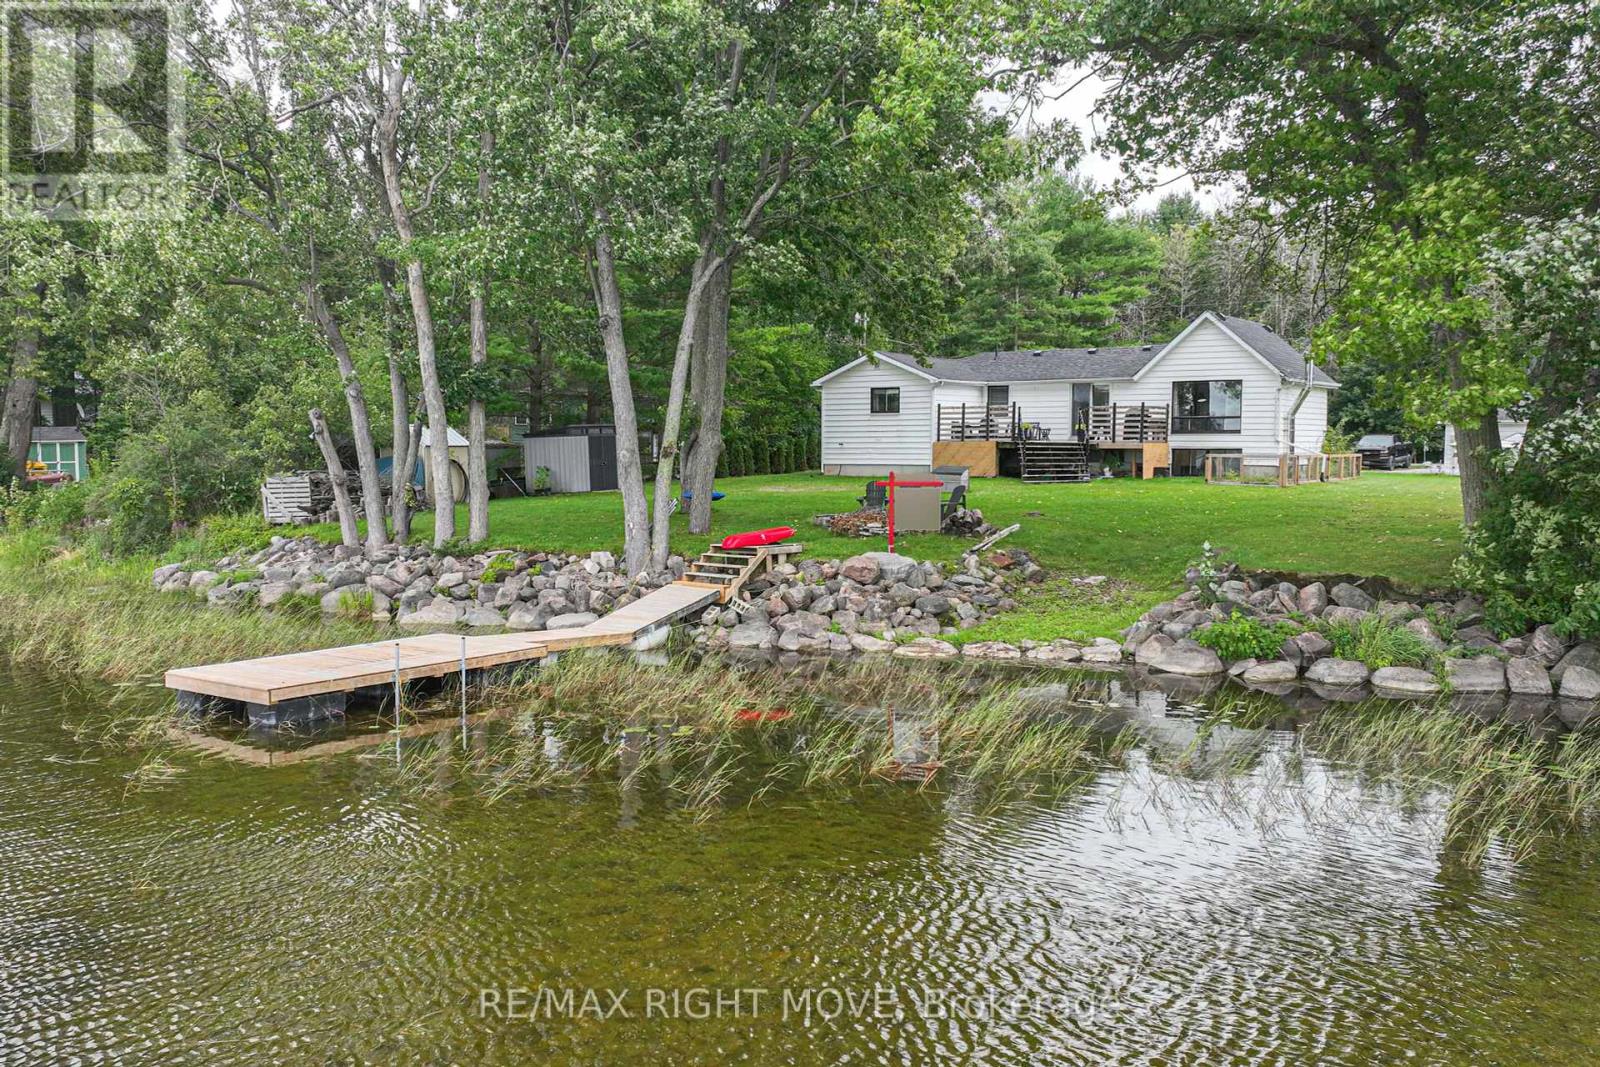
Welcome to 181 Campbell Beach Road, your gateway to year-round waterfront living in the picturesque town of Brechin, Ontario. This enchanting property offers over 100 feet of pristine water frontage on the serene Lake Dalrymple. Whether it's swimming, boating, or casting a line for the area's best fishing, you'll find endless opportunities to embrace the waterfront lifestyle. This spacious raised bungalow boasts over 2400 square feet of beautifully finished living space, including 5 bedrooms that provide ample space for a growing family. The home showcases numerous upgrades, including a renovated kitchen and new hardwood flooring throughout, enhancing both style and functionality. For those who cherish outdoor gatherings, the generous deck is the perfect spot to savor westerly sunsets and entertain guests during the warmer months. The surrounding area is remarkably tranquil, providing a peaceful retreat, and it's conveniently located near a multitude of recreational opportunities.**** EXTRAS **** Don't miss the chance to make this waterfront dream a reality - (id:31684)
Property Information
Property Type
Residential
Sub-Type
Single Family Residence
Style
Raised bungalow
Stories
1
Parking Spaces
14
Ownership
Freehold
Listing #
X6810226
Property Features
Cooling
Heating
Parking
Rooms
- Bathroom 1Measurements not availableLower
- Bathroom 2Measurements not availableMain
- Bedroom 1Measurements not availableLower
- Bedroom 2Measurements not availableLower
- Bedroom 3Measurements not availableMain
- Bedroom 4Measurements not availableMain
- Bedroom 5Measurements not availableMain
- Dining RoomMeasurements not availableMain
- Family RoomMeasurements not availableLower
- KitchenMeasurements not availableMain
- LaundryMeasurements not availableLower
- Living RoomMeasurements not availableMain
Affordability Calculator
$199,555
Estimated monthly payment
$5,311/mo
Principal $798,220 · Est. interest $1,113,588 over 30 yrs
Neighborhood Market Statistics
How this home compares to active listings in Kawartha Lakes, ON
- CA$724,788
- Median Listing Price
- 47
- Median Days on Market
- 1,300
- Median Sq Ft
- CA$526
- Median Price / Sq Ft
- 2,690
- Active Listings
- This home’s price is 38% above the area median.
Market statistics compiled from active EXIT Realty® and MLS listings in Kawartha Lakes, ON.
Similar Homes Nearby

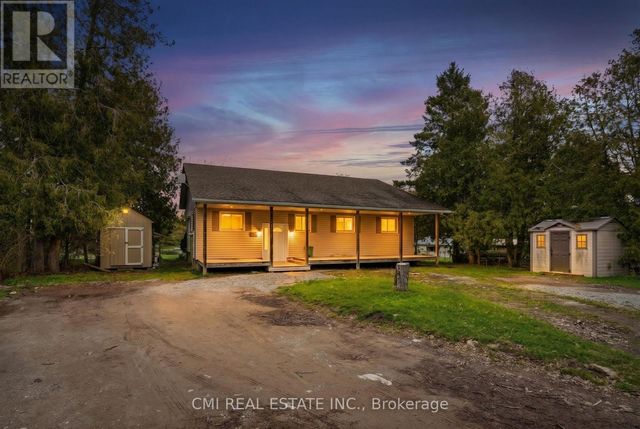
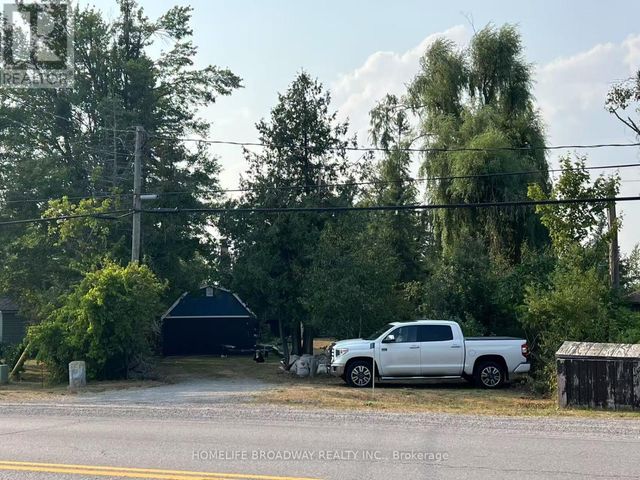
Similar Home Values
Comparable nearby listings and their asking prices.
| Address | Price | Beds | Baths | Sq Ft |
|---|---|---|---|---|
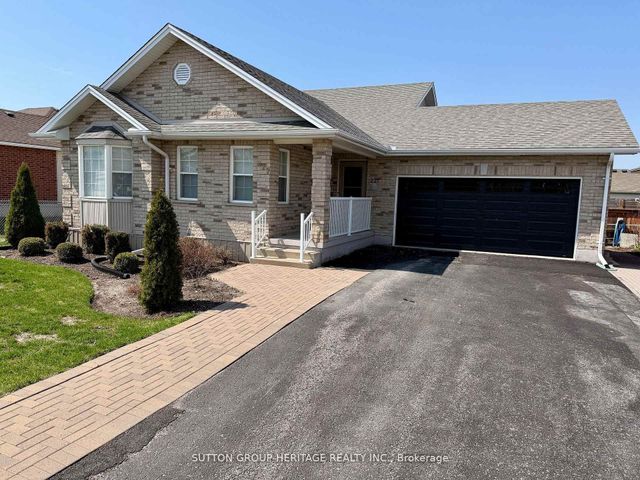
| 227 VICTORIA AVENUE N, Kawartha Lakes (Lindsay), ON | CA$698,900 | 4 | 2 | — |
| 227 Victoria Avenue N, Kawartha Lakes, ON | CA$698,900 | 4 | 2 | — |
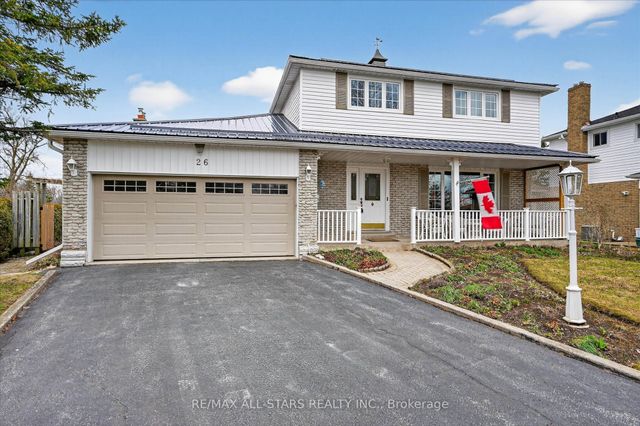
| 26 Applewood Crescent, Kawartha Lakes, ON | CA$699,000 | 4 | 3 | — |
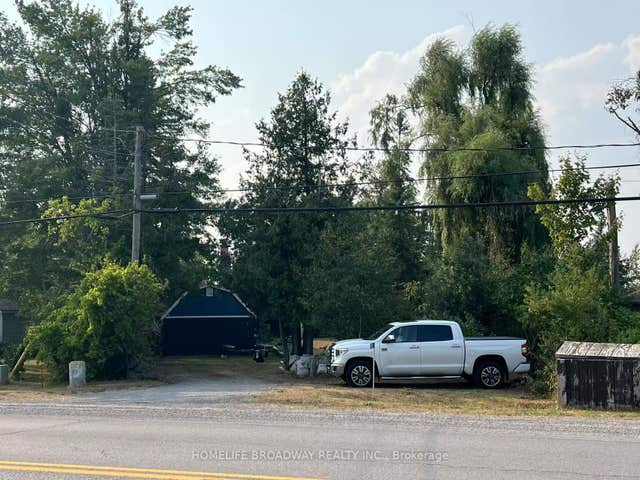
| 1389 Portage Road, Kawartha Lakes, ON | CA$699,000 | 6 | 3 | — |
| 28 RIVER DRIVE, Kawartha Lakes (Fenelon Falls), ON | CA$699,000 | 5 | 1 | — |
| 1389 PORTAGE ROAD, Kawartha Lakes (Carden), ON | CA$699,000 | 6 | 3 | — |
Moving Cost Estimate

Listing Courtesy: RE/MAX RIGHT MOVE
Data Terms of Use
This website is operated by RE/MAX RIGHT MOVE, a brokerage who is a member of The Canadian Real Estate Association (CREA). The content on this website is owned or controlled by CREA. By accessing this website, the user agrees to be bound by these terms of use as amended from time to time, and agrees that these terms of use constitute a binding contract between the user, RE/MAX RIGHT MOVE, and CREA.
Copyright
The content on this website is protected by copyright and other laws, and is intended solely for the private, non-commercial use by individuals. Any other reproduction, distribution or use of the content, in whole or in part, is specifically prohibited. Prohibited uses include commercial use, “screen scraping”, “database scraping”, and any other activity intended to collect, store, reorganize or manipulate the content of this website.
Trademarks
REALTOR®, REALTORS®, and the REALTOR® logo are certification marks that are owned by REALTOR® Canada Inc. and licensed exclusively to The Canadian Real Estate Association (CREA). These certification marks identify real estate professionals who are members of CREA and who must abide by CREA’s By-Laws, Rules, and the REALTOR® Code. The MLS® trademark and the MLS® logo are owned by CREA and identify the professional real estate services provided by members of CREA.
Liability and Warranty Disclaimer
The information contained on this website is based in whole or in part on information that is provided by members of CREA, who are responsible for its accuracy. CREA reproduces and distributes this information as a service for its members, and assumes no responsibility for its completeness or accuracy.
Amendments
RE/MAX RIGHT MOVE may at any time amend these Terms of Use by updating this posting. All users of this site are bound by these amendments should they wish to continue accessing the website, and should therefore periodically visit this page to review any and all such amendments.