

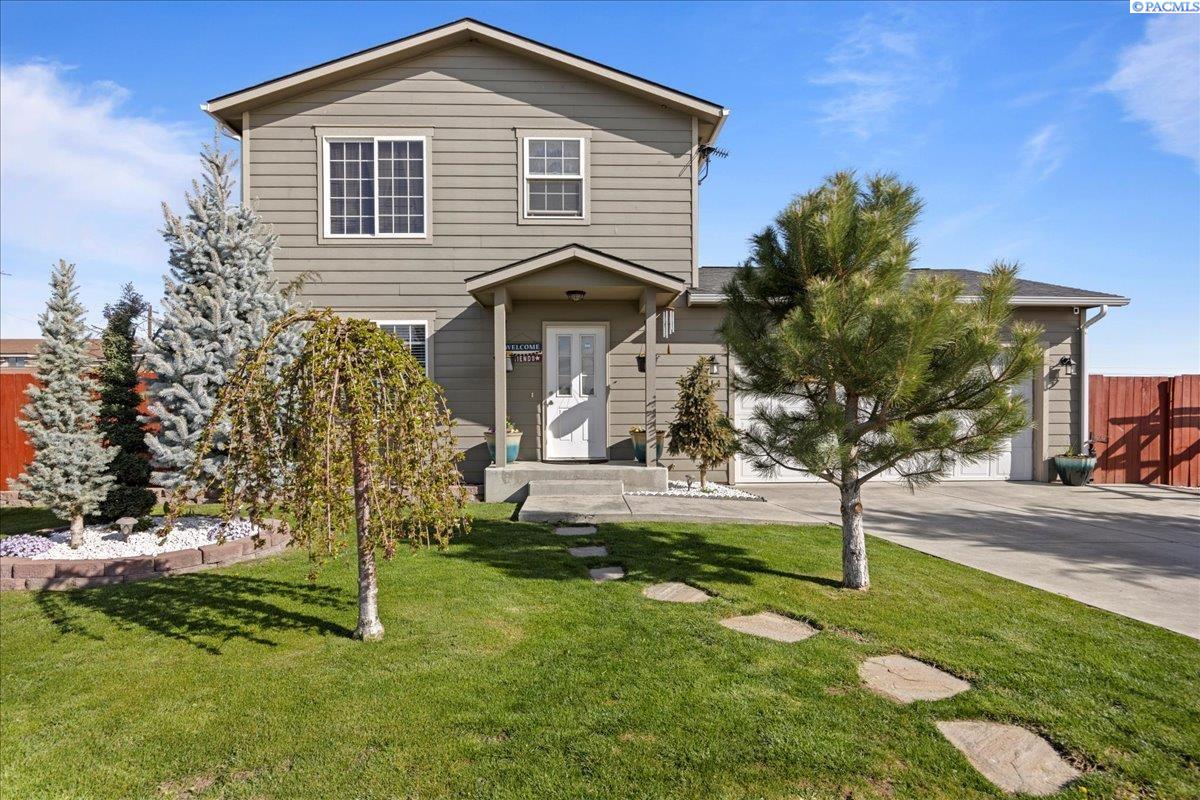
814 Sevilla Street, Mabton, WA 98935
OTHER · Yakima County
Key Facts
Description
MLS# 260558 Rare find in Mabton WA! Better than New! This beauty is waiting for new owners! Sits on a corner lot with beautiful Lanscaping, freshly painted fence with new storage shed. Three bedrooms 2 bath with two cars garage. Its move in ready! Offers laminate floors, Stainless appliances, Master suite, open kitchen with beautiful cabinets! Very private backyard with open patio! Cozy home, with great curb appeal! Call your favorite agent for a private tour!
Property Information
Property Type
Residential
Sub-Type
Single Family Residence
Year Built
2010
Stories
2
Living Area
1,276 sq ft
Lot Size
0.17 acres
Garage Spaces
2
Parking Spaces
2
Days on Market
3
MLS® Listing#
260558
Property Features
Interior
Appliances
Cooling
Heating
Flooring
Basement
Parking
Laundry
Patio
Fencing
Construction
Roof
Other Structures
Utilities
Financial Details
Annual Taxes
$1,948
Tax year 2022
Affordability Calculator
$64,000
Estimated monthly payment
$1,703/mo
Principal $256,000 · Est. interest $357,143 over 30 yrs
Neighborhood Market Statistics
How this home compares to active listings in Mabton, WA
- $500,000
- Median Listing Price
- 128
- Median Days on Market
- 1,698
- Median Sq Ft
- $246
- Median Price / Sq Ft
- 6
- Active Listings
- This home’s price is 36% below the area median.
- Its price per sq ft is 2% above the area median.
Market statistics compiled from active EXIT Realty® and MLS listings in Mabton, WA.
Location

Points of Interest in Mabton, WA
Showing the Mabton area map.
Nearby Schools
Artz Fox Elementary
Elementary · 0.1 mi away
Mabton High School
Secondary · 0.3 mi away
Mabton School District
School · 0.4 mi away
Grandview High School
Secondary · 4.1 mi away
Grandview Middle School
Secondary · 4.3 mi away
Thompson Elementary School
Elementary · 4.5 mi away
Grandview School District
School · 4.5 mi away
McClure Elementary School
Elementary · 4.6 mi away
Grandview Adventist School
School · 5.4 mi away
Smith Elementary School
Elementary · 5.5 mi away
Pioneer Elementary School
Elementary · 7.0 mi away
Chief Kamiakin Elementary School
Elementary · 7.2 mi away
Sunnyside School District
School · 7.2 mi away
Harrison Middle School
Secondary · 7.3 mi away
Washington Elementary School
Elementary · 7.3 mi away
Calvary Lutheran School
School · 7.3 mi away
Sunnyside High School
Secondary · 7.5 mi away
Sunnyside School District
School · 8.0 mi away
Sunnyside Christian School
Elementary · 8.1 mi away
Sunnyside Christian High School
Secondary · 8.1 mi away
Commute Calculator
Nearby Homes
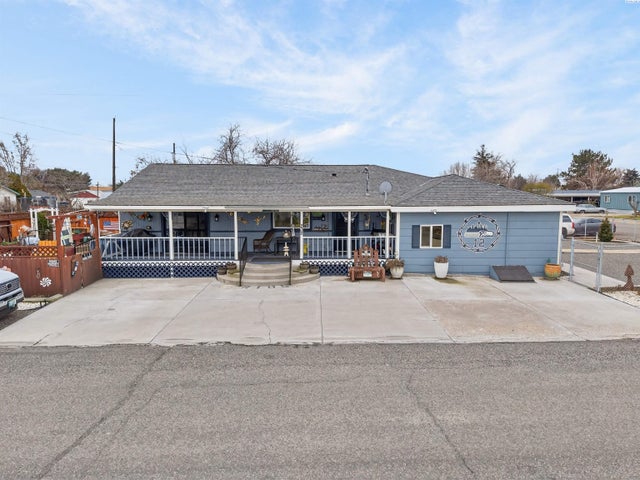
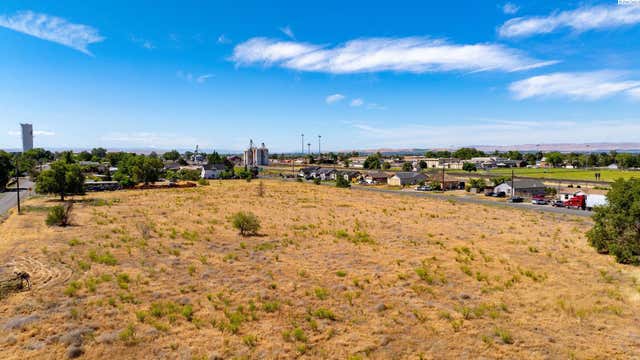
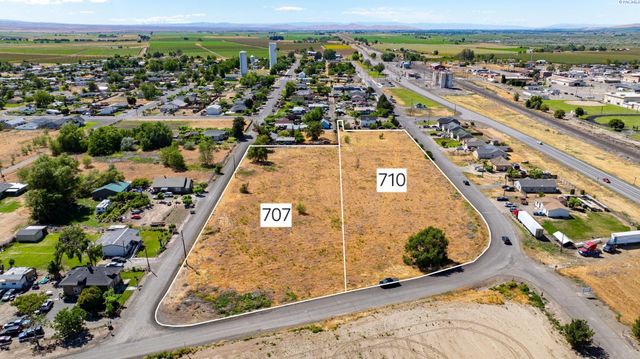


Similar Homes Nearby

Similar Home Values
Comparable nearby listings and their asking prices.
| Address | Price | Beds | Baths | Sq Ft |
|---|---|---|---|---|
| 514 t Cedar St, Mabton, WA | $280,000 | 3 | 1 | 1,240 |
| 232 6th Ave, Mabton, WA | $315,000 | 3 | 2 | 1,608 |
Moving Cost Estimate
EXIT Agents in Mabton


Listing Courtesy: EXP Realty, LLC Tri Cities - CELL: (509) 366-6061