

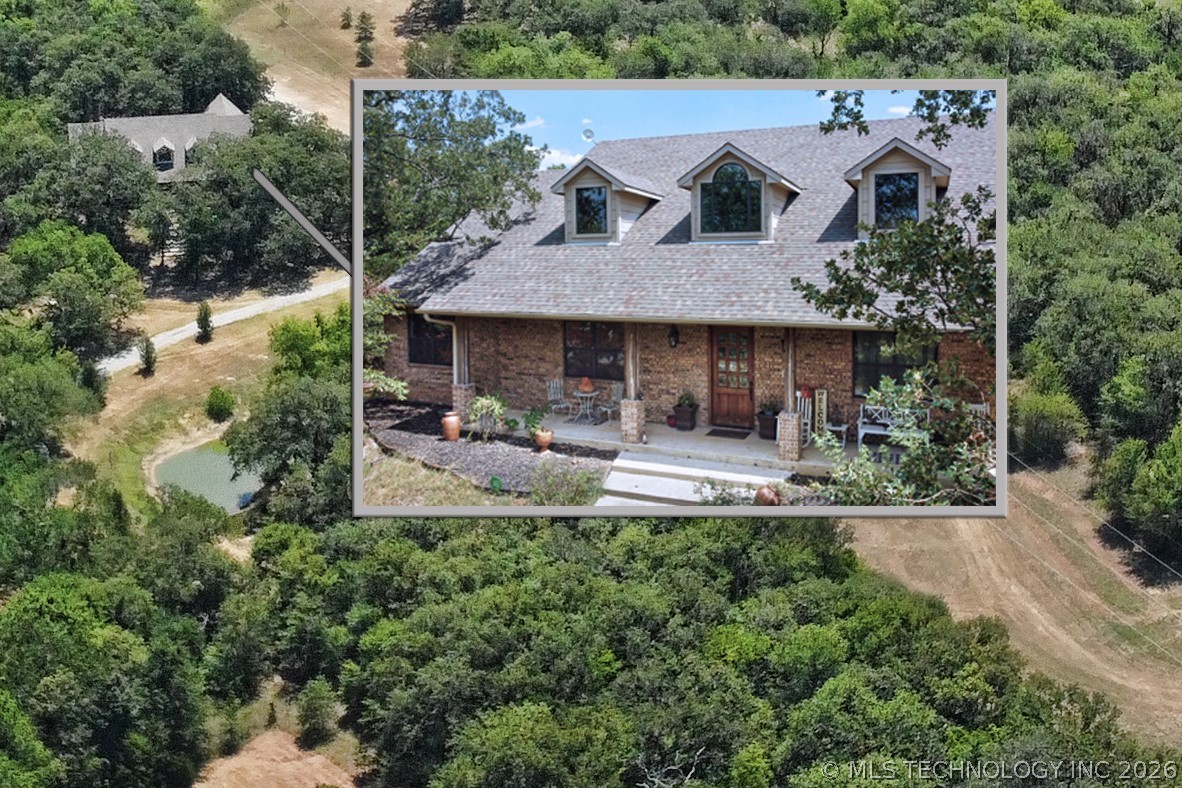
701 Young Road, Lone Grove, OK 73443
Carter Co Unplatted · Carter County
Key Facts
Description
11.58 acres in rural Lone Grove school district. This brick/stone 3 BR 3 BA home with 3 living areas was built with beauty, quality, and comfort in mind. The front entry door is hand built with 4" oak. Two triple ceiling fans and custom-made beams adorn the ceiling in the main living area's vaulted area. The kitchen island between the living and kitchen areas has cabinets and a seating area. SS appliances include a farmhouse sink, a dishwasher, a refrigerator, and a gas stove. The spacious formal dining area looks out over the front yard and a walk-in pantry is located nearby in the hallway. The primary bedroom has an additional sitting area and is accessed via double French doors. A double-sided fireplace is shared by the bedroom and the bathroom. The 2-person jetted tub is located near the fireplace for relaxing ambiance. The convenient walk-through shower is spacious enough for 2 rain showerheads. The closet with natural lighting has a dressing area at one end plus seating area at the other. The second bedroom has a private bathroom. The third bedroom is conveniently located near the hall bathroom. The large under-staircase closet is accessed through the spacious nearby utility room. The second-floor second living area is accessed through the stairway in this area. The third living area is located through the double French doors from the main living area. Some extra details about this place: Both second and third living areas could easily be made into 4th and 5th large bedrooms with the addition of closets. There are 8' doors throughout the home and custom pine trim. Travertine showers. Travertine kitchen countertops. Hardwood flooring downstairs Carpeted upstairs. Tri-zoned HVAC. The walls have spray foam insulation. The covered front west porch allows a view of the beautiful Oklahoma sunsets. The land is accessed via a road or down the sprawling stairway. A 1BR/1BA cabin is located near the pond and picnic area.
Property Information
Property Type
Residential
Sub-Type
Single Family Residence
Structure Type
House
Year Built
2017
Living Area
3,423 sq ft
Lot Size
11.58 acres
Garage Spaces
2
Days on Market
128
MLS® Listing#
2607615
Property Features
Interior
Exterior
Appliances
Cooling
Heating
Flooring
Fireplace
Pool
Parking
Laundry
Patio
Fencing
Lot Features
Construction
Foundation
Roof
Security
Other Structures
Utilities
Sewer
Schools
- Elementary:
- Lone Grove
- Middle:
- Lone Grove
- High:
- Lone Grove
Financial Details
HOA
None
Directions
From Ardmore, go west on Hwy 70 through Lone Grove. South on Young Rd to property on the west side of the road. Gated entrance.
Affordability Calculator
$119,980
Estimated monthly payment
$3,193/mo
Principal $479,920 · Est. interest $669,531 over 30 yrs
Neighborhood Market Statistics
How this home compares to active listings in Lone Grove, OK
- $347,368
- Median Listing Price
- 86
- Median Days on Market
- 1,989
- Median Sq Ft
- $180
- Median Price / Sq Ft
- 102
- Active Listings
- This home’s price is 73% above the area median.
- Its price per sq ft is 3% below the area median.
Market statistics compiled from active EXIT Realty® and MLS listings in Lone Grove, OK.
Location

Points of Interest in Lone Grove, OK
Showing the Lone Grove area map.
Nearby Schools
Lone Grove Schools
Elementary · 2.9 mi away
Lone Grove HS
Secondary · 3.9 mi away
Lone Grove Middle School
Elementary · 4.0 mi away
Wilson High School
Secondary · 5.9 mi away
Wilson Elementary School
Elementary · 6.0 mi away
Wilson Middle School
School · 6.0 mi away
Pia - Plainview Middle School Parents in Action
School · 7.8 mi away
Plainview Public School
Elementary · 7.8 mi away
Plainview High School
Secondary · 7.8 mi away
Plainview Intermediate es
Elementary · 7.8 mi away
Ardmore Christian School
School · 9.6 mi away
Lincoln Elementary School
Elementary · 10.1 mi away
New Beginnings Christian School
School · 10.4 mi away
Charles Evans Elementary School
Elementary · 10.5 mi away
Zaneis Public School
Elementary · 10.6 mi away
Ardmore High School
Secondary · 10.7 mi away
Ardmore City Schools
School · 10.7 mi away
Jefferson Elementary School
Elementary · 10.8 mi away
Healdton Public School
Secondary · 10.9 mi away
Ardmore Middle School
School · 10.9 mi away
Commute Calculator
Nearby Homes

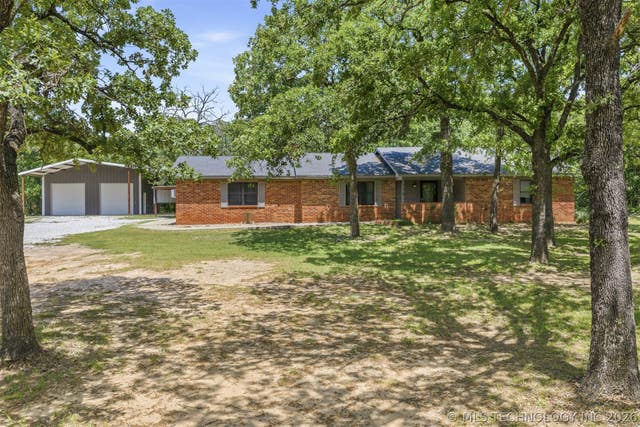
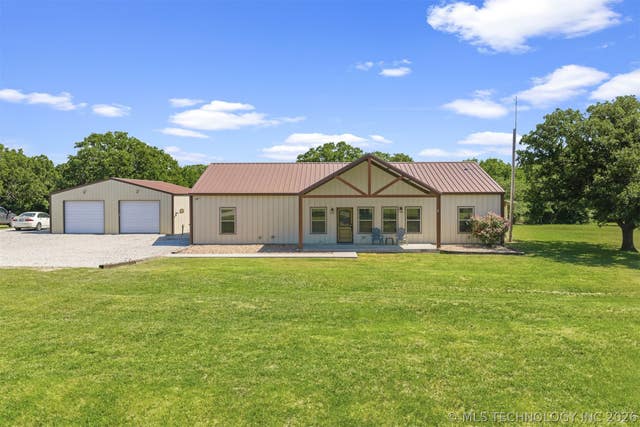
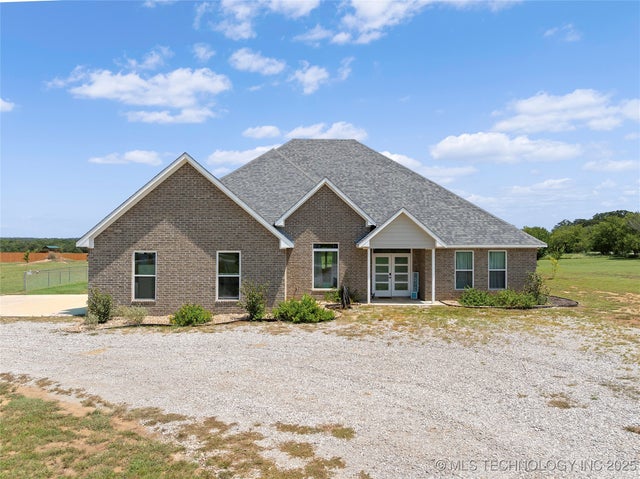

Similar Homes Nearby
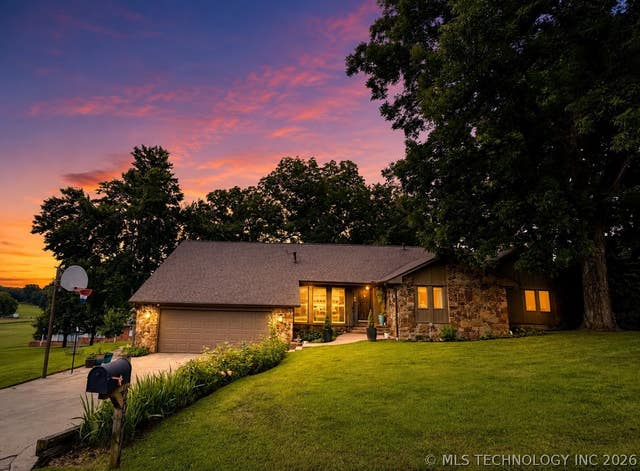


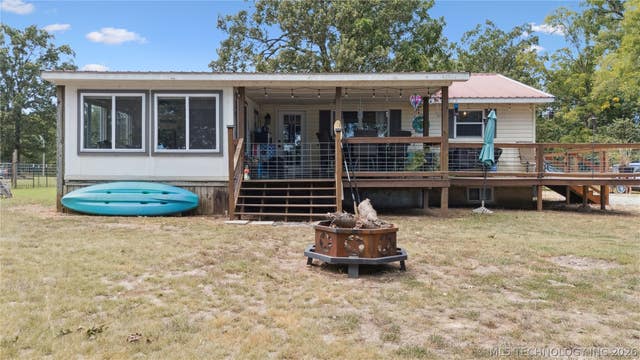
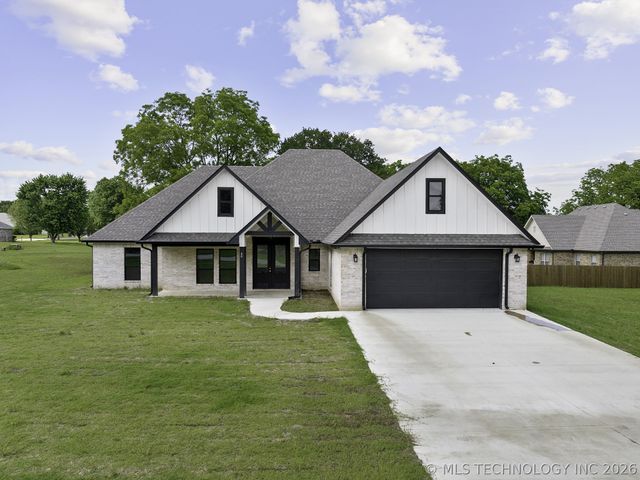
Similar Home Values
Comparable nearby listings and their asking prices.
| Address | Price | Beds | Baths | Sq Ft |
|---|---|---|---|---|
| 209 Walnut Circle, Grove, OK | $444,900 | 4 | 3 | 2,949 |
| 2709 S 34th Road, Locust Grove, OK | $449,000 | 3 | 3 | 2,000 |
| 315 Lobo, Lone Grove, OK | $459,000 | 4 | 2 | 2,100 |
| 656 Evergreen Street, Lone Grove, OK | $475,000 | 3 | 3 | 1,736 |
| 24870 S 680, Grove, OK | $479,900 | 4 | 2 | 2,280 |
| 40 Whipperwill Street, Lone Grove, OK | $480,000 | 4 | 3 | 2,406 |
Moving Cost Estimate
EXIT Agents in Lone Grove


Listing Courtesy: Keller Williams Realty Ardmore - 5803197425
Presented by: Tom Love