

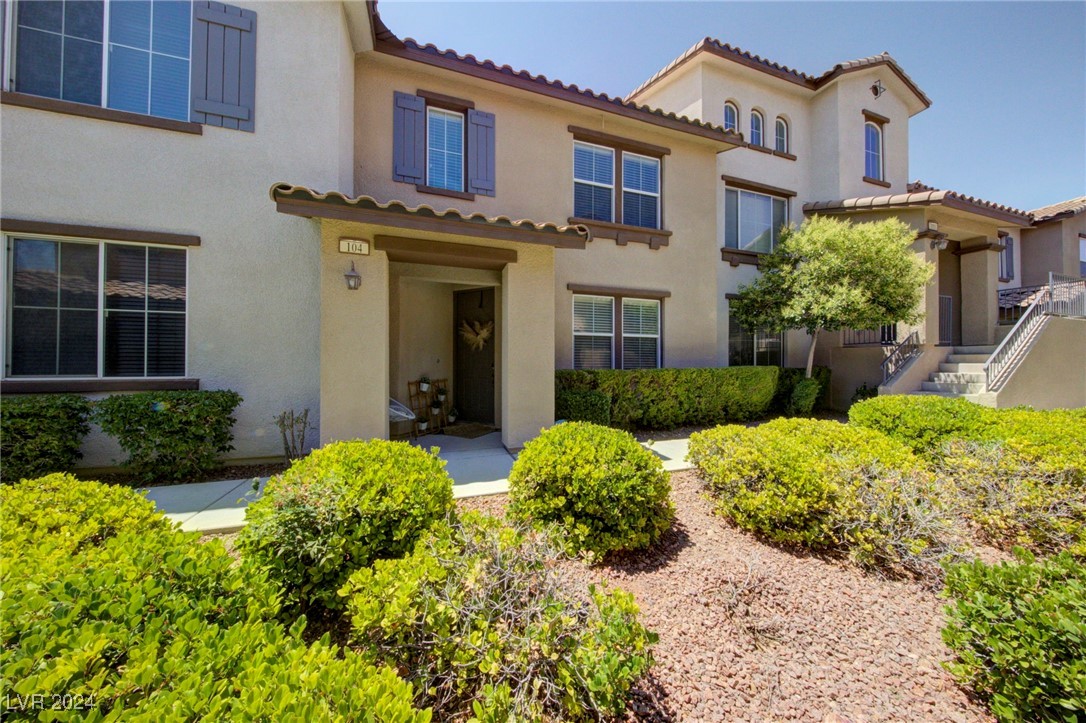
11386 Belmont Lake Drive 104, Las Vegas, NV 89135
Summerlin Village 19 Phase 2 · Clark County
Key Facts
Description
Pristine 2 bedroom, 3 bath 1,603 sq ft townhome inside the highly desirable West Park community in the heart of Summerlin. Beautifully decorated, fully furnished and move-in ready. Granite countertops and stainless steel appliances in kitchen that opens to the living room. Spacious primary bedroom and bath with dual sinks, vanity, and soaking tub. Bedrooms open up to the upstairs loft/den. Attached 2 car garage with epoxied flooring. Community boasts walking trails and an enormous park area, complete with a sparkling community pool and spa. Just minutes from shopping and fine dining in downtown Summerlin.
Property Information
Property Type
Residential Lease
Sub-Type
Townhouse
Style
TwoStory
Year Built
2009
Stories
2
Living Area
1,603 sq ft
Lot Size
0.14 acres
Garage Spaces
2
Days on Market
25
MLS® Listing#
2607898
Property Features
Interior
Appliances
Cooling
Heating
Flooring
Pool
Parking
Laundry
Fencing
Construction
Roof
Windows
Security
Community
Utilities
Sewer
Rooms
- 16x13
- Bedroom 211x11
- Kitchen
Schools
- Elementary:
- Goolsby, Judy & John,Goolsby, Judy & John
- Middle:
- Rogich Sig
- High:
- Palo Verde
Financial Details
HOA
Yes
Parcel Number
164-02-224-077
Directions
From Charleston & 215: West on Charleston, Left on Plaza Center Rd, Left on Belmont Lake Dr, property on left
Affordability Calculator
$520
Estimated monthly payment
$14/mo
Principal $2,080 · Est. interest $2,902 over 30 yrs
Neighborhood Market Statistics
How this home compares to active listings in Las Vegas, NV
- $477,685
- Median Listing Price
- 72
- Median Days on Market
- 1,736
- Median Sq Ft
- $258
- Median Price / Sq Ft
- 8,443
- Active Listings
- This home’s price is 99% below the area median.
- Its price per sq ft is 99% below the area median.
Market statistics compiled from active EXIT Realty® and MLS listings in Las Vegas, NV.
Location

Points of Interest in Las Vegas, NV
Showing the Las Vegas area map.
Nearby Schools
West Career & Technical Academy High School
Secondary · 0.6 mi away
Creative Kids Learning Center
School · 1.2 mi away
Palo Verde High School
Secondary · 1.2 mi away
Faith Lutheran Preschool
School · 1.4 mi away
Sig Rogich Middle School
Secondary · 1.5 mi away
Faith Lutheran Junior-Sr High School
Secondary · 1.5 mi away
Vassiliadis Elementary School
Elementary · 1.8 mi away
Doral Academy
School · 1.8 mi away
Ober Elementary School
Elementary · 1.8 mi away
Merryhill Preschool
School · 1.9 mi away
Goolsby Elementary School
Elementary · 1.9 mi away
John W Bonner Elementary School
Elementary · 2.0 mi away
Alexander Dawson School
Secondary · 2.0 mi away
Clarence Piggott Elementary School
Elementary · 2.1 mi away
Staton Elementary School
Elementary · 2.4 mi away
M.J. Christensen Elementary School
Elementary · 3.0 mi away
Hayes Elementary School
Elementary · 3.1 mi away
Merryhill Preschool
Elementary · 3.4 mi away
Intermediate Bulk Containers
School · 3.6 mi away
Patricia A. Bendorf Elementary School
Elementary · 3.6 mi away
Commute Calculator
Nearby Homes
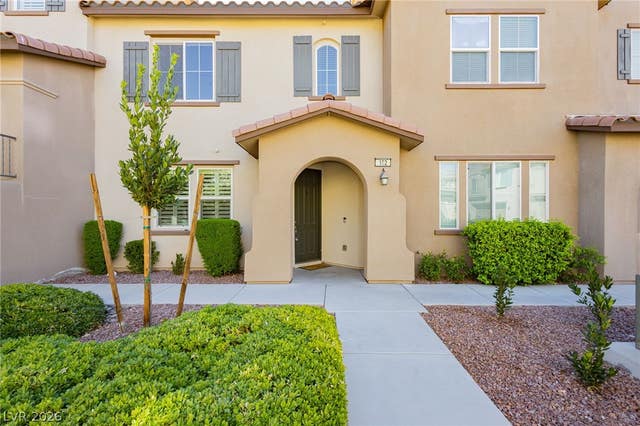


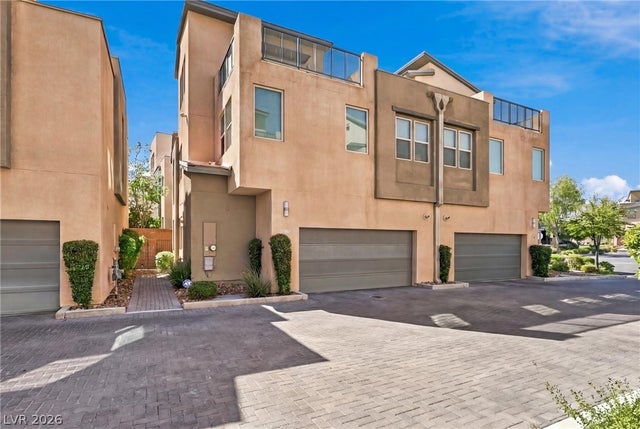

Similar Homes Nearby
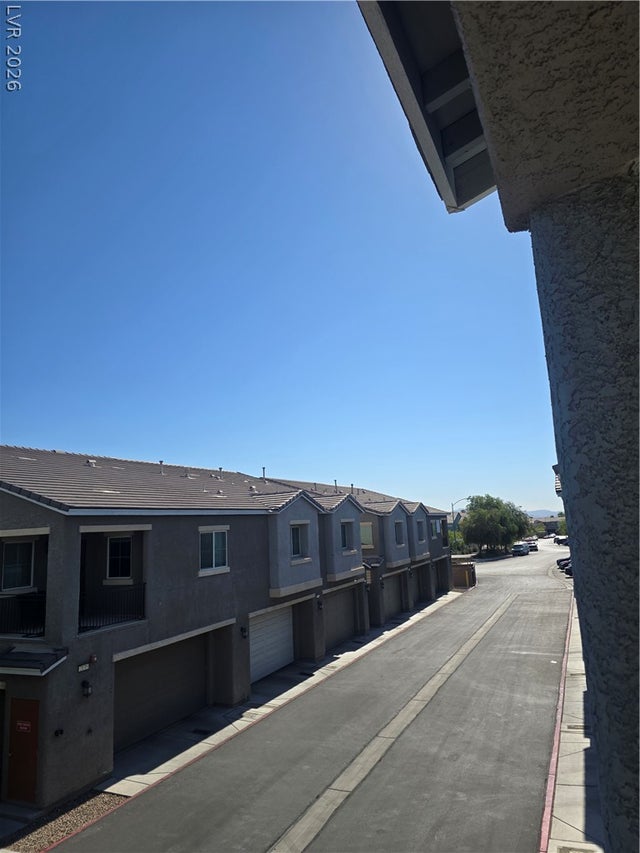
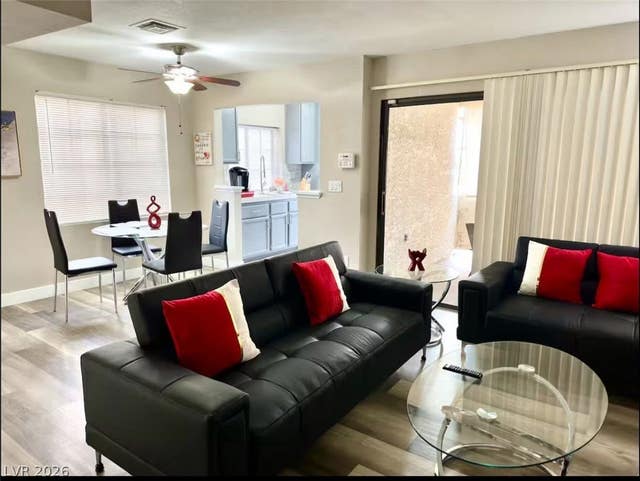
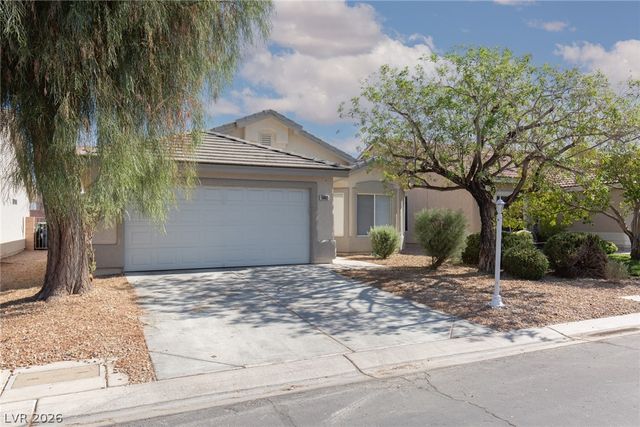
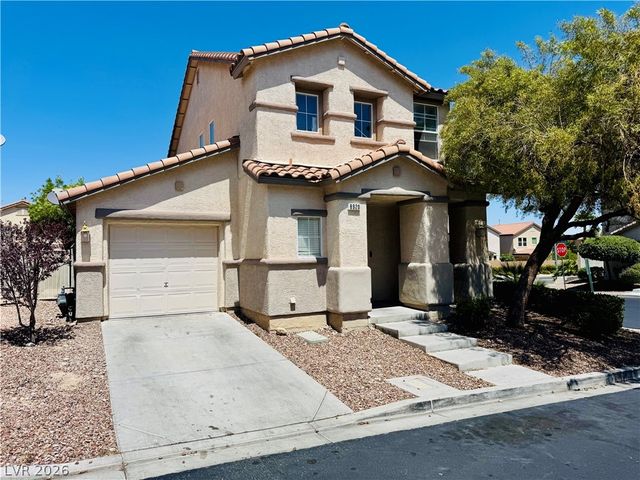


Similar Home Values
Comparable nearby listings and their asking prices.
| Address | Price | Beds | Baths | Sq Ft |
|---|---|---|---|---|
| 2861 Sunflower Days Avenue 2147, North Las Vegas, NV | $1,820/mo | 2 | 3 | 1,430 |
| 4713 Nara Vista Way 201, Las Vegas, NV | $1,825/mo | 2 | 2 | 884 |
| 5962 TURTLE RIVER Avenue n/a, Las Vegas, NV | $1,825/mo | 3 | 2 | 1,630 |
| 8920 Argus Reed Avenue, Las Vegas, NV | $1,825/mo | 3 | 3 | 1,270 |
| 2517 Banora Point Drive, Las Vegas, NV | $1,825/mo | 2 | 2 | 1,021 |
| 8400 Tiger Woods Avenue, Las Vegas, NV | $1,830/mo | 2 | 3 | 1,260 |
Moving Cost Estimate
EXIT Agents in Las Vegas


Listing Courtesy: MDB Realty - 702-813-5248
Presented by: Matthew D. Brimhall