

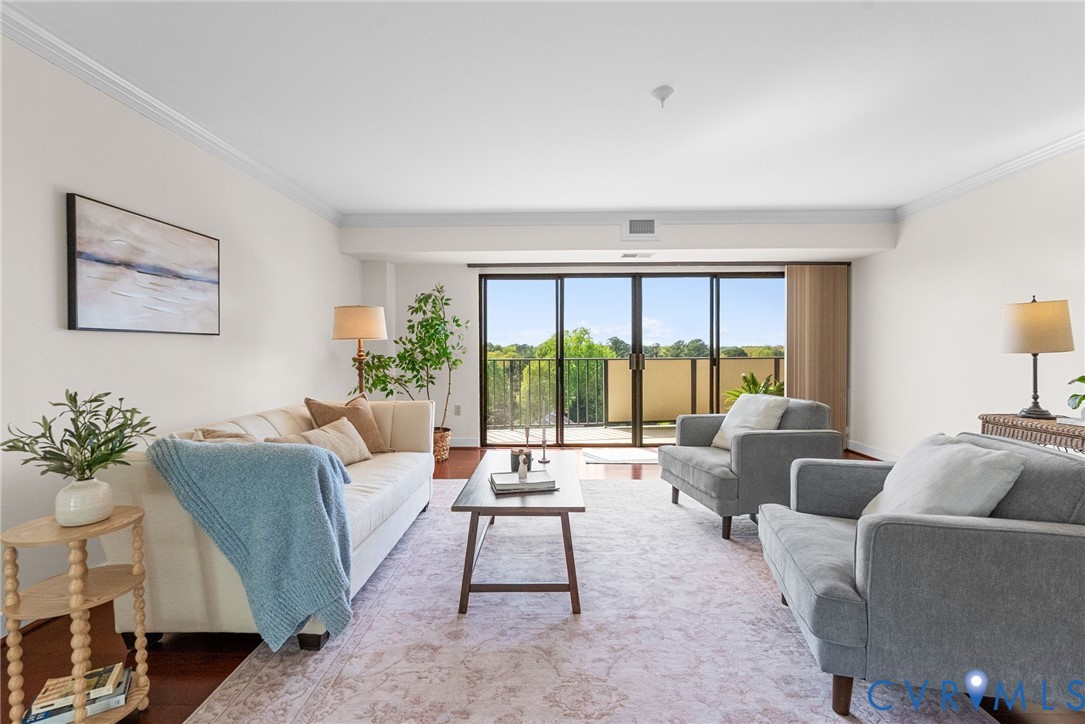
2956 Hathaway Road U1101, Richmond, VA 23225
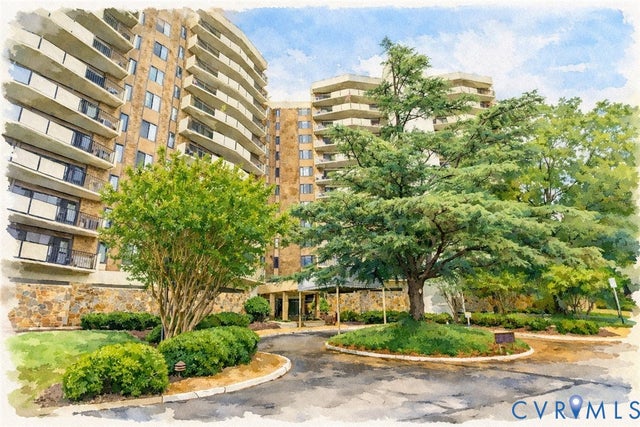
Hathaway Tower Condominiums · Richmond City County
Key Facts
Description
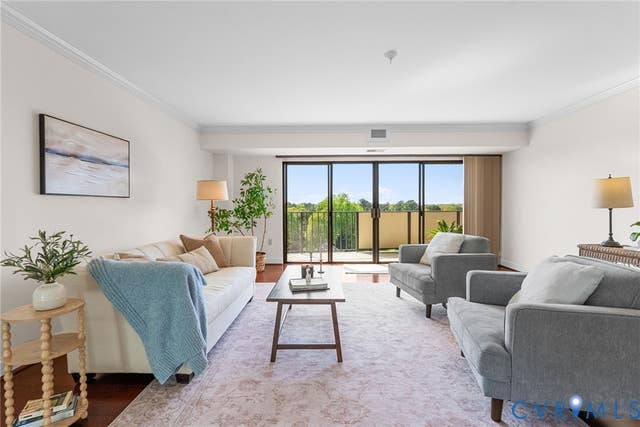
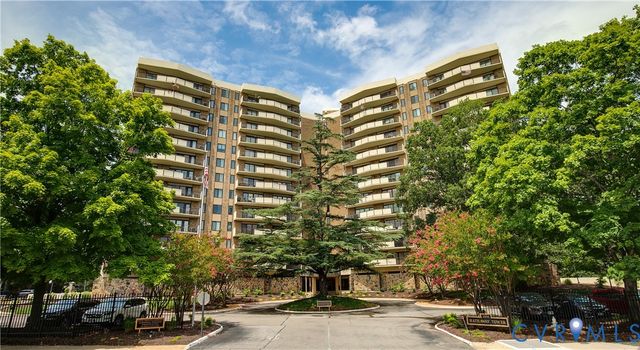
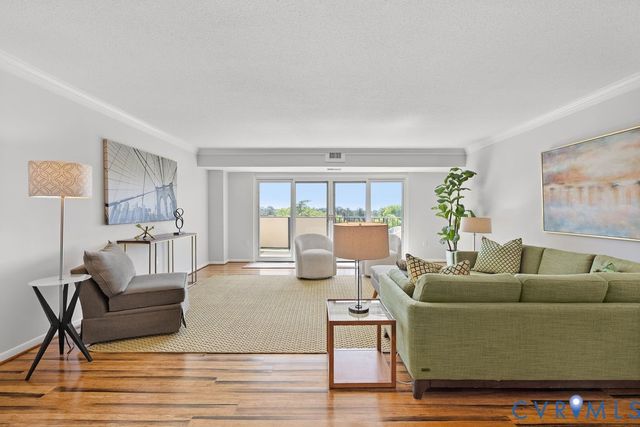
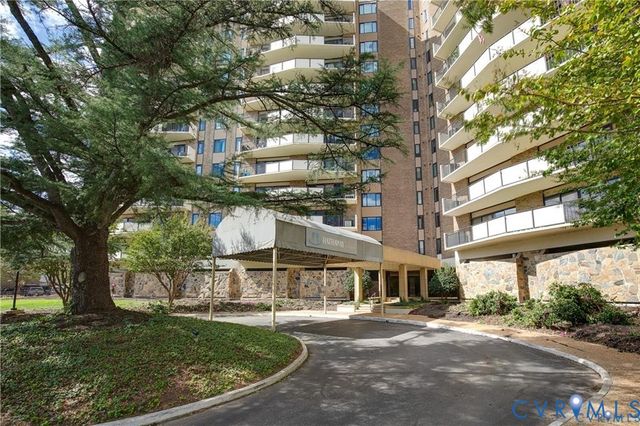
Nestled on the 11th floor, this expansive 1,729 sq. ft. condo offers 3 bedrooms and 2 full baths in the heart of Stratford Hills. Featuring engineered wood floors throughout and a versatile layout that is just waiting for your personal touch. The sun-drenched dining room, complete with functional built-ins, flows into an oversized living room where sliding glass doors lead to a 36' private balcony. The perfect spot to enjoy peaceful western views and breathtaking evening sunsets. The generous primary suite serves as a true sanctuary, showcasing those same stunning western vistas and abundant natural light, featuring an ensuite bath and spacious walk-in closet. Just steps away from the Stratford Hills Shopping Center, featuring local favorite dining spots like Eat 66, The Galley, Natalie’s, and Baltik’s Bagels. Several grocery stores are right at your fingertips and the James River just blocks away. This is a great opportunity for spacious, high-rise living with everything at your fingertips at an affordable price!
Property Information
Property Type
Residential
Sub-Type
Condominium
Style
Contemporary, High Rise
Year Built
1972
Stories
1
Living Area
1,729 sq ft
Lot Size
4.02 acres
Garage Spaces
1
Ownership
Individuals
Days on Market
87
MLS® Listing#
2608475
Property Features
Interior
Exterior
Appliances
Cooling
Heating
Flooring
Basement
Pool
Parking
Fencing
Construction
Roof
Community
Sewer
Water Source
Rooms
- First
Schools
- Elementary:
- Southampton
- Middle:
- Lucille Brown
- High:
- Huguenot
Financial Details
HOA
$1,366 / Monthly
Annual Taxes
$3,348
Tax year 2025
Assessed Value
$279,000
Parcel Number
C004-0544-121
Directions
Forest Hill Avenue to Hathaway Road
Affordability Calculator
$64,000
Estimated monthly payment
$1,703/mo
Principal $256,000 · Est. interest $357,143 over 30 yrs
Neighborhood Market Statistics
How this home compares to active listings in Richmond, VA
- $407,500
- Median Listing Price
- 41
- Median Days on Market
- 1,626
- Median Sq Ft
- $247
- Median Price / Sq Ft
- 496
- Active Listings
- This home’s price is 21% below the area median.
- Its price per sq ft is 25% below the area median.
Market statistics compiled from active EXIT Realty® and MLS listings in Richmond, VA.
Location

Points of Interest in Richmond, VA
Showing the Richmond area map.
Nearby Schools
Southampton Elementary School
Elementary · 0.9 mi away
Elkhardt-Thompson Middle School
School · 1.2 mi away
Huguenot High School
Secondary · 1.3 mi away
Lucille M. Brown Middle
Secondary · 1.3 mi away
Veritas Classical Christian School
School · 1.5 mi away
Elijah House Academy
School · 1.5 mi away
First Presbyterian Preschool
School · 1.8 mi away
E.D. Redd Elementary School
Elementary · 1.8 mi away
United Methodist Church
School · 1.9 mi away
Westover Hills Elementary School
Elementary · 2.0 mi away
Mary Munford Elementary School
Elementary · 2.0 mi away
John B. Cary Elementary School
Elementary · 2.1 mi away
St. Catherine's School
Elementary · 2.3 mi away
St. Stephen's Preschool
School · 2.3 mi away
Saint Bridget Catholic School
School · 2.3 mi away
Miles Jerome Jones Elementary School
Elementary · 2.4 mi away
The Bon View School
School · 2.4 mi away
St Michael's Episcopal Church
School · 2.5 mi away
Rta - Richmond Hebrew Day School
Elementary · 2.5 mi away
Bon Air Elementary School
Elementary · 2.5 mi away
Commute Calculator
Nearby Homes
Similar Homes Nearby
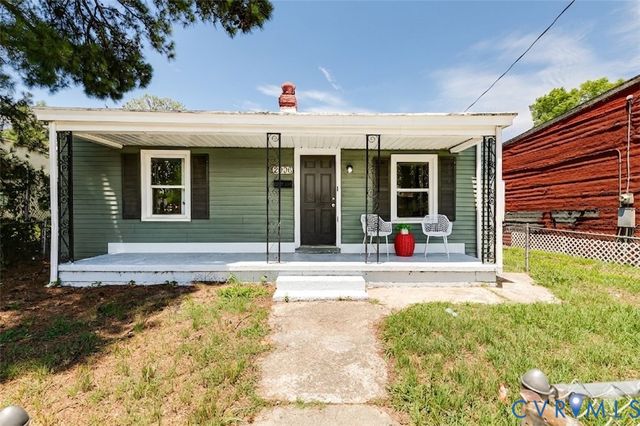

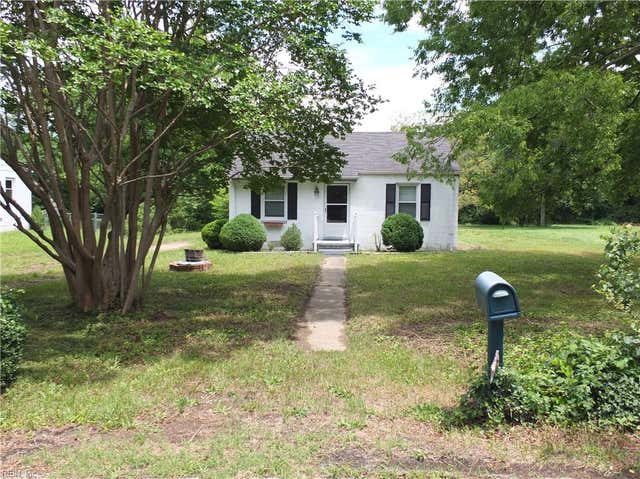
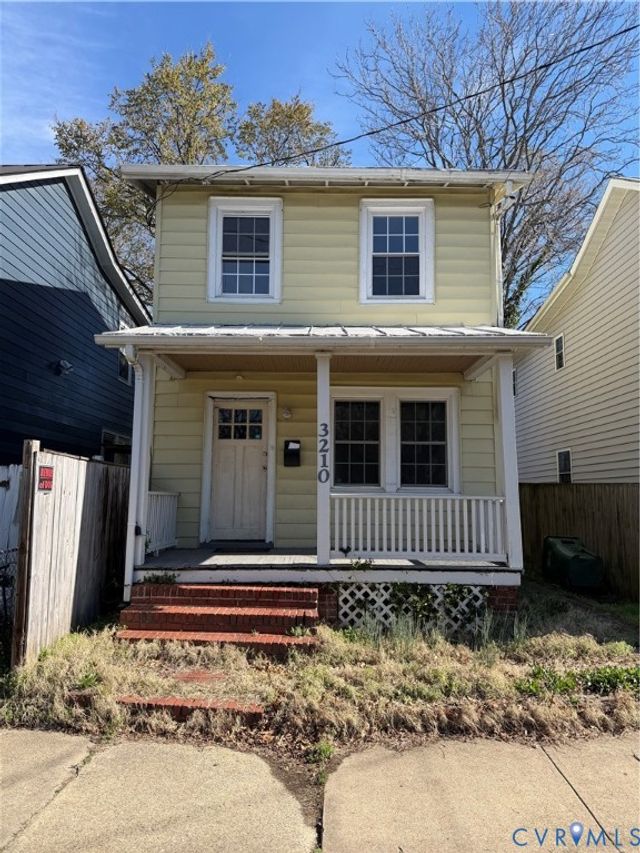
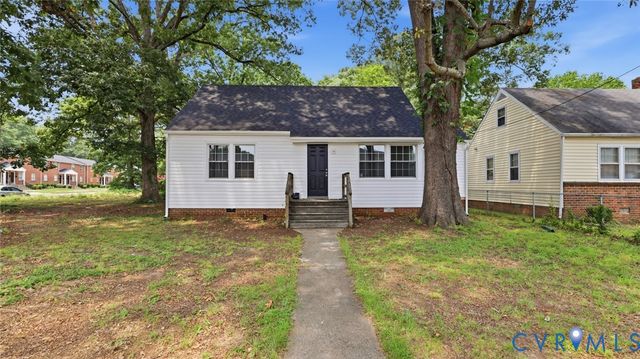
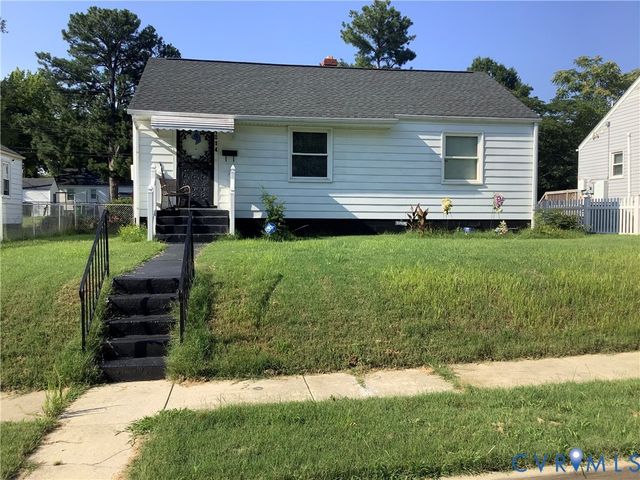
Similar Home Values
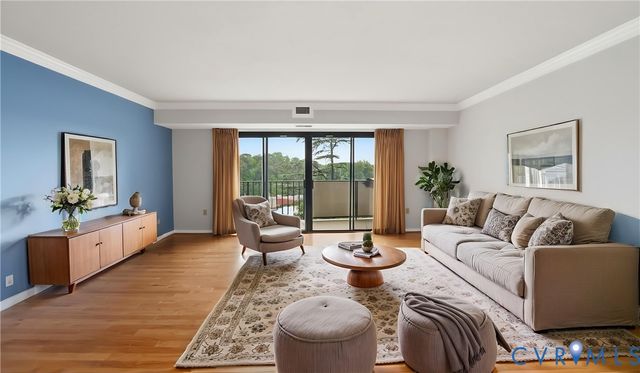
Comparable nearby listings and their asking prices.
| Address | Price | Beds | Baths | Sq Ft |
|---|---|---|---|---|
| 2906 Nine Mile Road, Richmond, VA | $224,990 | 3 | 2 | 1,354 |
| 4705 Caldwell Avenue, Richmond, VA | $225,000 | 3 | 1 | 864 |
| 325 Koch AVE, Richmond, VA | $225,000 | 2 | — | 846 |
| 3210 Q Street, Richmond, VA | $225,000 | 3 | 1 | 1,088 |
| 3413 Maury Street, Richmond, VA | $225,000 | 4 | 1 | 1,231 |
| 1014 Crafton Lane, Richmond, VA | $225,000 | 3 | 1 | 864 |
Moving Cost Estimate
EXIT Agents in Richmond



Listing Courtesy: Long & Foster REALTORS - (804) 980-1249
Presented by: Beth Stafford
Last Updated: 2026-04-02