

16029 Aspect Way, Midlothian, VA 23113
Aire at Westchester · Chesterfield County
Key Facts
Description
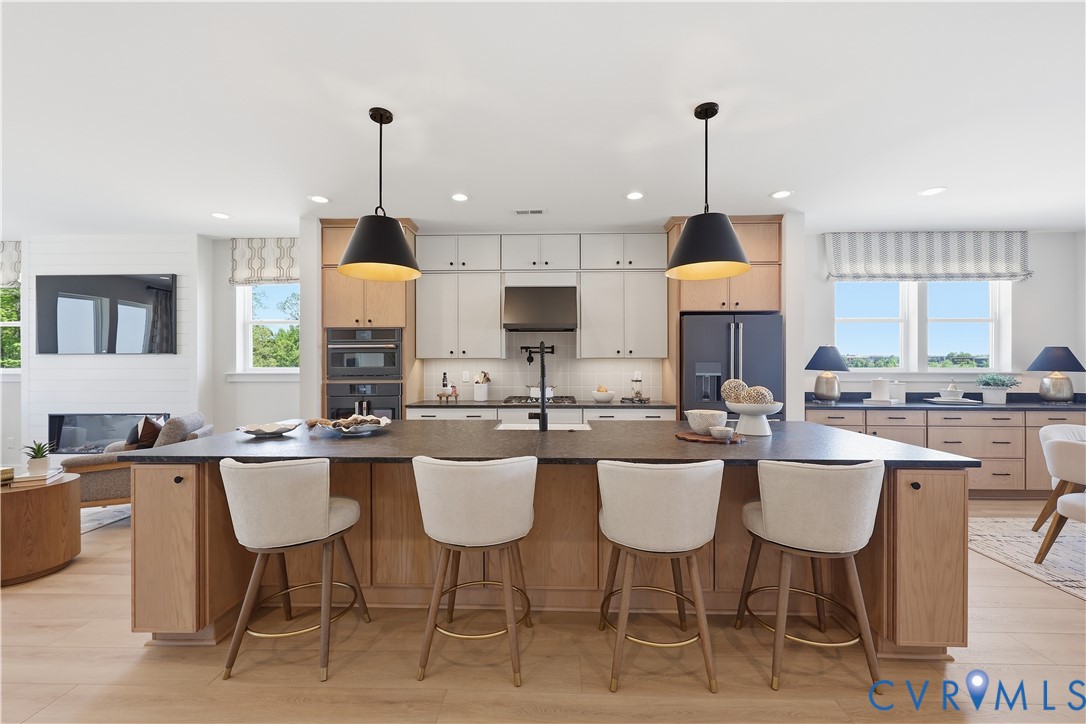
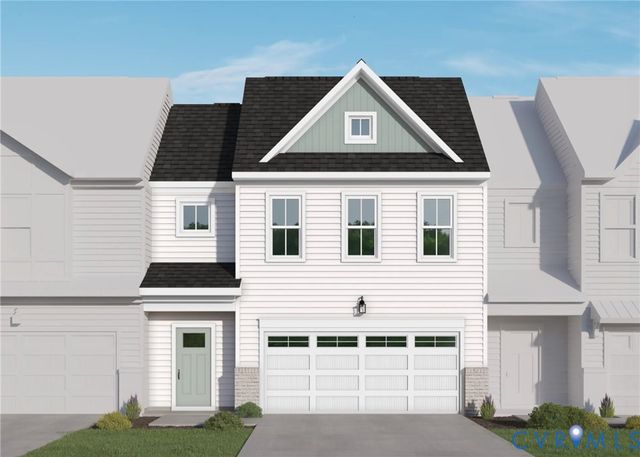
Community Grand Opening - The Aire at Westchester! Introducing THE FOSTER, a brand-new garage townhome floor plan featuring five levels of living area, including a wonderful ROOFTOP TERRACE! Scheduled to be completed AUGUST 2026! The Foster offers 4 bedrooms, 4 full and 2 half baths along with a flex space on the terrace level that you can use however best fits your lifestyle. Do you enjoy hosting friends and family? If so, you'll love the open layout of the main living area. The gourmet kitchen is truly the heart of the home and features sleek quartz counters, gas cooking, a large center island, abundant counterspace and large walk-in pantry. Just off the dining room is a spacious deck, a wonderful space to expand your living area outdoors. The Foster offers the unique layout of TWO PRIMARY SUITES! One suite has two walk-in closets and an 8' spa shower, while the other offers a walk-in closet and ensuite bath with shower. Designed to elevate upscale living with a touch of downtown flair, The Aire is located in one of Midlothian's most desirable destinations. Enjoy walkable access to Westchester Commons, where top-tier shopping, dining and retail amenities are just steps from your front door. The Aire will feature sophisticated homes, high-end amenities and boutique shopping and dining, all integrated in a refreshing atmosphere. Townhome is under construction - Photos are from builder's library and shown as an example only (colors, features and options will vary).
Property Information
Property Type
Residential
Sub-Type
Townhouse
Structure Type
Townhouse
Year Built
2026
Stories
5
Living Area
3,325 sq ft
Garage Spaces
1
Ownership
Corporate
Days on Market
89
MLS® Listing#
2610173
Property Features
Interior
Appliances
Cooling
Heating
Flooring
Fireplace
Basement
Pool
Parking
Laundry
Patio
Construction
Roof
Windows
Security
Community
Sewer
Water Source
Rooms
- Second
Schools
- Elementary:
- Old Hundred
- Middle:
- Midlothian
- High:
- Midlothian
Financial Details
HOA
$261 / Monthly
Annual Taxes
$6,367
Tax year 2025
Parcel Number
716713119400000
Directions
From 288N, take the US 60W exit, turn Right on Watkins Centre Pkwy, stay on Watkins Centre Pkwy, take right onto WC Commons Drive and then 1st left on Aspect Way. Left on Aura Ave, follow signs to HHHunt model home.
Affordability Calculator
$143,086
Estimated monthly payment
$3,808/mo
Principal $572,344 · Est. interest $798,471 over 30 yrs
Neighborhood Market Statistics
How this home compares to active listings in Midlothian, VA
- $510,619
- Median Listing Price
- 40
- Median Days on Market
- 2,297
- Median Sq Ft
- $225
- Median Price / Sq Ft
- 229
- Active Listings
- This home’s price is 40% above the area median.
- Its price per sq ft is 5% below the area median.
Market statistics compiled from active EXIT Realty® and MLS listings in Midlothian, VA.
Similar Homes Nearby
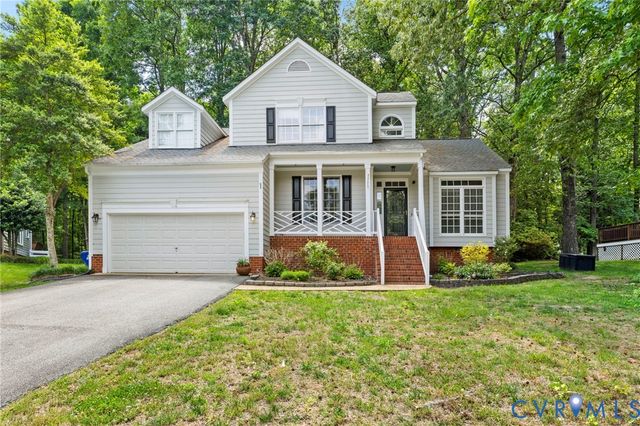
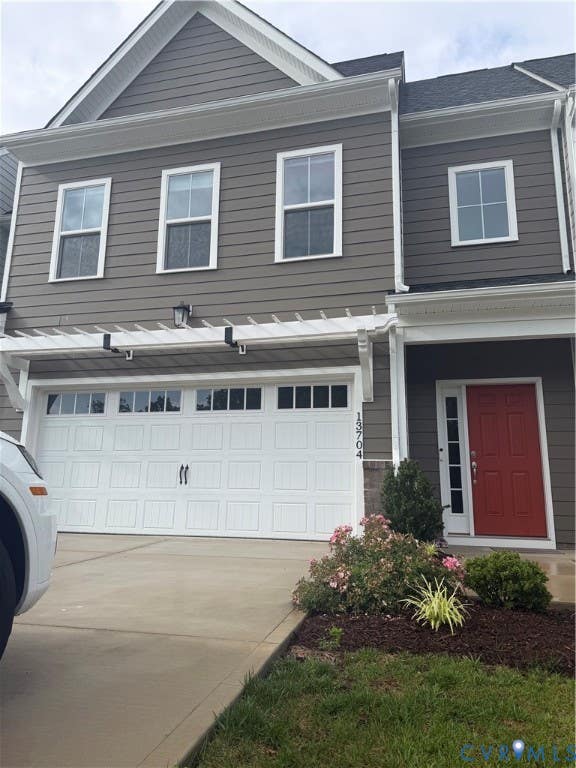
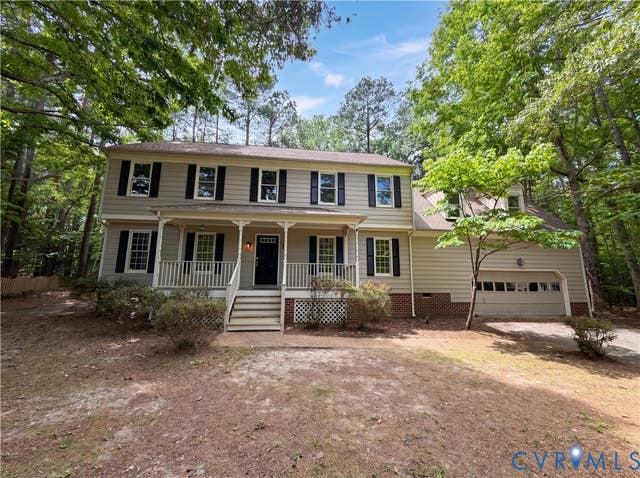
Similar Home Values
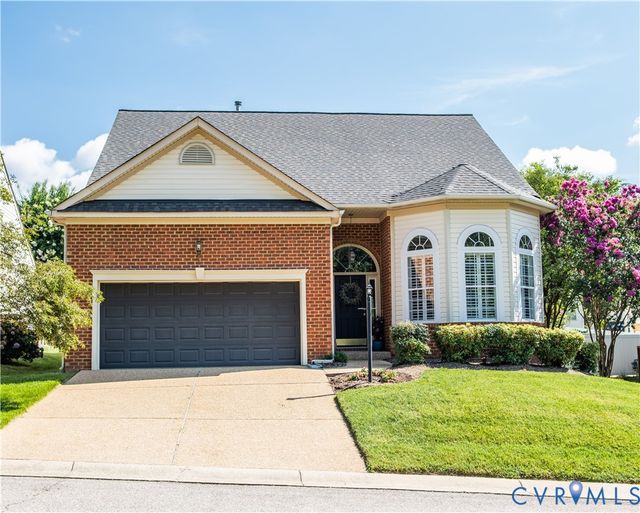
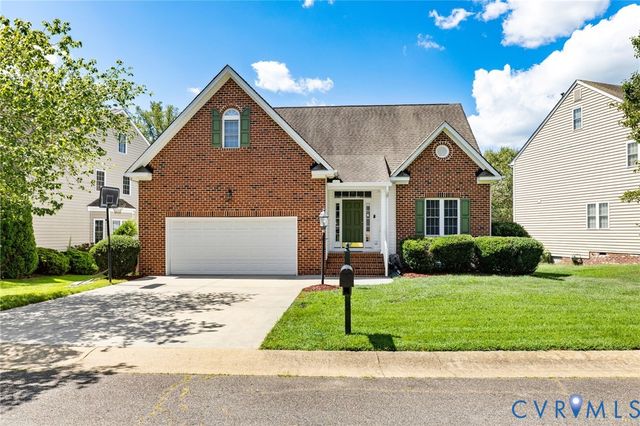
Comparable nearby listings and their asking prices.
| Address | Price | Beds | Baths | Sq Ft |
|---|---|---|---|---|
| 6606 Oasis Breeze Lane, Midlothian, VA | $503,830 | 3 | 3 | 2,266 |
| 13932 Krim Point Way, Midlothian, VA | $505,000 | 3 | 3 | 2,136 |
| 14225 Camack Trail, Midlothian, VA | $509,000 | 3 | 3 | 2,694 |
| 6110 Sedgefield Terrace, Midlothian, VA | $509,000 | 4 | 3 | 2,537 |
| 13704 Randolph Pond Lane, Midlothian, VA | $519,000 | 3 | 3 | 2,244 |
| 5517 W Bay Court, Midlothian, VA | $524,000 | 4 | 3 | 3,062 |
Moving Cost Estimate

Listing Courtesy: HHHunt Realty Inc - 8047624800
Presented by: Victoria Gates
Last Updated: 2026-04-22