

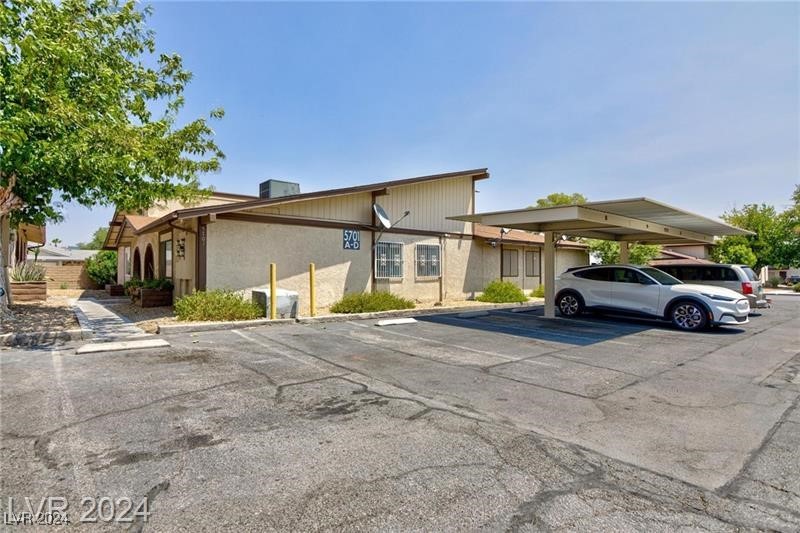
5701 Smoke Ranch Road C, Las Vegas, NV 89108
Charleston Heights Tr #50-E3 · Clark County
Key Facts
Description
Adorable newly renovated condo unit 2 bedroom /1 bath, cozy kitchen area w/ breakfast counter bar eating aera. w/ New kitchen fridge, brand new washer and dryer, fresh paint, lots of o natural lighting, laminate flooring throughout no carpet. blinds throughout, ceiling fans, nice size primary bedroom w/ closet, primary bathroom w/ shower and tub combo, nearby shopping, dining, shopping and so much more!
Property Information
Property Type
Residential Lease
Sub-Type
Condominium
Style
OneStory
Year Built
1978
Stories
1
Living Area
844 sq ft
Lot Size
0.02 acres
Days on Market
63
MLS® Listing#
2611033
Property Features
Interior
Appliances
Cooling
Heating
Flooring
Pool
Parking
Laundry
Fencing
Construction
Roof
Windows
Community
Utilities
Rooms
- 12x12
- Bedroom 210x10
- Kitchen9x9
- Living Room12x12
Schools
- Elementary:
- Culley, Paul E.,Culley, Paul E.
- Middle:
- Gibson Robert O.
- High:
- Western
Financial Details
HOA
Yes
Parcel Number
138-24-110-053
Directions
From Us 95 exit Ranco north to Smoke Ranch west. Look for the first entrance. This complex has a few different entrances, and this one is the further east of all of them
Affordability Calculator
$259
Estimated monthly payment
$7/mo
Principal $1,036 · Est. interest $1,445 over 30 yrs
Neighborhood Market Statistics
How this home compares to active listings in Las Vegas, NV
- $477,633
- Median Listing Price
- 74
- Median Days on Market
- 1,727
- Median Sq Ft
- $257
- Median Price / Sq Ft
- 8,391
- Active Listings
- This home’s price is 100% below the area median.
- Its price per sq ft is 99% below the area median.
Market statistics compiled from active EXIT Realty® and MLS listings in Las Vegas, NV.
Location

Points of Interest in Las Vegas, NV
Showing the Las Vegas area map.
Nearby Schools
Doris M Reed Elementary School
Elementary · 0.2 mi away
Bertha Ronzone Elementary School
Elementary · 0.4 mi away
Harold J Brinley Middle School
Secondary · 0.5 mi away
Berkeley L Bunker Elementary School
Elementary · 0.9 mi away
Lilly & Wing Fong Elementary School
Elementary · 1.0 mi away
J T McWilliams Elementary School
Elementary · 1.3 mi away
Paul E. Culley Elementary School
Elementary · 1.3 mi away
St Francis de Sales School
Secondary · 1.4 mi away
R.E. Tobler Elementary School
Elementary · 1.6 mi away
James B McMillan Elementary School
Elementary · 1.7 mi away
Vail Pittman Elementary School
Elementary · 1.7 mi away
Edythe & Lloyd Katz Elementary School
Elementary · 1.8 mi away
Cimarron Memorial High School
Secondary · 1.9 mi away
Robert Gibson Middle School
Elementary · 1.9 mi away
All Saints' Day School
Elementary · 1.9 mi away
Local Bartending School
School · 2.0 mi away
Western High School
Secondary · 2.0 mi away
Christ Lutheran Church
Elementary · 2.1 mi away
Detwiler Elementary
Elementary · 2.1 mi away
Claude and Stella Parson Elementary School
Elementary · 2.2 mi away
Commute Calculator
Nearby Homes
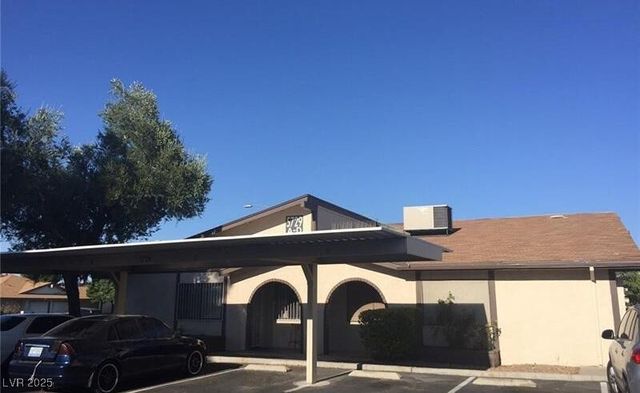
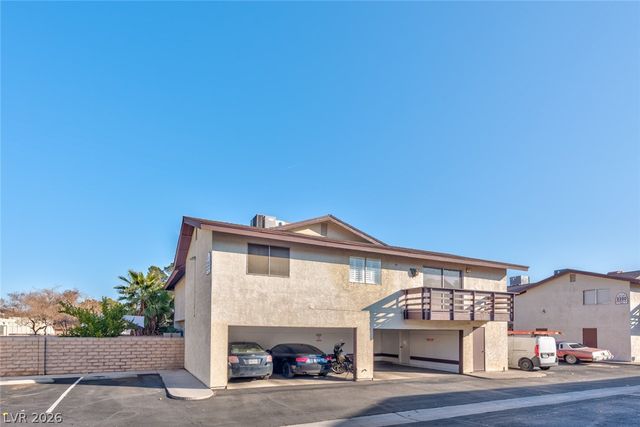
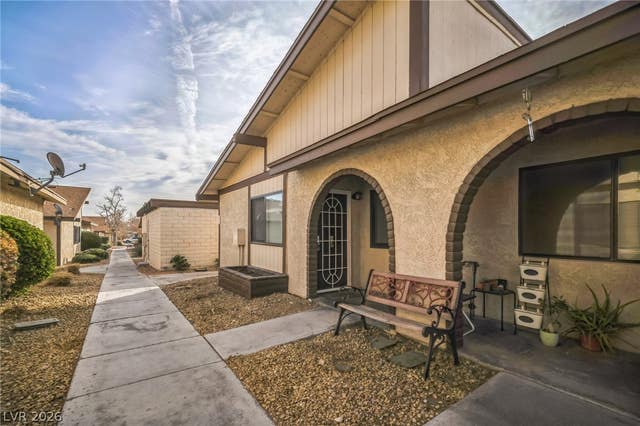

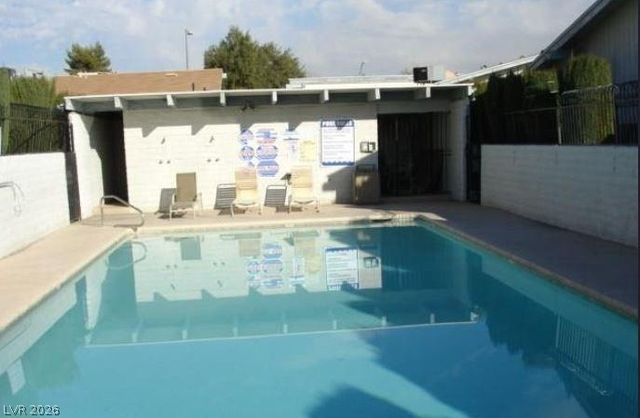

Similar Homes Nearby
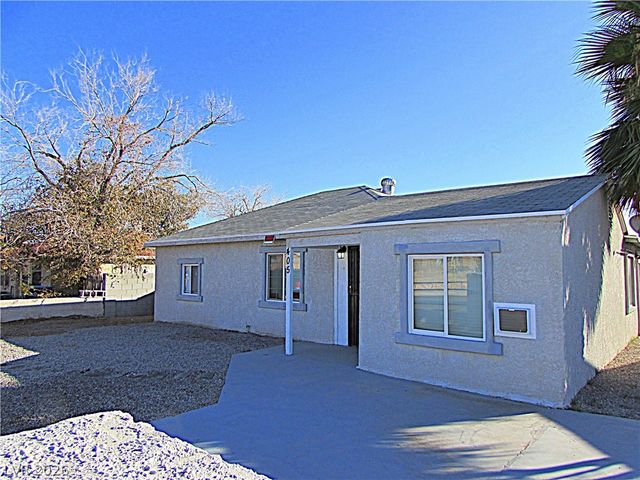


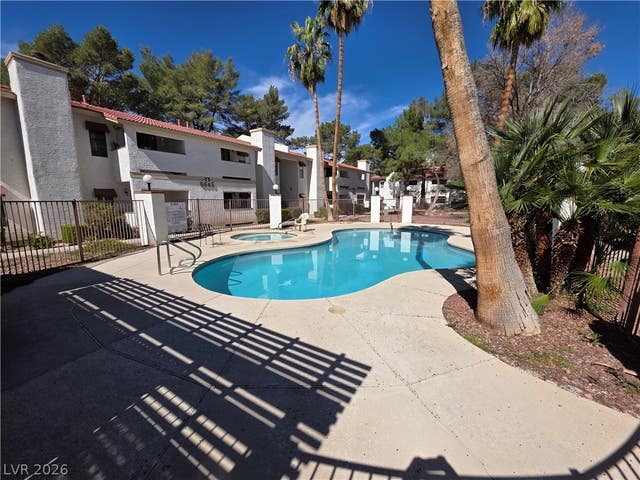
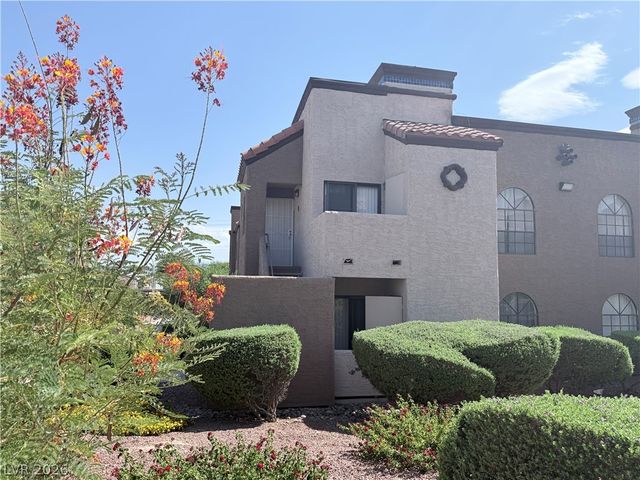

Similar Home Values
Comparable nearby listings and their asking prices.
| Address | Price | Beds | Baths | Sq Ft |
|---|---|---|---|---|
| 405 S 15th Street B, Las Vegas, NV | $915/mo | 1 | 1 | 1,396 |
| 3009 Saint George Street F, North Las Vegas, NV | $920/mo | 1 | 1 | 736 |
| 1423 Sombrero Drive 2, Las Vegas, NV | $925/mo | 2 | 1 | 3,336 |
| 6671 W TROPICANA Avenue 103, Las Vegas, NV | $925/mo | 2 | 2 | 1,013 |
| 2980 JUNIPER HILLS BL Boulevard 204, Las Vegas, NV | $925/mo | 2 | 2 | 889 |
| 2105 Sunrise Avenue 1, Las Vegas, NV | $935/mo | 2 | 1 | 7,440 |
Moving Cost Estimate
EXIT Agents in Las Vegas


Listing Courtesy: Keller Williams MarketPlace - 702-939-0000
Presented by: Shelby L. Henning