

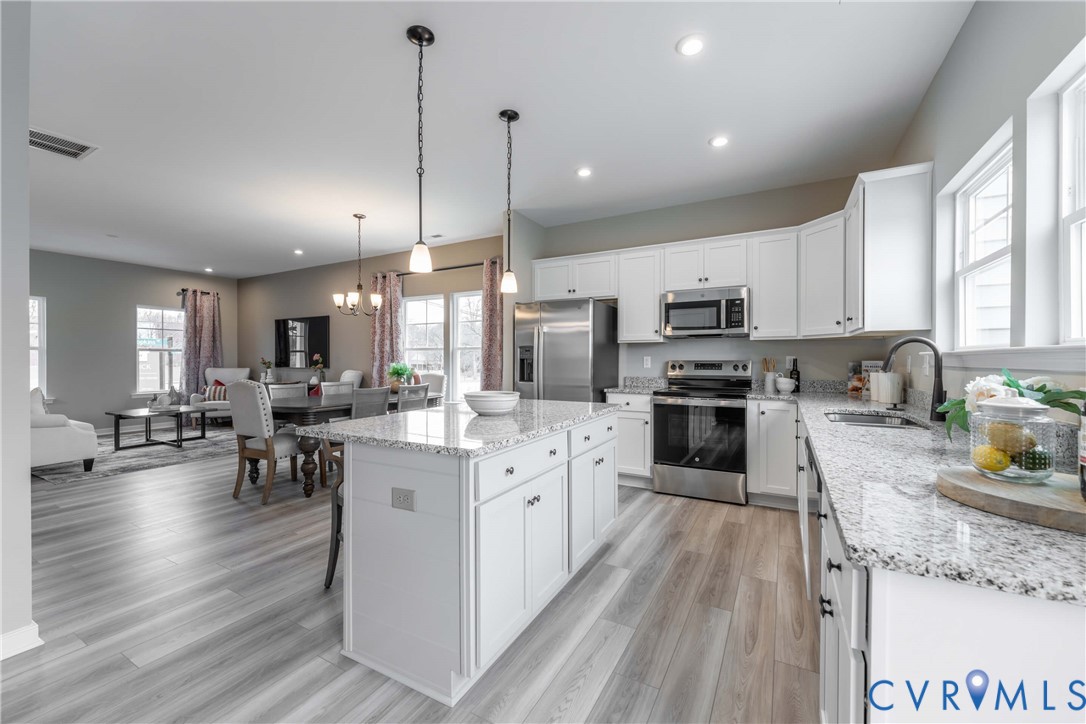
5510 Greenpark Way, Sandston, VA 23150
Parkside Townes · Henrico County
Key Facts
Description
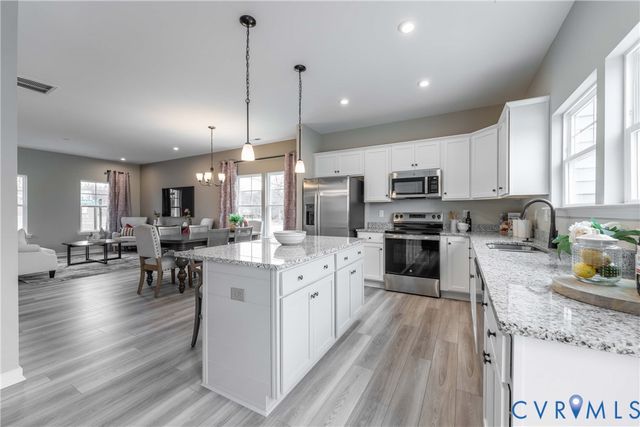
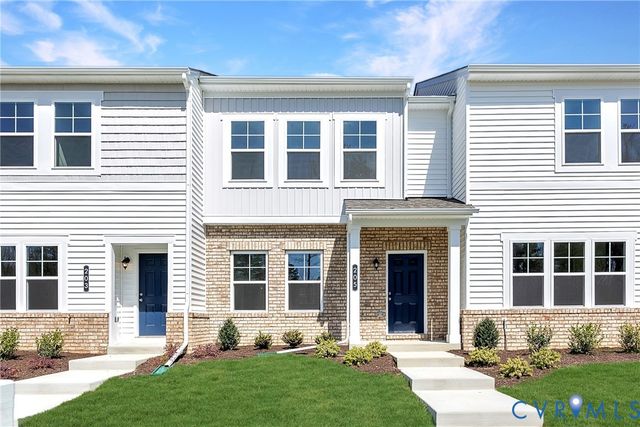
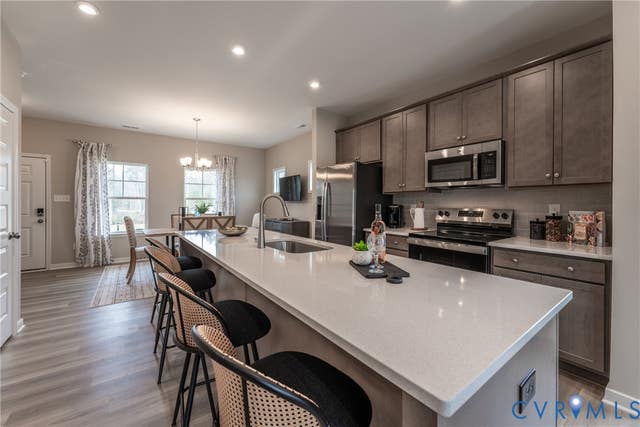
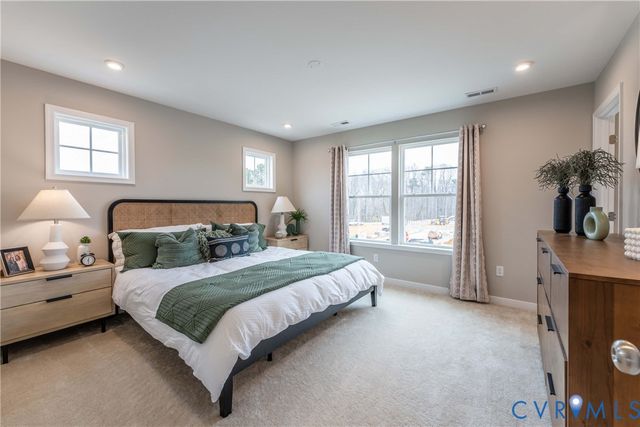
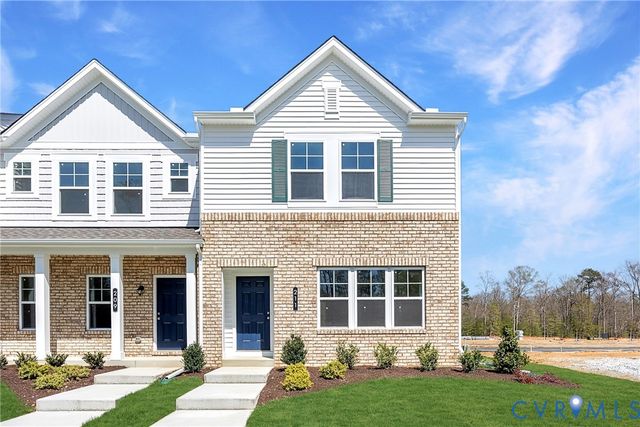
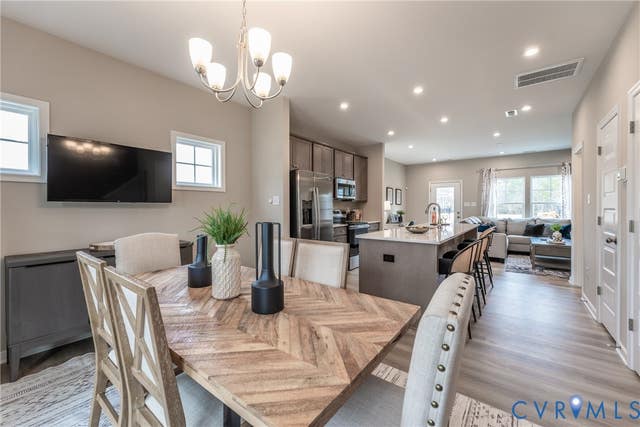
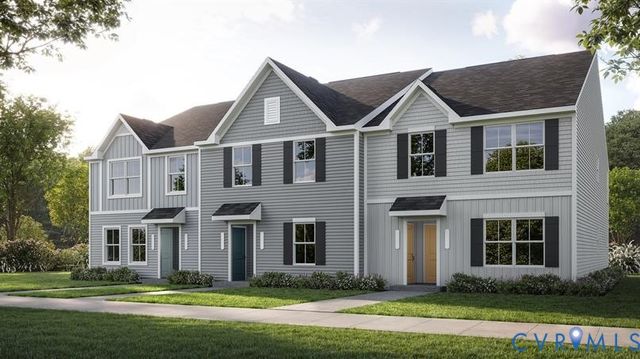
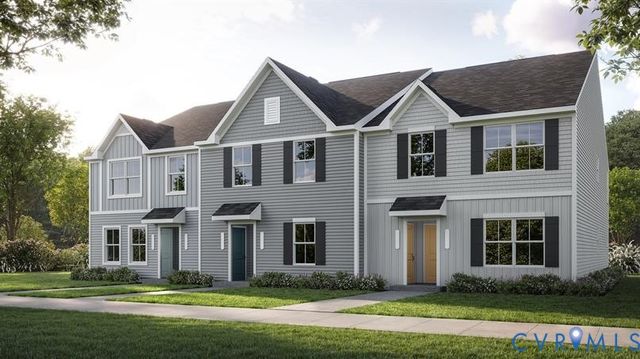
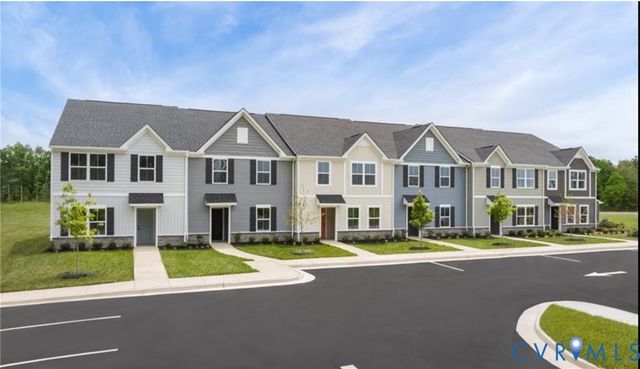
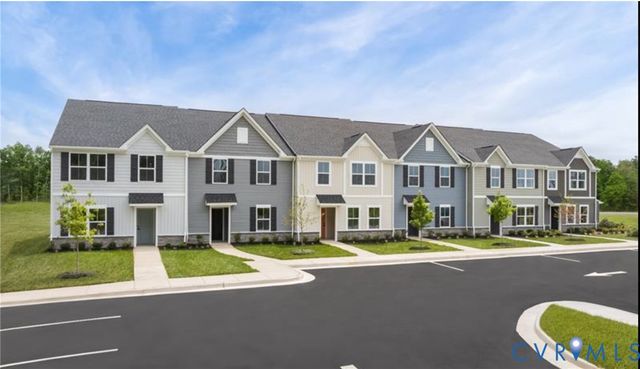
MOVE-IN THIS FALL! ACT SOON - Purchaser still has time to personalize their home by select design finishes. The END UNIT Gates designer townhome offers a harmonious blend of comfort and style. The family room flows seamlessly into the dining area and kitchen allowing a layout that is ideal for entertaining and everyday living! The kitchen, a chef's delight, is equipped with a center island, providing ample counter space and a convenient pantry, making meal preparation a breeze. Just off the kitchen is a large patio space, the perfect place to enjoy your morning coffee and take in the fresh air! Upstairs, you'll find the primary suite complete with walk-in closet and private bath with ceramic tile shower, creating a restful retreat to unwind after a long day. Two additional bedrooms, a full bathroom and a laundry area, conveniently located between both bedrooms, completes the tour. Welcome to Parkside Townes, nestled in Sandston, VA, our new-construction, low-maintenance townhomes with private parking for each homeowner, are situated just across from Henrico County's newest recreation facility, Taylor Farm Park! This expansive park features a skate park, biking trails, event areas, a spray park, and more, offering endless outdoor enjoyment right at your doorstep. Conveniently located minutes from I-295, Parkside Townes provides easy access to Richmond International Airport and downtown Richmond, making commuting a breeze. Surround yourself with protected greenery, nature trails, and a gathering park, creating a peaceful and welcoming atmosphere for residents. Townhome is under construction - Photos are from builder's library and shown as an example only (colors, features and options will vary).
Property Information
Property Type
Residential
Sub-Type
Townhouse
Structure Type
Townhouse
Year Built
2026
Stories
2
Living Area
1,336 sq ft
Ownership
Corporate
Days on Market
10
MLS® Listing#
2611107
Property Features
Interior
Exterior
Appliances
Cooling
Heating
Pool
Parking
Patio
Construction
Foundation
Roof
Other Structures
Community
Sewer
Water Source
Rooms
- First
Schools
- Elementary:
- Seven Pines
- Middle:
- Elko
- High:
- Varina
Financial Details
HOA
$180 / Monthly
Annual Taxes
$2,918
Tax year 2024
Parcel Number
834-712-2676
Directions
From I-295 take the E. Williamsburg Rd/60 exit West towards Sandston. Left onto Whiteside Drive. Just past the Chickahominy YMCA take a left onto Whiteside Rd. Community is on the left.
Affordability Calculator
$67,070
Estimated monthly payment
$1,785/mo
Principal $268,280 · Est. interest $374,274 over 30 yrs
Neighborhood Market Statistics
How this home compares to active listings in Sandston, VA
- $312,903
- Median Listing Price
- 25
- Median Days on Market
- 1,336
- Median Sq Ft
- $246
- Median Price / Sq Ft
- 35
- Active Listings
- This home’s price is 7% above the area median.
- Its price per sq ft is 2% above the area median.
Market statistics compiled from active EXIT Realty® and MLS listings in Sandston, VA.
Location

Points of Interest in Sandston, VA
Showing the Sandston area map.
Nearby Schools
Seven Pines Elementary School
Elementary · 0.9 mi away
Sandston Elementary
Elementary · 1.5 mi away
Cashell Donahoe Elementary School
Elementary · 1.7 mi away
Fair Oaks Elementary School
Elementary · 2.3 mi away
Highland Springs Tech Ctr
School · 2.6 mi away
Advanced Career Education Center at Highland Springs
School · 2.6 mi away
Highland Springs High School
Secondary · 2.7 mi away
Henrico Adult Education
School · 3.0 mi away
Elko Middle School
Secondary · 3.1 mi away
Highland Springs Elementary School
Elementary · 3.5 mi away
Ward Elementary School
Elementary · 3.8 mi away
Mrs Tee's Kids Academy
School · 3.8 mi away
New Bridge School
School · 4.0 mi away
Kids & US
School · 4.1 mi away
Fairfield Middle School
Secondary · 4.5 mi away
Jacob L. Adams Elementary School
Elementary · 4.5 mi away
George F Baker Elementary School
Elementary · 4.8 mi away
Montrose Elementary School
Elementary · 4.8 mi away
Landmark Baptist Church
Elementary · 5.4 mi away
Rolfe Middle School
Secondary · 5.5 mi away
Commute Calculator
Nearby Homes
Similar Homes Nearby
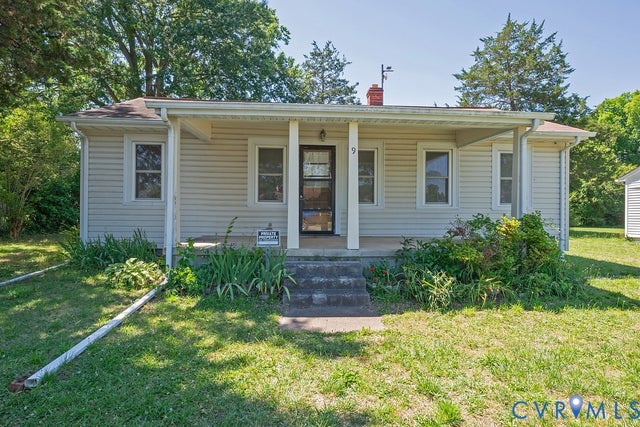
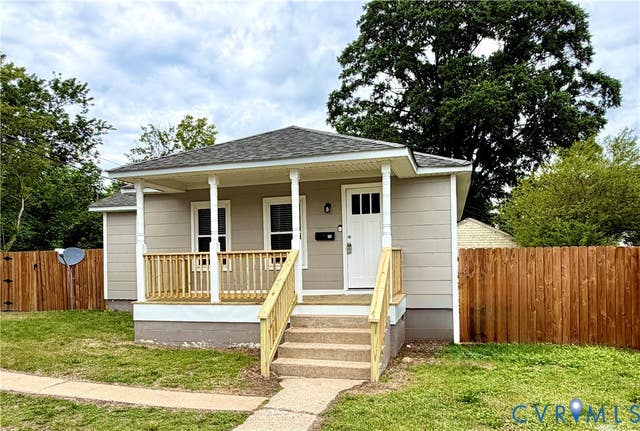
Similar Home Values
Comparable nearby listings and their asking prices.
| Address | Price | Beds | Baths | Sq Ft |
|---|---|---|---|---|
| 9 Kemper Court, Sandston, VA | $249,000 | 3 | 1 | 1,110 |
| 2110 Destination Drive A, Sandston, VA | $249,990 | 2 | 2 | 931 |
| 1 Destination Way A, Sandston, VA | $249,990 | 2 | 2 | 931 |
| 2162 Destination Drive A, Sandston, VA | $252,990 | 2 | 2 | 931 |
| 514 Destination Way A, Sandston, VA | $254,990 | 2 | 2 | 931 |
| 12 W Berry Street, Sandston, VA | $264,000 | 3 | 1 | 940 |
Moving Cost Estimate
EXIT Agents in Sandston



Listing Courtesy: HHHunt Realty Inc - 8047624800
Presented by: Eric Drum
Last Updated: 2026-04-28