

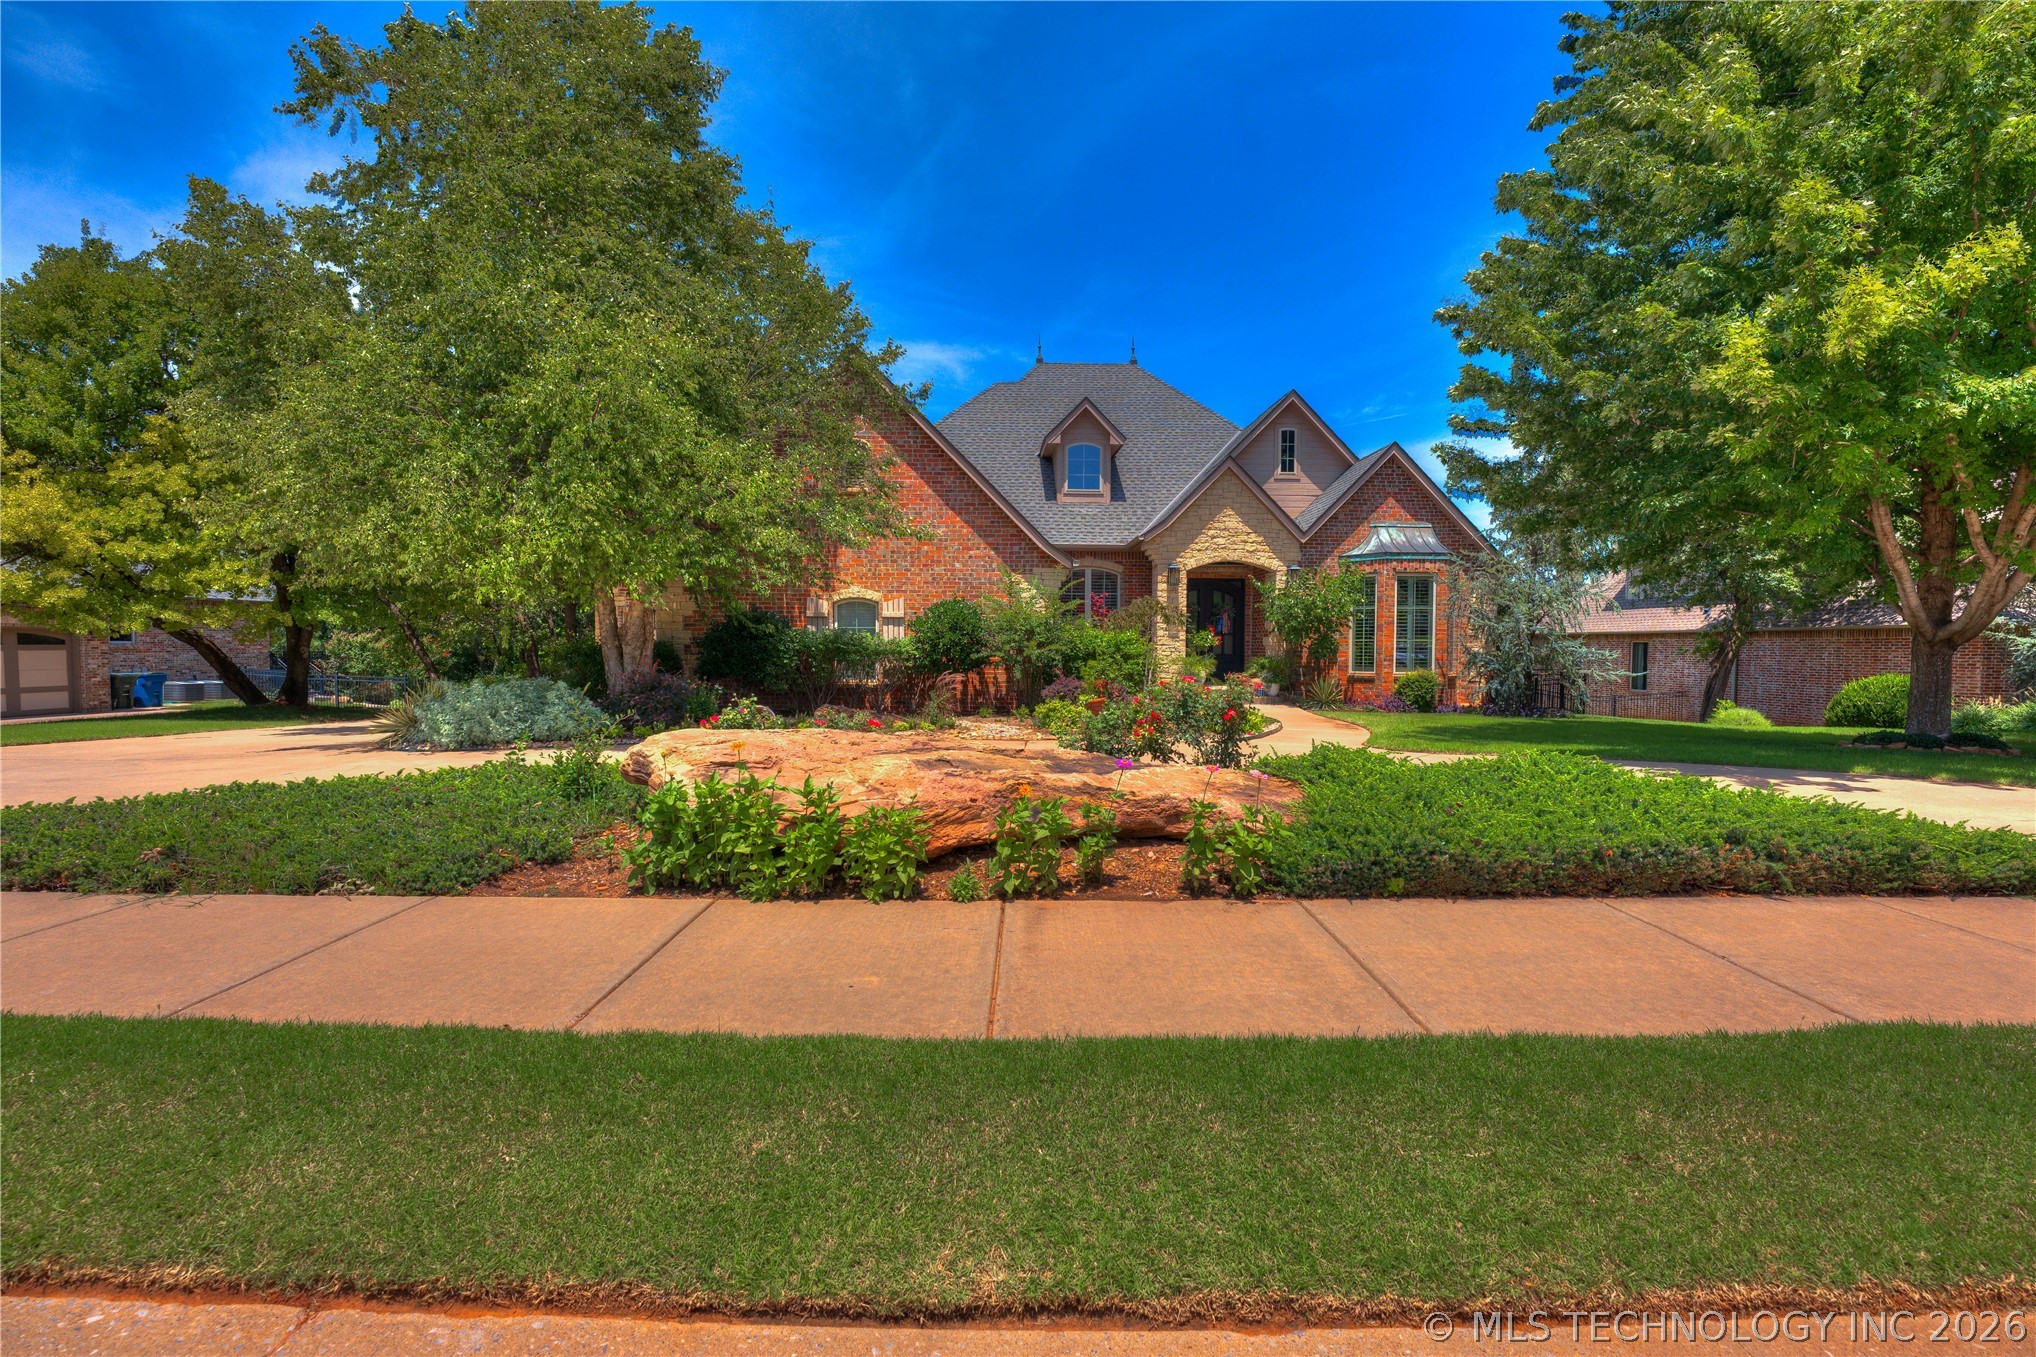
4617 Frisco Bridge Boulevard, Edmond, OK 73034
Golden Gate At Twin Bridges · Oklahoma County
Key Facts
Description
Luxury Living in the Heart of Edmond. Located in the highly sought-after Twin Bridges neighborhood, where elegance, comfort, and modern design come together to create a truly elevated living experience. Surrounded by mature trees, this beautifully maintained, one-owner home offers both privacy and picturesque charm in one of Edmond’s most desirable communities. Be greeted by an inviting atmosphere filled w/natural light, soaring ceilings & elegant finishes that reflect quality craftsmanship. The redesigned open-concept layout creates a seamless connection between the living areas, formal dining space & a spacious Kitchen that flows into the main Living Room—perfect for everyday living or sophisticated entertaining. The gourmet Kitchen features high-end appliances, ala a new Thermador double oven gas range with 6 burners & griddle, abundant cabinetry & generous counter space. This Kitchen serves as the heart of the home. All bedrooms are generously sized, providing flexibility for family & guests, a study or multi-generational living option. The primary suite is a true retreat, w/2 closets and a spa-inspired atmosphere. Additional spaces include a dedicated study, exercise room, theater room with projector, and a wine cellar with wet bar-perfect for elevated entertaining or evening wind down further enhancing the home’s entertainment appeal. This home is unique in Oklahoma in that it has a walkout basement which also serves as a storm shelter during inclement weather. Experience exceptional outdoor living w/a two-story deck featuring a fireplace on each level, along w/ambient heating to ensure year-round comfort. Covered back patio & multi-level outdoor design create the perfect setting for relaxing evenings or hosting gatherings. Additional highlights include a 3-car garage & an oversized indoor storage room ideal for holiday decors or additional storage needs. This home offers convenient access to top-rated schools, shopping, dining & everyday amenities.
Property Information
Property Type
Residential
Sub-Type
Single Family Residence
Structure Type
House
Year Built
2007
Living Area
4,654 sq ft
Lot Size
0.28 acres
Garage Spaces
3
Days on Market
99
MLS® Listing#
2611549
Property Features
Interior
Exterior
Appliances
Cooling
Heating
Flooring
Fireplace
Basement
Pool
Parking
Laundry
Patio
Fencing
Lot Features
Construction
Roof
Security
Other Structures
Community
Utilities
Sewer
Water Source
Rooms
- First
- First
- BathroomBasement
- BathroomFirst
- BathroomBasement
- BathroomFirst
- BedroomBasement
- BedroomBasement
- BedroomBasement
- BedroomBasement
- Bonus RoomBasement
- DenBasement
- Dining RoomFirst
- Game RoomBasement
- KitchenFirst
- Living RoomFirst
- Utility RoomBasement
Schools
- Elementary:
- Heritage
- Middle:
- Sequoyah
- High:
- North
Financial Details
HOA
$500 / Annually
Annual Taxes
$6,974
Tax year 2025
Directions
Hwy 35 to Covell Rd. West on Covell Rd to N. Sooner Rd. North on N Sooner Rd to E. Coffee Creek. West on E Coffee Creek to Frisco Bridge Blvd. North on Frisco Bridge Blvd to home
Affordability Calculator
$189,800
Estimated monthly payment
$5,051/mo
Principal $759,200 · Est. interest $1,059,152 over 30 yrs
Neighborhood Market Statistics
How this home compares to active listings in Edmond, OK
- $424,716
- Median Listing Price
- 55
- Median Days on Market
- 2,280
- Median Sq Ft
- $189
- Median Price / Sq Ft
- 1,217
- Active Listings
- This home’s price is 123% above the area median.
- Its price per sq ft is 8% above the area median.
Market statistics compiled from active EXIT Realty® and MLS listings in Edmond, OK.
Location

Points of Interest in Edmond, OK
Showing the Edmond area map.
Nearby Schools
Heritage Elementary School
Elementary · 0.9 mi away
Centennial Elementary School
Elementary · 1.2 mi away
Cross Timbers Elementary School
Elementary · 1.9 mi away
Sequoyah Middle School
Secondary · 2.3 mi away
John Ross Elementary School
Elementary · 2.4 mi away
Cheyenne Middle School
Secondary · 2.4 mi away
Edmond North High School
Secondary · 2.6 mi away
Northern Hills Elementary School
Elementary · 2.8 mi away
Childtime
School · 2.9 mi away
Edmond Public Schools
School · 3.0 mi away
Boulevard Academy
School · 3.2 mi away
First United Methodist Preschool
School · 3.2 mi away
Uco Child Study Center
School · 3.3 mi away
Edmond Public Schools
Elementary · 3.3 mi away
Edmond Public Schools
School · 3.4 mi away
Edmond Public Schools Transportation Department
School · 3.5 mi away
Vista Market Place
Elementary · 3.5 mi away
Ida Freeman Elementary School
Elementary · 3.5 mi away
The Society of Creative Curiosities
School · 3.5 mi away
DP Academic Solutions
School · 3.5 mi away
Commute Calculator
Nearby Homes

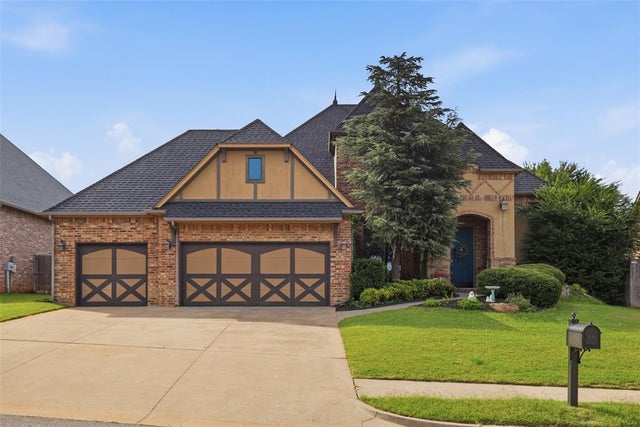


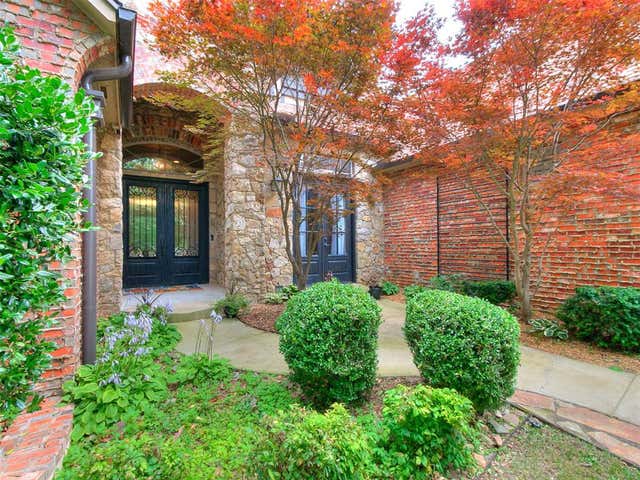
Similar Homes Nearby


Similar Home Values
Comparable nearby listings and their asking prices.
| Address | Price | Beds | Baths | Sq Ft |
|---|---|---|---|---|
| 1011 Irvine Terrace, Edmond, OK | $665,000 | 4 | 4 | 3,555 |
| 3432 Windy Hill Lane, Edmond, OK | $668,900 | 4 | 4 | 3,512 |
| 1401 Canyon Bridge Lane, Edmond, OK | $669,000 | 4 | 5 | 3,932 |
| 2948 Allie Drive, Edmond, OK | $670,000 | 4 | 4 | 3,296 |
| 3424 Windy Hill Lane, Edmond, OK | $671,900 | 4 | 4 | 3,532 |
| 8132 Amber Ridge Drive, Edmond, OK | $672,000 | 5 | 3 | 3,020 |
Moving Cost Estimate
EXIT Agents in Edmond


Listing Courtesy: McGraw, REALTORS
Presented by: Shana Haley