

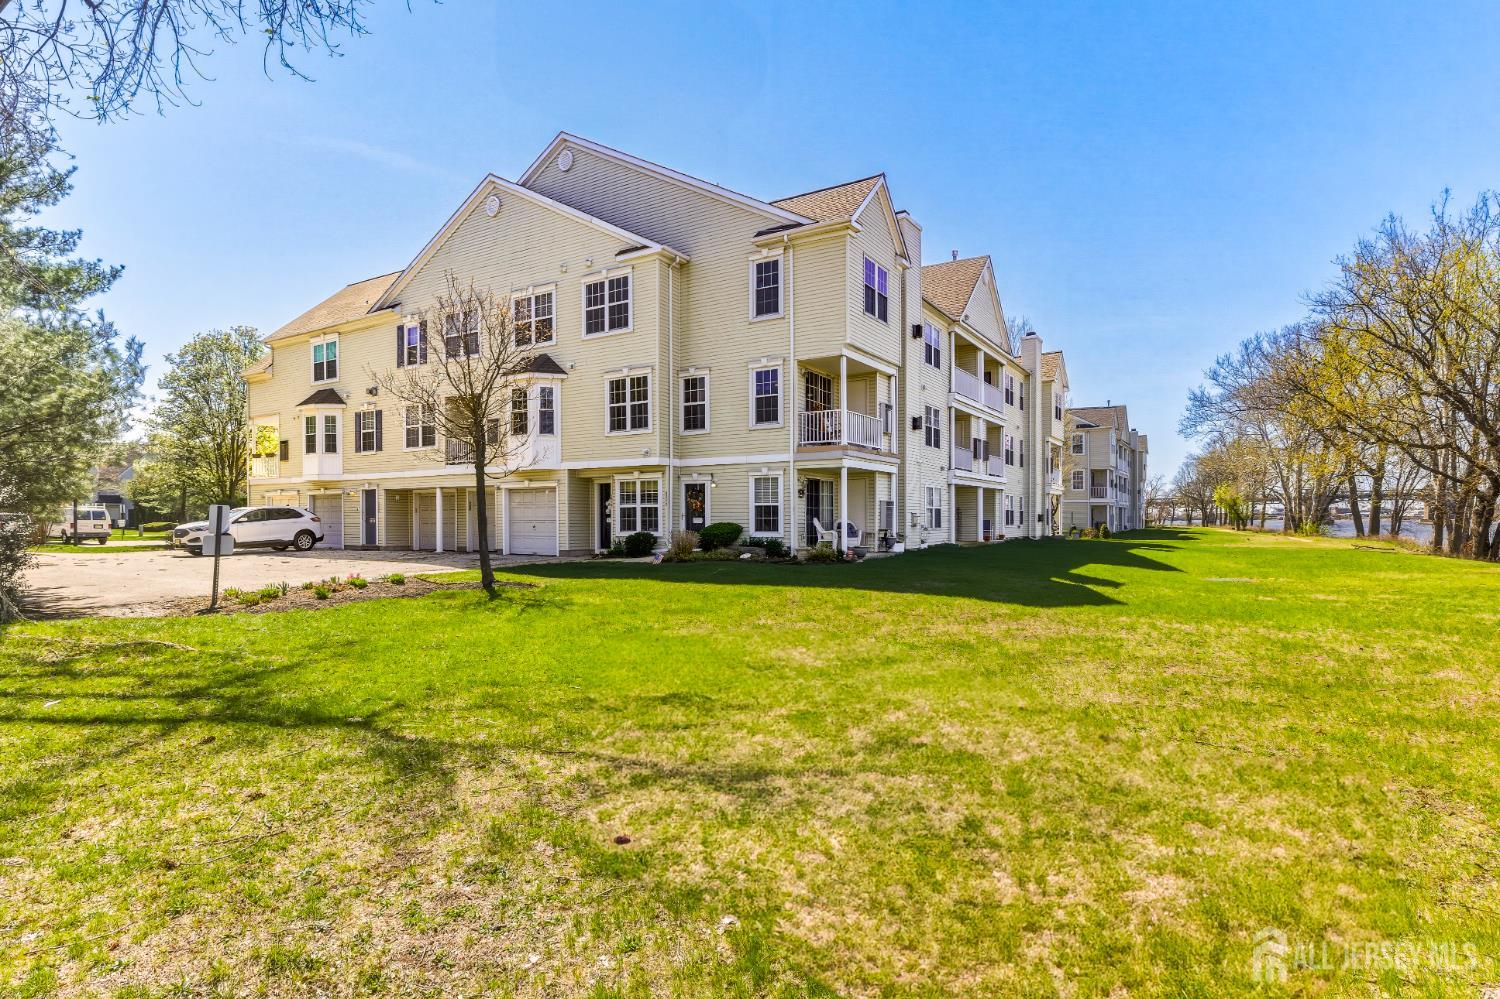
5210 Riverfront Drive, Palmyra, NJ 08065
Riverfront at Palmyra · Burlington County
Key Facts
Description
Prepare to Fall in Love! Don't miss your chance to own this beautifully positioned 3-bedroom, 2.5-bath end-unit with unobstructed Delaware River views and a beach area. Enjoy peaceful mornings watching wildlife along the shoreline and relaxing evenings as boats drift by the view changes with every season. Wake up to sweeping river vistas in one of Palmyra's most desirable waterfront communities. With Philadelphia just minutes away via the Tacony-Palmyra Bridge and convenient access to the NJ Transit River Line, this home offers the perfect balance of small-town charm and effortless city connectivity. Step inside and you're greeted by brand-new luxury vinyl plank flooring flowing throughout the open-concept main level. A cozy fireplace anchors the living space, creating warmth and character. Fresh, light-toned paint and stylish designer lighting add a modern, move-in-ready feel that's hard to find at this price point. Upstairs, new carpeting leads to a serene primary suite featuring its own fireplace and a spacious ensuite bath your private retreat at the end of the day. Two additional bedrooms offer flexibility for guests, a home office, or growing needs. A convenient main-level half bath and attached one-car garage provide everyday ease and functionality. Step onto your balcony and take in uninterrupted river views morning coffee has never felt so peaceful. Stroll along Palmyra's walkable streets, enjoy nearby parks and local shops, and embrace a lifestyle centered around water, community, and convenience. Homes with these views, thoughtful updates, and prime location rarely come available. 5210 Riverfront Drive | 3 Bedrooms | 2.5 Baths | 1,549 SF | End Unit | Unobstructed River Views
Property Information
Property Type
Residential
Sub-Type
Condominium
Style
Contemporary / End Unit
Year Built
2000
Stories
3
Living Area
1,549 sq ft
Lot Dimensions
0.00 x 0.00
Garage Spaces
1
Ownership
Condominium
Days on Market
56
MLS® Listing#
2613531R
Property Features
Interior
Appliances
Cooling
Heating
Flooring
Fireplace
Parking
Laundry
Patio
Lot Features
Construction
Foundation
Roof
Utilities
Sewer
Water Source
Financial Details
HOA
Yes
Annual Taxes
$7,434
Tax year 2025
Assessed Value
$162,000
Parcel Number
270015200000000902C5210
Affordability Calculator
$79,000
Estimated monthly payment
$2,102/mo
Principal $316,000 · Est. interest $440,848 over 30 yrs
Neighborhood Market Statistics
How this home compares to active listings in Palmyra, NJ
- $333,333
- Median Listing Price
- 31
- Median Days on Market
- 1,463
- Median Sq Ft
- $218
- Median Price / Sq Ft
- 16
- Active Listings
- This home’s price is 19% above the area median.
- Its price per sq ft is 17% above the area median.
Market statistics compiled from active EXIT Realty® and MLS listings in Palmyra, NJ.
Location

Points of Interest in Palmyra, NJ
Showing the Palmyra area map.
Nearby Schools
Palmyra Borough-Public Schools
Secondary · 0.7 mi away
Palmyra High School
Secondary · 0.7 mi away
Palmyra School District
School · 0.7 mi away
Little Friends Cooperative Nursery School
Elementary · 0.9 mi away
Keystone Academy Charter School
School · 0.9 mi away
Tacony Academy Charter High School
Secondary · 1.0 mi away
Riverton Public School
Elementary · 1.1 mi away
Charles Street School
Elementary · 1.1 mi away
Keystone Academy Charter School
Elementary · 1.2 mi away
Hamilton Disston School
Elementary · 1.3 mi away
St Hubert Catholic High School
Secondary · 1.4 mi away
Henry W Lawton Elementary School
Elementary · 1.5 mi away
St Bernard School
School · 1.5 mi away
Bridge Way School
School · 1.5 mi away
Forest Elementary School
Elementary · 1.6 mi away
Edwin Forrest School
Elementary · 1.6 mi away
Crayon Corner Learning Center & Preschool
Elementary · 1.6 mi away
Good Shepherd Lutheran Church
School · 1.7 mi away
New Foundations Charter School
Secondary · 1.7 mi away
Pennsauken High School
Secondary · 1.8 mi away
Commute Calculator
Nearby Homes

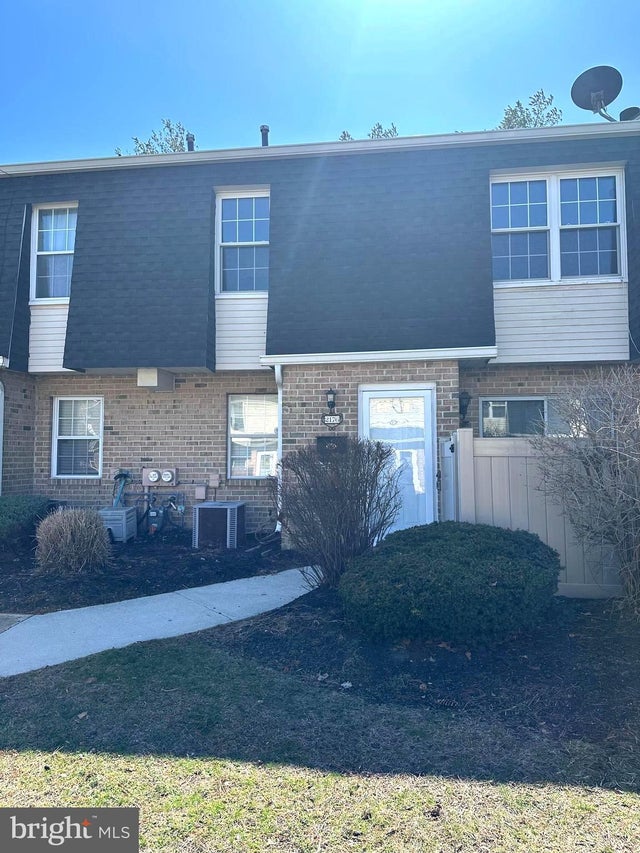


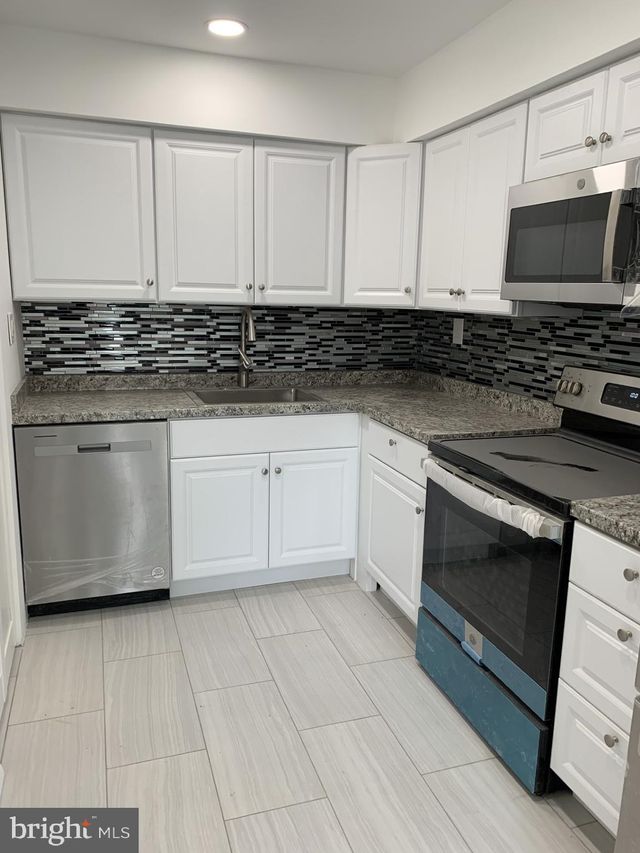

Similar Homes Nearby
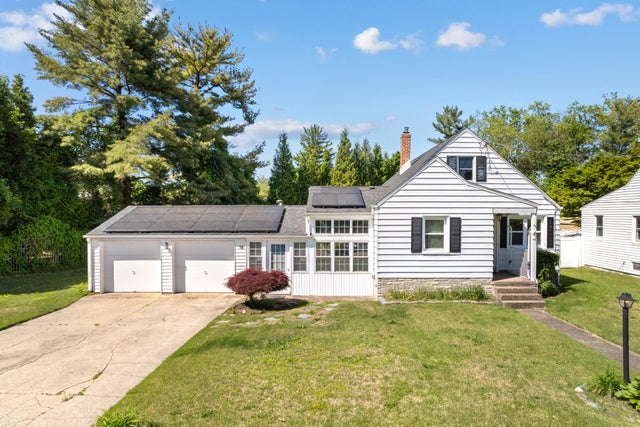


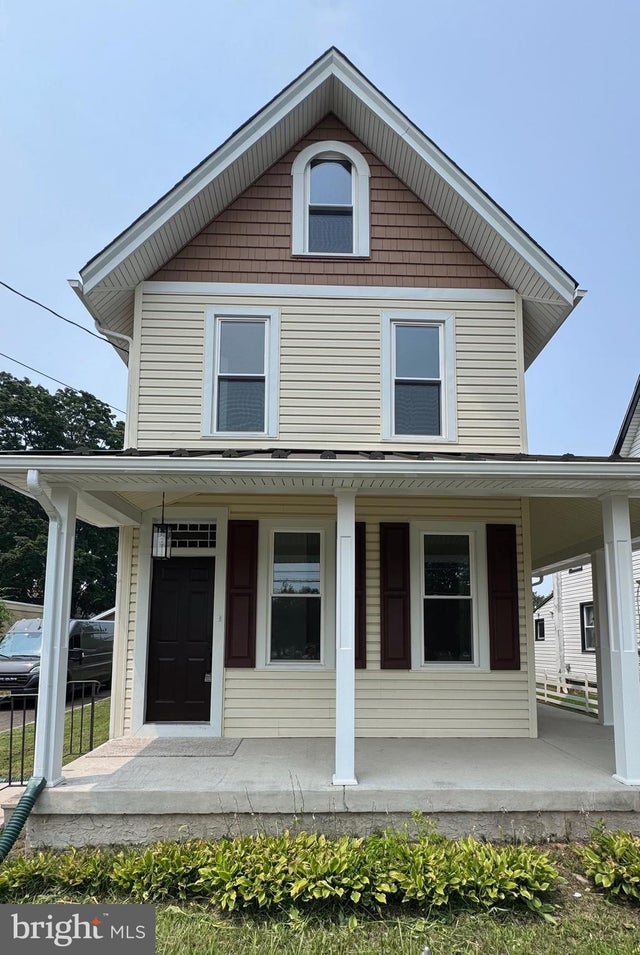
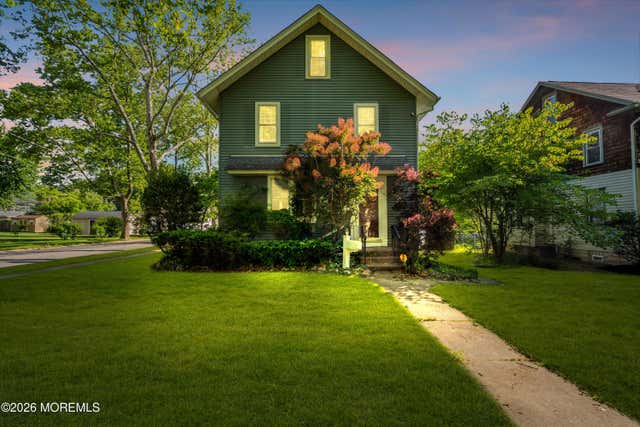
Similar Home Values
Comparable nearby listings and their asking prices.
| Address | Price | Beds | Baths | Sq Ft |
|---|---|---|---|---|
| 4 VIRGINIA AVENUE, PALMYRA, NJ | $295,000 | 2 | 1 | 744 |
| 7503 JUNIPER LANE, PALMYRA, NJ | $329,900 | 3 | 4 | 1,932 |
| 5801 RIVERFRONT DRIVE, PALMYRA, NJ | $350,000 | 2 | 3 | 1,500 |
| 725 MORGAN AVENUE, PALMYRA, NJ | $365,000 | 4 | 2 | 1,386 |
| 423 W BROAD STREET, PALMYRA, NJ | $399,911 | 4 | 2 | 1,656 |
| 817 Washington Avenue, Palmyra, NJ | $400,000 | 3 | 2 | 1,540 |
Moving Cost Estimate
EXIT Agents in Palmyra



Listing Courtesy: KELLER WILLIAMS REALTY WASHING - 8565821200