


5450 Morris Street 1224, Las Vegas, NV 89122
Hacienda Park Twnhs Phase 1 · Clark County
Key Facts
Description
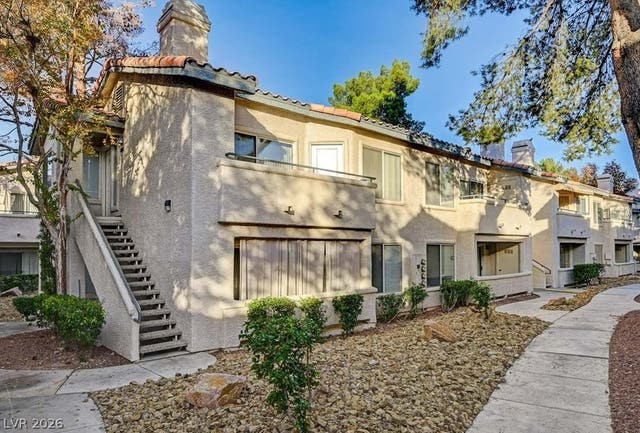
SE!! Townhouse!! 2 Bed 2 Bath 2 car Garage!!! All Appliances included!! No Carpet!! Balcony and Court Yard. Home includes Living room with Fire Place. Court yard off of Living room. Separate dining room with ceiling fan. Washer and dryer in two car garage. Kitchen includes: Tile counter tops, Upgraded stainless steel appliances, Side by side refrigerator with Ice-maker. Upgraded sinks and tile in all baths. Balcony off of Primary bedroom. Includes walk-in closet. Primary bath: Dual Vanity Sinks, Roman tub, 2nd bedroom: Mirror closet doors. 2nd bathroom: Full tub enclosure with tile surround. Ask Agent for Security deposit options.
Property Information
Property Type
Residential Lease
Sub-Type
Townhouse
Style
TwoStory
Year Built
1995
Stories
2
Living Area
1,169 sq ft
Lot Size
0.03 acres
Garage Spaces
2
Days on Market
116
MLS® Listing#
2613695
Property Features
Interior
Appliances
Cooling
Heating
Flooring
Fireplace
Parking
Laundry
Fencing
Construction
Roof
Windows
Utilities
Sewer
Rooms
- 13x10
- Bedroom 210x10
- Dining Room9x9
- Kitchen
- Living Room10x10
Schools
- Elementary:
- Harmon, Harley A.,Harmon, Harley A.
- Middle:
- Cortney Francis
- High:
- Del Sol HS
Financial Details
HOA
Yes
Parcel Number
161-28-312-013
Directions
Tropicana & Nellis, South on Nellis. Left on Hacienda, Right on Morris, TOWNHOMES ON THE CORNER. PARK ON TUNIS AND YOU CAN WALK TO TOWNHOUSE.
Affordability Calculator
$320
Estimated monthly payment
$9/mo
Principal $1,280 · Est. interest $1,786 over 30 yrs
Neighborhood Market Statistics
How this home compares to active listings in Las Vegas, NV
- $477,633
- Median Listing Price
- 74
- Median Days on Market
- 1,727
- Median Sq Ft
- $257
- Median Price / Sq Ft
- 8,391
- Active Listings
- This home’s price is 100% below the area median.
- Its price per sq ft is 99% below the area median.
Market statistics compiled from active EXIT Realty® and MLS listings in Las Vegas, NV.
Location

Points of Interest in Las Vegas, NV
Showing the Las Vegas area map.
Nearby Schools
Francis H Cortney Junior High School
Secondary · 0.1 mi away
Cowan Behavioral Junior Sr High
Secondary · 0.4 mi away
Harley Harmon Elementary School
Elementary · 0.5 mi away
Thurman White Middle School
Secondary · 0.8 mi away
Southeast Career Technical Academy
School · 0.8 mi away
Harriet A Treem Elementary School
Elementary · 0.8 mi away
Clark Co School Dist-Magnet/Cta
School · 0.8 mi away
Schools Clark County Public
School · 0.9 mi away
Jim Thorpe Elementary School
Elementary · 0.9 mi away
Whitney Elementary School
Elementary · 1.0 mi away
Ullom Elementary School
Elementary · 1.0 mi away
Explore Knowledge Academy
School · 1.0 mi away
Silver Sands Montessori Charter School
Elementary · 1.0 mi away
Clark County School District
Secondary · 1.1 mi away
Sister Robert Joseph Bailey Elementary School
Elementary · 1.2 mi away
American Heritage Academy
School · 1.6 mi away
Bill Y Tomiyasu Elementary School
Elementary · 1.6 mi away
Cynthia Cunningham Elementary School
Elementary · 1.6 mi away
Green Valley Christian School
School · 1.7 mi away
William E Ferron Elementary School
Elementary · 1.7 mi away
Commute Calculator
Nearby Homes
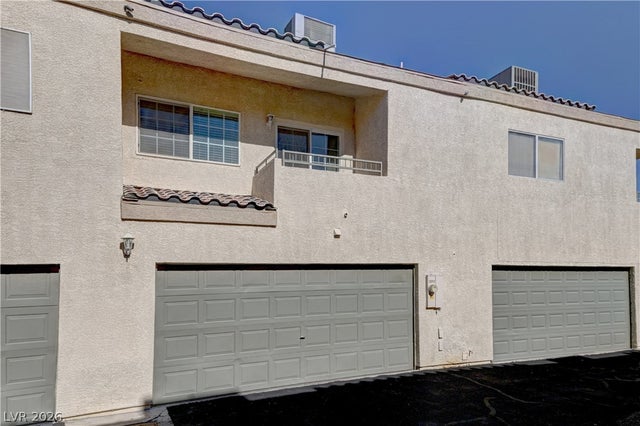

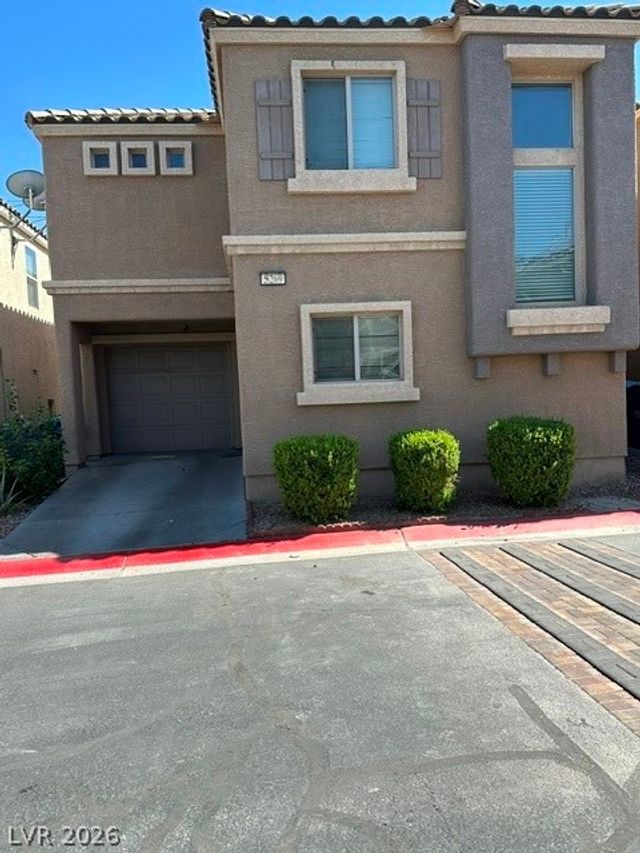


Similar Homes Nearby

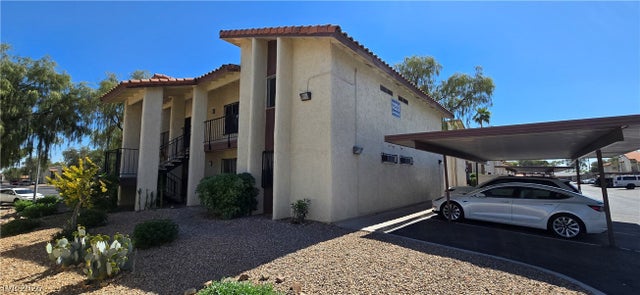


Similar Home Values
Comparable nearby listings and their asking prices.
| Address | Price | Beds | Baths | Sq Ft |
|---|---|---|---|---|
| 3151 Soaring Gulls Drive 2152, Las Vegas, NV | $1,120/mo | 1 | 1 | 704 |
| 3221 Jericho Street C, Las Vegas, NV | $1,125/mo | 2 | 2 | 922 |
| 3119 Key Largo Drive 101, Las Vegas, NV | $1,125/mo | 1 | 1 | 697 |
| 8600 W Charleston Boulevard 1178, Las Vegas, NV | $1,127/mo | 1 | 1 | 730 |
| 4730 E Craig Road 1110, Las Vegas, NV | $1,130/mo | 2 | 2 | 974 |
| 5273 Indian River Drive 261, Las Vegas, NV | $1,135/mo | 2 | 1 | 816 |
Moving Cost Estimate
EXIT Agents in Las Vegas


Listing Courtesy: NV Superior Properties - 702-773-2333
Presented by: Mark A. Lister