

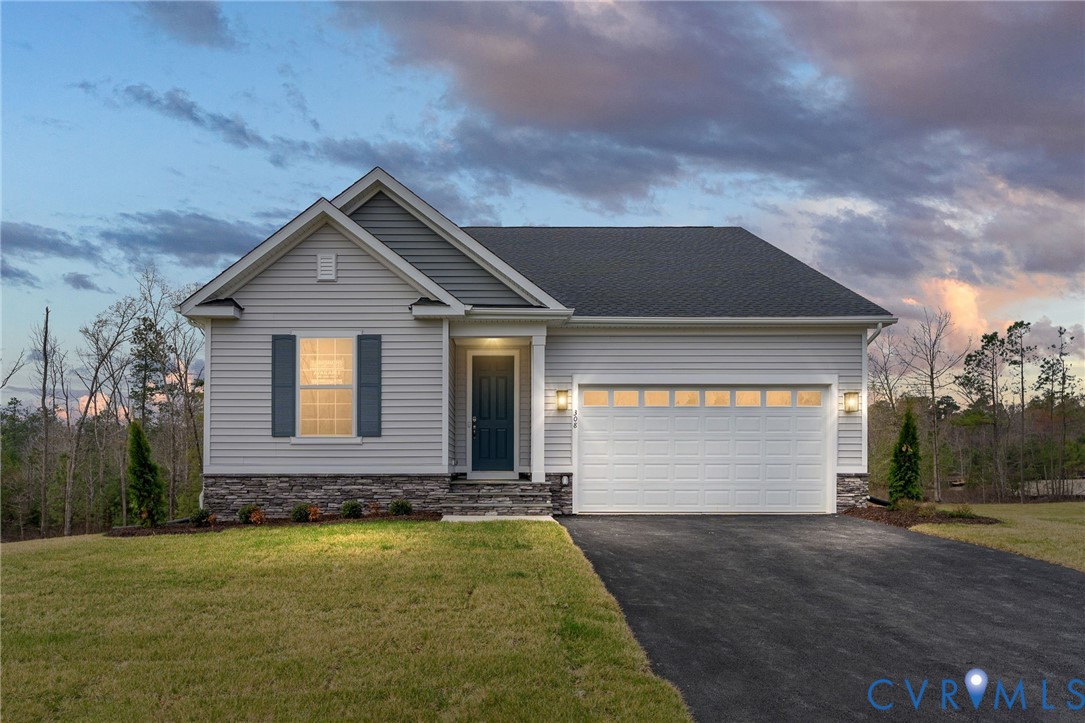
308 Kennington Road, King William, VA 23009
Kennington · King William County
Key Facts
Description
Welcome to this ranch-style Alexandrite home, ready for quick move in! Included features: a charming, covered entry, a well-appointed kitchen showcasing a center island, an adjacent dining room, a great room with electric fireplace & tv shelf, a lavish primary suite boasting a private bath and a walk-in closet, three secondary bedrooms, a full bath, a convenient laundry, and a covered deck. This home also offers a walk-out basement with and a 2-car garage. This could be your dream home! Residents of Kennington enjoy access to exceptional community amenities, including a clubhouse, fitness center, parks, playground, and two pools, along with convenient access to US-360, schools, shopping, dining, and major employment centers. Thoughtfully finished and ready to impress, this Alexandrite floorplan is must-see. Schedule your private showing today and experience the lifestyle Kennington has to offer. Interior pictures from builder library and not of actual home.
Property Information
Property Type
Residential
Sub-Type
Single Family Residence
Style
Ranch
Year Built
2025
Stories
1
Living Area
1,790 sq ft
Lot Size
0.46 acres
Garage Spaces
2
Ownership
Corporate
Days on Market
47
MLS® Listing#
2615125
Property Features
Interior
Appliances
Cooling
Heating
Flooring
Fireplace
Basement
Pool
Parking
Laundry
Fencing
Lot Features
Construction
Roof
Windows
Security
Other Structures
Community
Sewer
Water Source
Rooms
- First
Schools
- Elementary:
- Acquinton
- Middle:
- Hamilton Holmes
- High:
- King William
Financial Details
HOA
$163 / Quarterly
Parcel Number
22-11-2B-21
Directions
US-360 East (Mechanicsville Turnpike) toward Tappahannock. Continue on US-360 East for 18 miles, then turn left onto Kennington Parkway South. Proceed to arrive at 2243 Kennington Parkway North in Aylett.
Affordability Calculator
$106,200
Estimated monthly payment
$2,826/mo
Principal $424,799 · Est. interest $592,633 over 30 yrs
Neighborhood Market Statistics
How this home compares to active listings in King William, VA
- $527,119
- Median Listing Price
- 48
- Median Days on Market
- 2,288
- Median Sq Ft
- $230
- Median Price / Sq Ft
- 121
- Active Listings
- This home’s price is 1% above the area median.
- Its price per sq ft is 29% above the area median.
Market statistics compiled from active EXIT Realty® and MLS listings in King William, VA.
Similar Homes Nearby
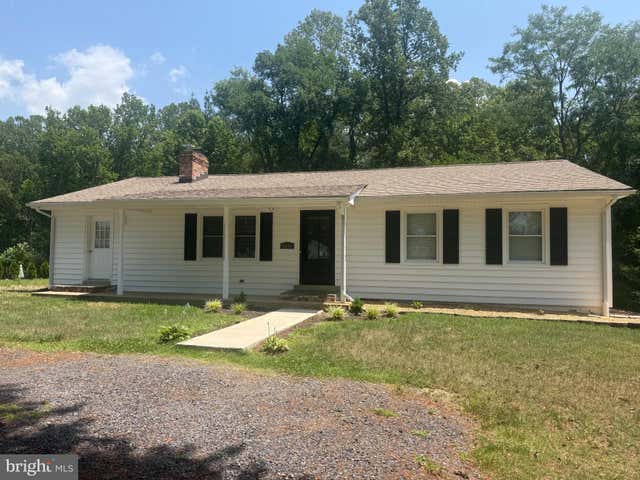

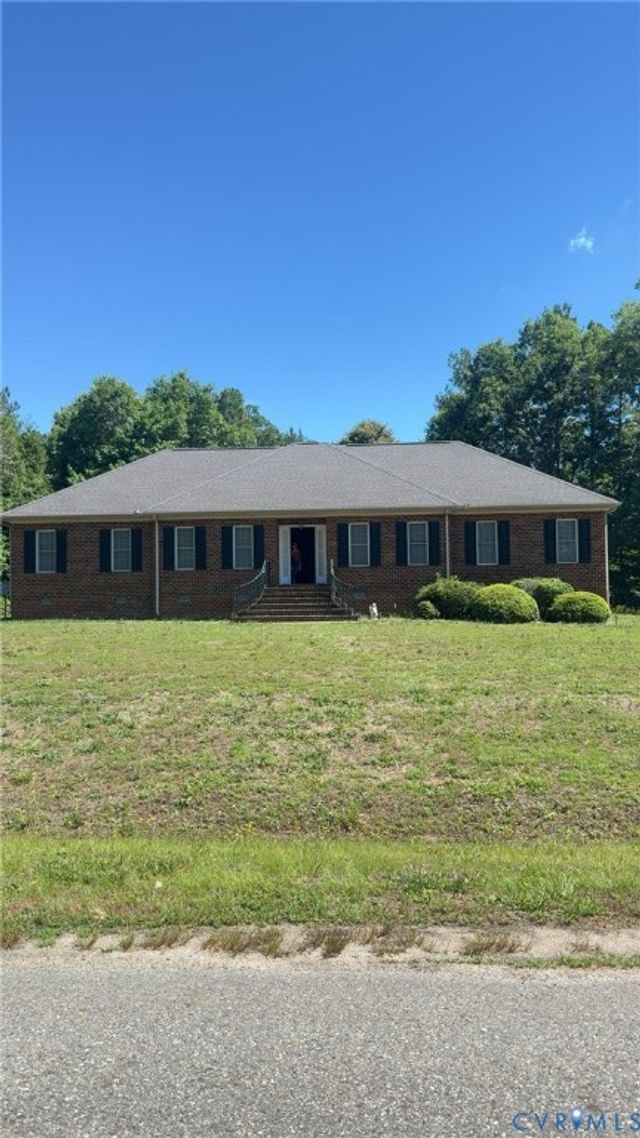

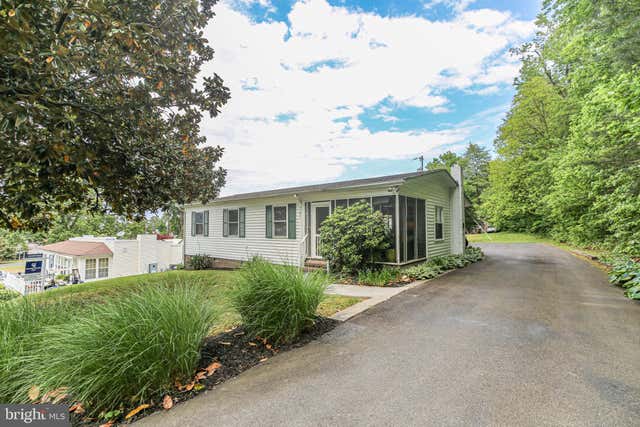
Similar Home Values
Comparable nearby listings and their asking prices.
| Address | Price | Beds | Baths | Sq Ft |
|---|---|---|---|---|
| 10232 HUDSON LANE, KING GEORGE, VA | $375,000 | 4 | 3 | 1,536 |
| 10143 INDIANTOWN ROAD, KING GEORGE, VA | $392,500 | 3 | 3 | 1,523 |
| 8458 JAMES MADISON PARKWAY, KING GEORGE, VA | $399,999 | 3 | 2 | 1,943 |
| 231 Pleasant View Drive, King William, VA | $400,000 | 3 | 3 | 2,194 |
| 11190 ROUND HILL ESTATE DRIVE, KING GEORGE, VA | $409,000 | 3 | 2 | 1,350 |
| 6181 3RD STREET, KING GEORGE, VA | $409,900 | 3 | 1 | 1,164 |
Moving Cost Estimate

Listing Courtesy: ICON Realty Group, ERA Powered - (804) 775-2000
Presented by: Leis Linares
Last Updated: 2026-06-03