

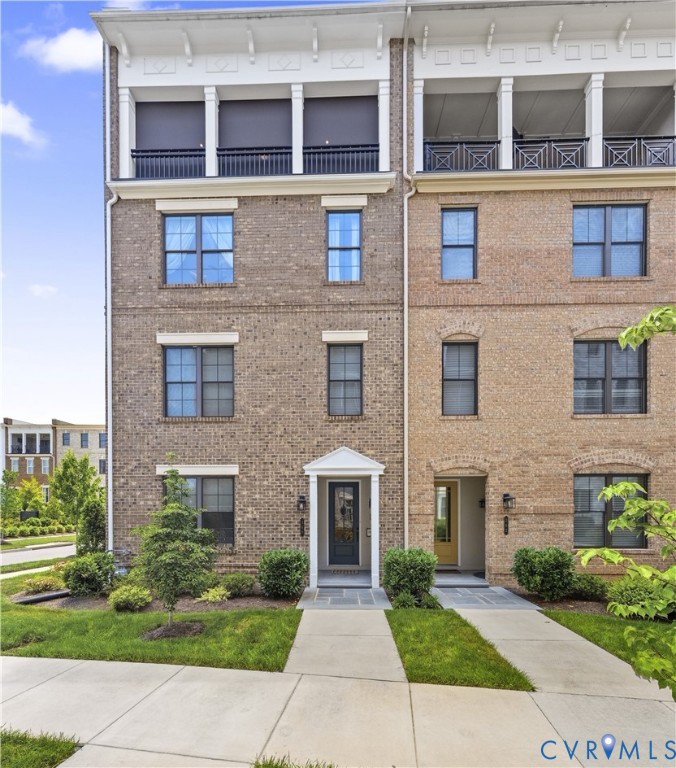
360 Souldren Walk B, Henrico, VA 23233
Greengate · Henrico County
Key Facts
Description
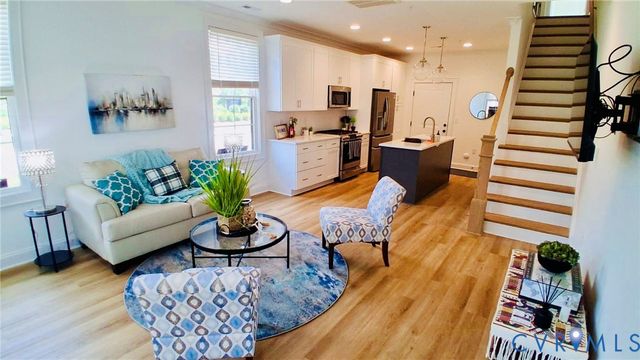
Welcome to luxury, low-maintenance living in the heart of GreenGate! This designer-decorated, move-in ready end-unit condo offers over 2,500 square feet with 3 bedrooms, 2.5 baths, a private elevator, and premium finishes throughout. Ideally located just steps from the community pool and clubhouse, this home overlooks one of GreenGate's charming pocket parks and is within walking distance of popular restaurants, shopping, and entertainment. Wegmans is just across Broad Street, with convenient access to I-64 and Route 288. Enter through your private foyer and attached one-car garage with additional driveway parking. The elevator provides easy access to both upper levels. The third floor features all three bedrooms, including a spacious primary suite with a dual-sink quartz vanity, tiled walk-in shower with bench seating, and an oversized walk-in closet. Two additional bedrooms, a full hall bath, and a large laundry room complete the level. The fourth floor is designed for entertaining, featuring an open-concept family room, dining area, and chef-inspired kitchen with quartz countertops, a large island, stainless steel appliances, and wood flooring. Abundant natural light pours in through extra end-unit windows. The highlight of the home is the covered rooftop terrace, where double doors create a seamless indoor-outdoor living experience. A remote-controlled screen provides privacy and year-round enjoyment, while the gas brick fireplace adds warmth and ambiance. Meticulously maintained by its original owner and showing like new construction, this exceptional home offers the perfect blend of luxury, convenience, and lock-and-leave living in one of Short Pump's most desirable communities.
Property Information
Property Type
Residential
Sub-Type
Condominium
Style
Contemporary, Low Rise, Modern
Year Built
2023
Stories
4
Living Area
2,509 sq ft
Lot Size
2.13 acres
Garage Spaces
1
Ownership
Individuals
Days on Market
10
MLS® Listing#
2615890
Property Features
Interior
Exterior
Appliances
Cooling
Heating
Flooring
Fireplace
Basement
Pool
Parking
Patio
Fencing
Construction
Windows
Security
Community
Sewer
Water Source
Rooms
- Third
Schools
- Elementary:
- Nuckols Farm
- Middle:
- Short Pump
- High:
- Deep Run
Financial Details
HOA
$285 / Monthly
Annual Taxes
$5,632
Tax year 2026
Assessed Value
$650,400
Parcel Number
732-764-1882.039
Directions
288 to Broad Street, right into Greengate
Affordability Calculator
$149,800
Estimated monthly payment
$3,986/mo
Principal $599,200 · Est. interest $835,937 over 30 yrs
Neighborhood Market Statistics
How this home compares to active listings in Henrico, VA
- $406,931
- Median Listing Price
- 27
- Median Days on Market
- 1,891
- Median Sq Ft
- $237
- Median Price / Sq Ft
- 339
- Active Listings
- This home’s price is 84% above the area median.
- Its price per sq ft is 26% above the area median.
Market statistics compiled from active EXIT Realty® and MLS listings in Henrico, VA.
Location

Points of Interest in Henrico, VA
Showing the Henrico area map.
Nearby Schools
Nuckols Farm Elementary School
Elementary · 0.2 mi away
Minnieland Academy
School · 1.2 mi away
Goddard School
School · 1.3 mi away
Colonial Trail Elementary School Pta
Elementary · 1.4 mi away
Short Pump Elementary School
Elementary · 1.7 mi away
Short Pump Middle School
Secondary · 1.7 mi away
Gayton Elementary School
Elementary · 1.7 mi away
Pocahontas Middle School
Secondary · 2.0 mi away
Chesterbrook Academy Preschool
School · 2.1 mi away
Kaechele Elementary School Pta
Elementary · 2.4 mi away
Twin Hickory Elementary School
Elementary · 2.4 mi away
Primrose Schools
Elementary · 2.5 mi away
Deep Run High School
Secondary · 2.5 mi away
A Child's Place
School · 2.5 mi away
Academy of Academic Excellence
School · 2.6 mi away
Shady Grove Elementary
Elementary · 2.8 mi away
Child Development Center at Wyndham
School · 3.1 mi away
Goddard School
School · 3.1 mi away
Northstar Academy & Career Center
Secondary · 3.2 mi away
Code Ninjas
School · 3.3 mi away
Commute Calculator
Nearby Homes
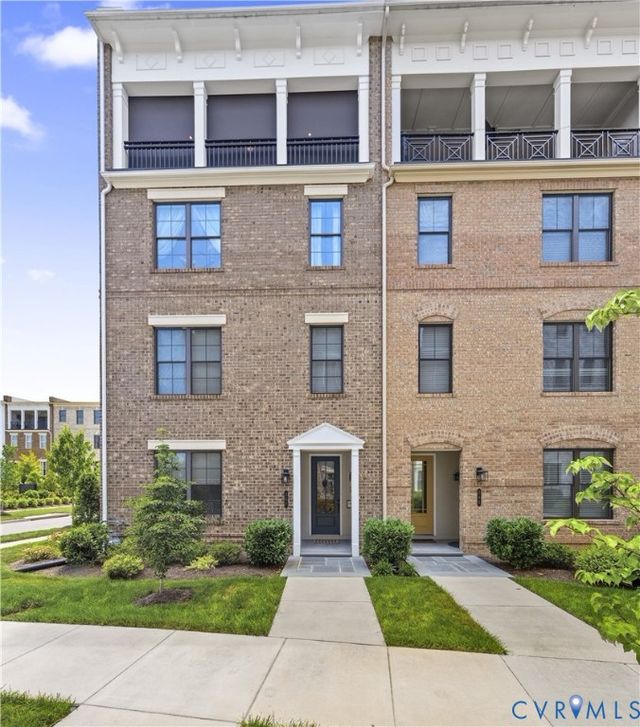
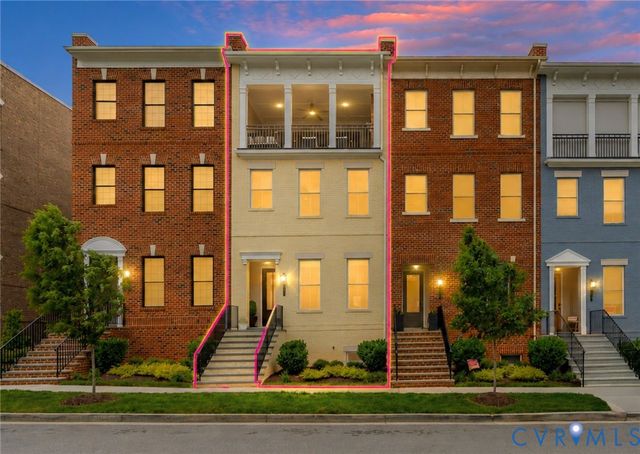
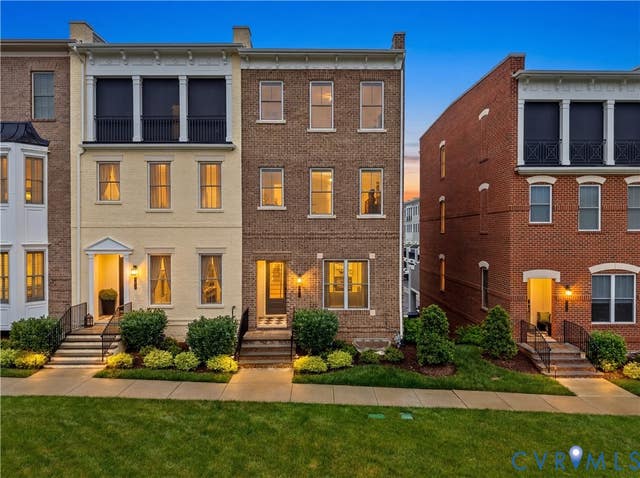

Similar Homes Nearby
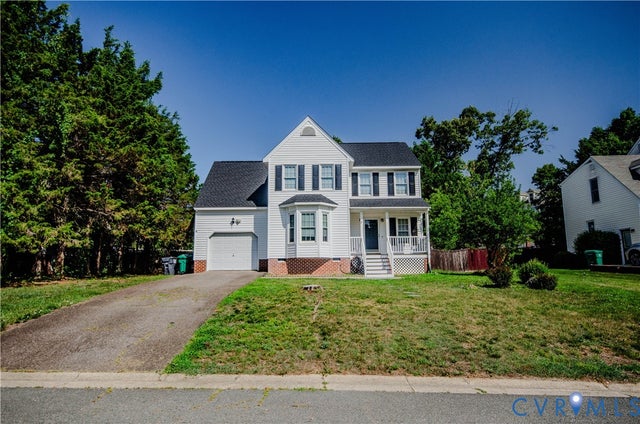
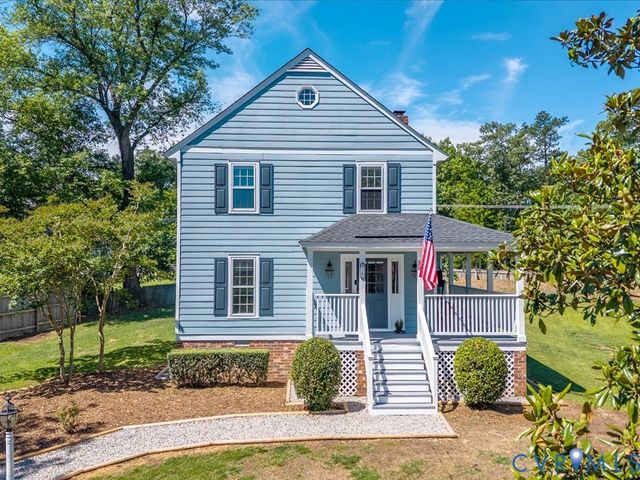
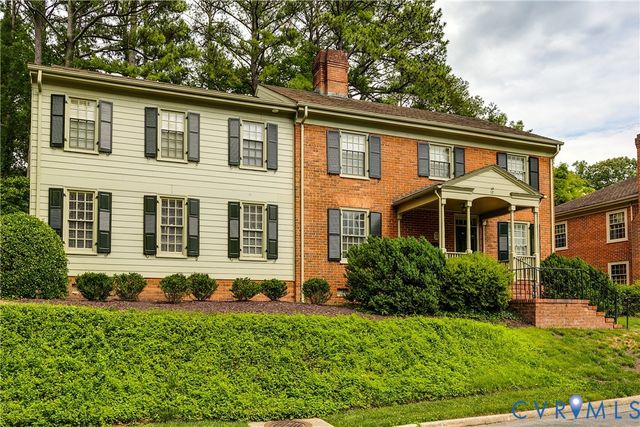
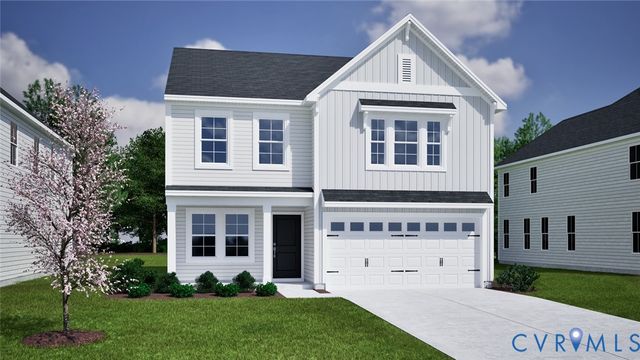

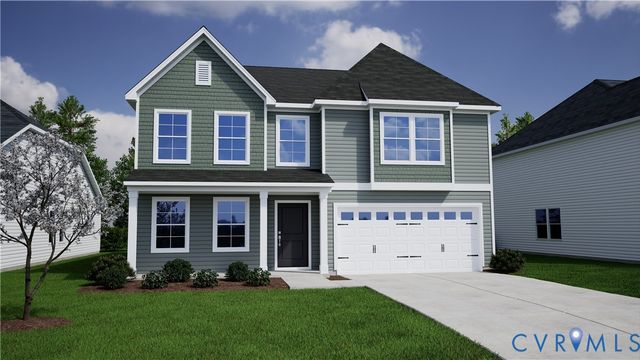
Similar Home Values
Comparable nearby listings and their asking prices.
| Address | Price | Beds | Baths | Sq Ft |
|---|---|---|---|---|
| 10912 Point Grey Road, Henrico, VA | $524,950 | 4 | 3 | 1,867 |
| 10503 Crowncrest Court, Henrico, VA | $525,000 | 4 | 3 | 1,956 |
| 6161 River Road 12, Henrico, VA | $525,000 | 3 | 2 | 1,826 |
| 7533 Red Kousa Avenue, Henrico, VA | $525,000 | 3 | 3 | 2,260 |
| 4407 Greybull Drive B, Henrico, VA | $529,000 | 3 | 3 | 2,356 |
| 7541 Red Kousa Avenue, Henrico, VA | $529,000 | 6 | 4 | 2,844 |
Moving Cost Estimate
EXIT Agents in Henrico



Listing Courtesy: Long & Foster REALTORS - (804) 339-8489
Presented by: Stephen Wesson
Last Updated: 2026-06-11