

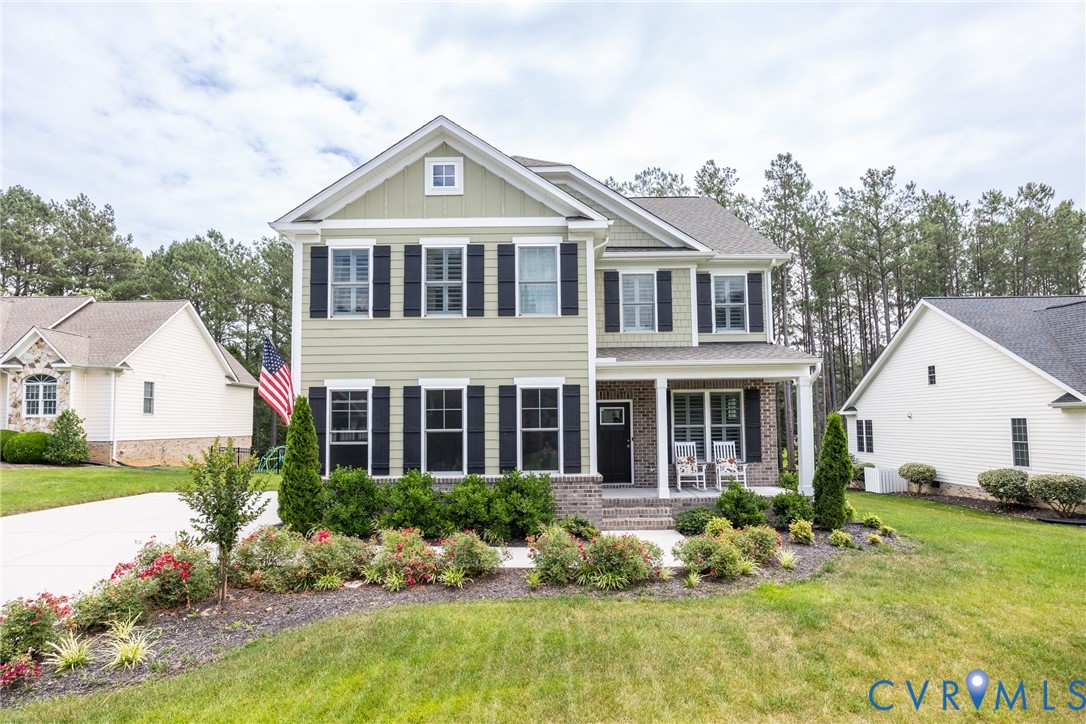
11585 Kings Pond Drive, Providence Forge, VA 23140
Brickshire · New Kent County
Key Facts
Description
Welcome to this beautifully maintained home in the sought-after Brickshire community, offering over 2,600 square feet of thoughtfully designed living space, 4 bedrooms, and 2.5 bathrooms. From the moment you step inside, you'll appreciate the bright, open floor plan and attention to detail throughout. Just off the foyer, French doors lead to a private home office, while elegant crown molding, chair rail, and wainscoting add character and charm. Luxury vinyl plank flooring spans the entire first floor, guiding you into the spacious family room featuring a cozy gas fireplace and seamless flow into the dining area and kitchen. The kitchen is a true highlight, boasting an oversized island, quartz countertops, soft close cabinetry, gas cooking, wall oven, and a walk-in pantry. Whether you're preparing meals for family or entertaining guests, this space is designed to impress. A mudroom and powder room with access to the two-garage complete the first level. Upstairs, the spacious primary suite serves as a relaxing retreat with a large walk-in closet and luxurious en-suite bath featuring dual vanities, a soaking tub, and a tiled shower with built-in bench seating. Three additional bedrooms, a full hall bath with double vanity, a versatile loft area, and a conveniently located laundry room provide plenty of space for family and guests. Some additional highlights include the large fully fenced backyard, upgraded thermostats, plantation shutters, honeycomb blinds, and a smart home system controlled by an iPad. Step outside onto the rear deck and enjoy the private backyard setting. Residents of Brickshire enjoy an exceptional lifestyle with access to golf, tennis courts, walking trails, a community pool, clubhouse, restaurant, and numerous neighborhood events. This is an opportunity to enjoy modern comfort, thoughtful upgrades, and resort-style amenities all in one place.
Property Information
Property Type
Residential
Sub-Type
Single Family Residence
Style
Two Story
Year Built
2023
Stories
2
Living Area
2,638 sq ft
Lot Size
0.42 acres
Garage Spaces
2
Ownership
Individuals
Days on Market
35
MLS® Listing#
2615967
Property Features
Interior
Appliances
Cooling
Heating
Flooring
Fireplace
Basement
Pool
Parking
Laundry
Patio
Fencing
Lot Features
Construction
Roof
Security
Community
Sewer
Water Source
Rooms
- 21.10 x 14.9First
Schools
- Elementary:
- New Kent
- Middle:
- New Kent
- High:
- New Kent
Financial Details
HOA
$125 / Monthly
Annual Taxes
$3,194
Tax year 2025
Assessed Value
$532,300
Parcel Number
33B13 32M 51
Directions
From N Courthouse Road, turn onto Kentland Trail, then turn right onto Kings Pond Drive. The house is on the left.
Affordability Calculator
$115,990
Estimated monthly payment
$3,087/mo
Principal $463,960 · Est. interest $647,265 over 30 yrs
Neighborhood Market Statistics
How this home compares to active listings in Providence Forge, VA
- $642,308
- Median Listing Price
- 70
- Median Days on Market
- 3,153
- Median Sq Ft
- $207
- Median Price / Sq Ft
- 49
- Active Listings
- This home’s price is 10% below the area median.
- Its price per sq ft is 6% above the area median.
Market statistics compiled from active EXIT Realty® and MLS listings in Providence Forge, VA.
Location

Points of Interest in Providence Forge, VA
Showing the Providence Forge area map.
Nearby Schools
New Kent High School
Secondary · 3.1 mi away
New Kent Middle School
Secondary · 3.2 mi away
New Kent Elementary School
Elementary · 3.3 mi away
Bridging Communities
Secondary · 3.5 mi away
New Kent County Public Schools
School · 3.6 mi away
Well Trained Mind Academy
School · 6.6 mi away
George W. Watkins Elementary School
Elementary · 7.4 mi away
Ruthville High School
Secondary · 7.4 mi away
Charles City Middle School
School · 9.2 mi away
Charles City High School
Secondary · 9.3 mi away
Charles City County Public Schools
School · 9.9 mi away
Quinton Elementary School
Elementary · 11.1 mi away
West Point Public Schools
Secondary · 11.5 mi away
Stonehouse Elementary School
Elementary · 11.8 mi away
Williamsburg Christian Academy
School · 12.0 mi away
Toano Middle School
Secondary · 12.1 mi away
West Point High School
Secondary · 12.4 mi away
West Point Elementary School
Elementary · 12.4 mi away
Lynnhaven School
Secondary · 13.2 mi away
Elko Middle School
Secondary · 13.6 mi away
Commute Calculator
Nearby Homes
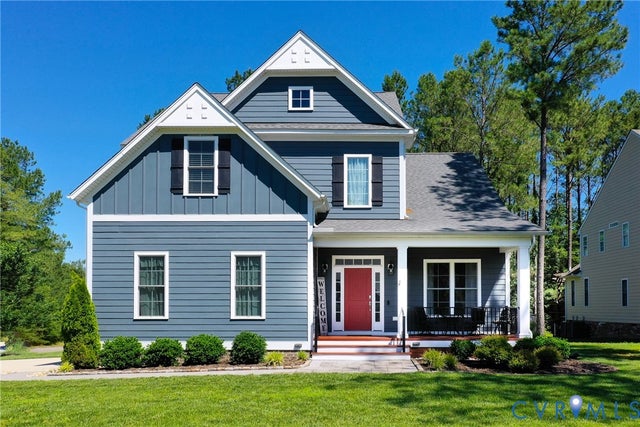
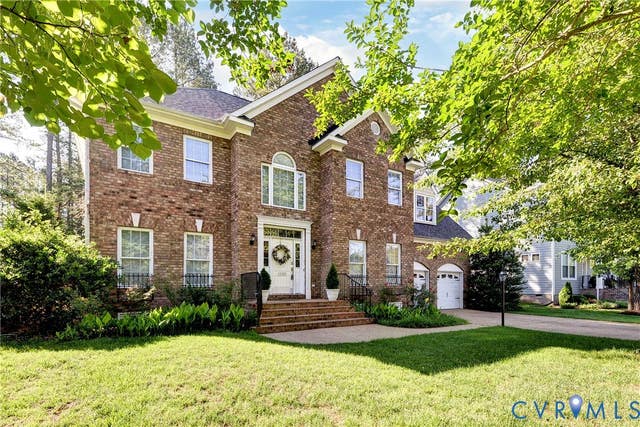

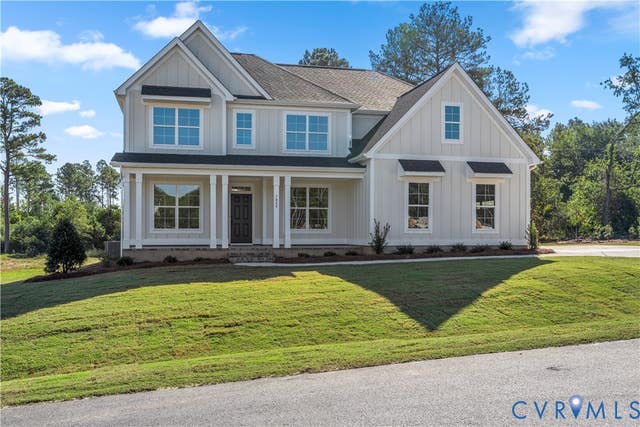
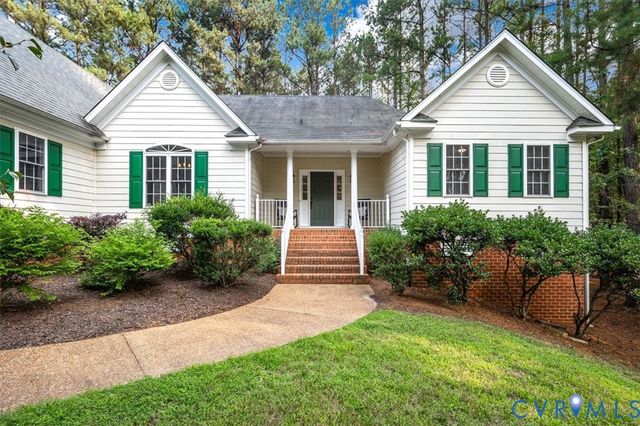
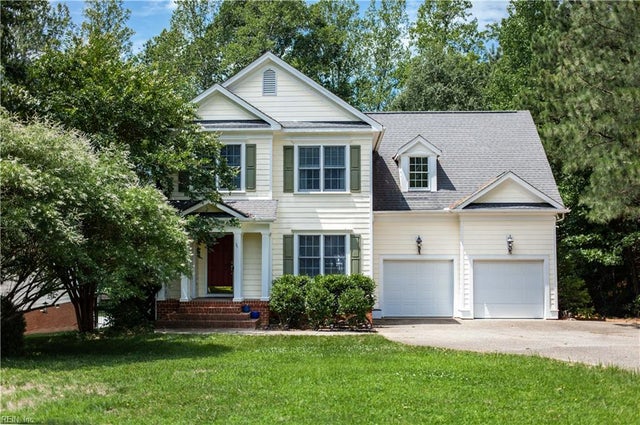
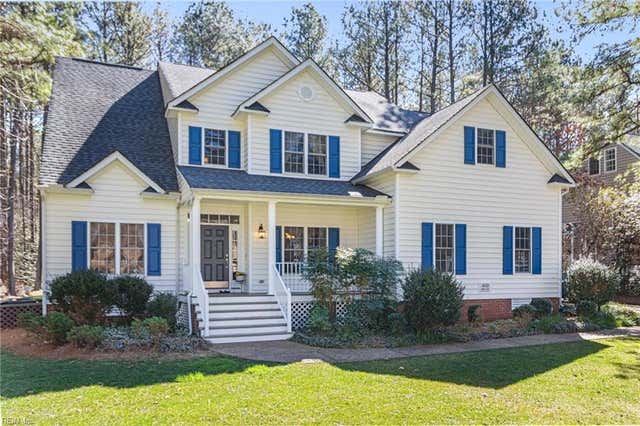
Similar Homes Nearby
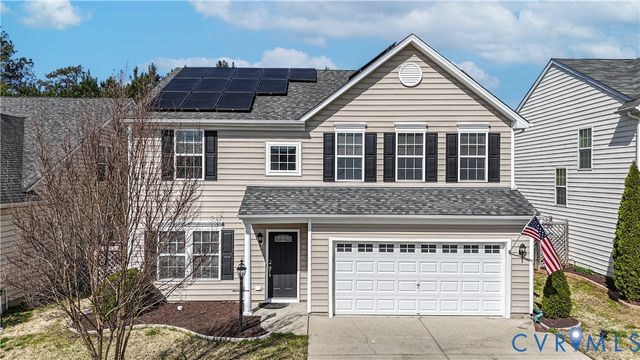
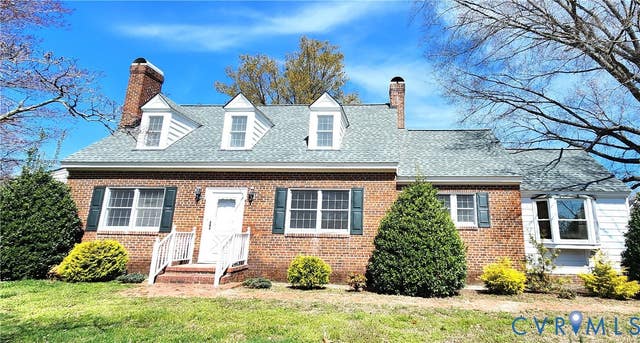
Similar Home Values
Comparable nearby listings and their asking prices.
| Address | Price | Beds | Baths | Sq Ft |
|---|---|---|---|---|
| 5700 Hogan Bridge Drive, Providence Forge, VA | $419,730 | 4 | 3 | 2,344 |
| 9310 E View Lane, Providence Forge, VA | $424,950 | 3 | 2 | 2,300 |
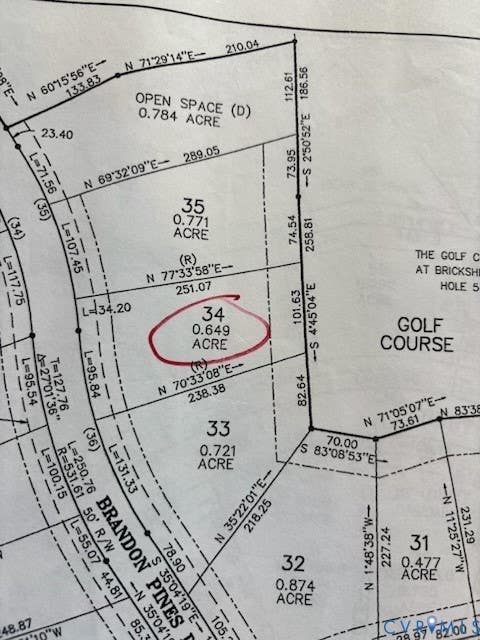
| 5052 Brandon Pines Drive, Providence Forge, VA | $519,900 | 4 | 3 | 2,208 |
| 11385 Winding River Road, Providence Forge, VA | $525,000 | 4 | 3 | 3,150 |
| 11141 Royal LN, Providence Forge, VA | $535,000 | 5 | — | 3,153 |
| 4121 Gadwell CT, Providence Forge, VA | $545,000 | 5 | — | 3,087 |
Moving Cost Estimate
EXIT Agents in Providence Forge



Listing Courtesy: Providence Hill Real Estate - 8045124999
Presented by: Robert Mooney
Last Updated: 2026-06-12