

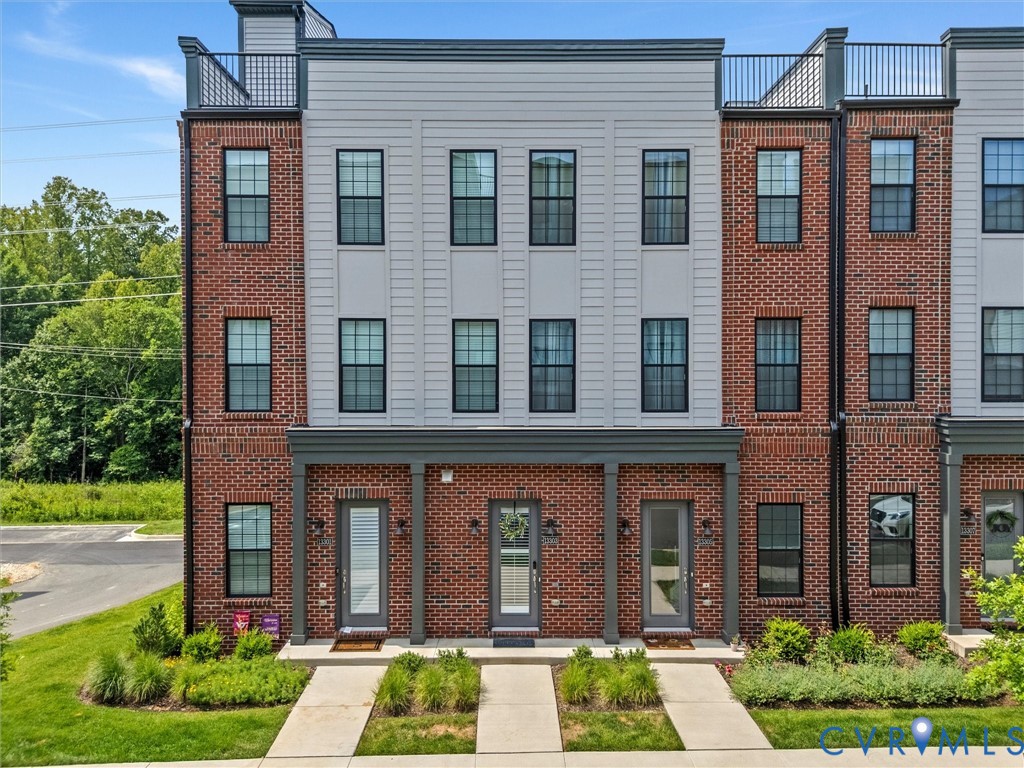
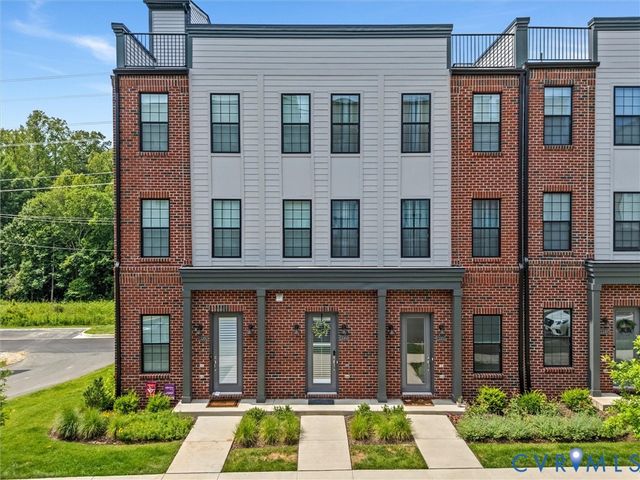
13303 Garland Lane, Midlothian, VA 23114
Coalfield Station · Chesterfield County
Key Facts
Description
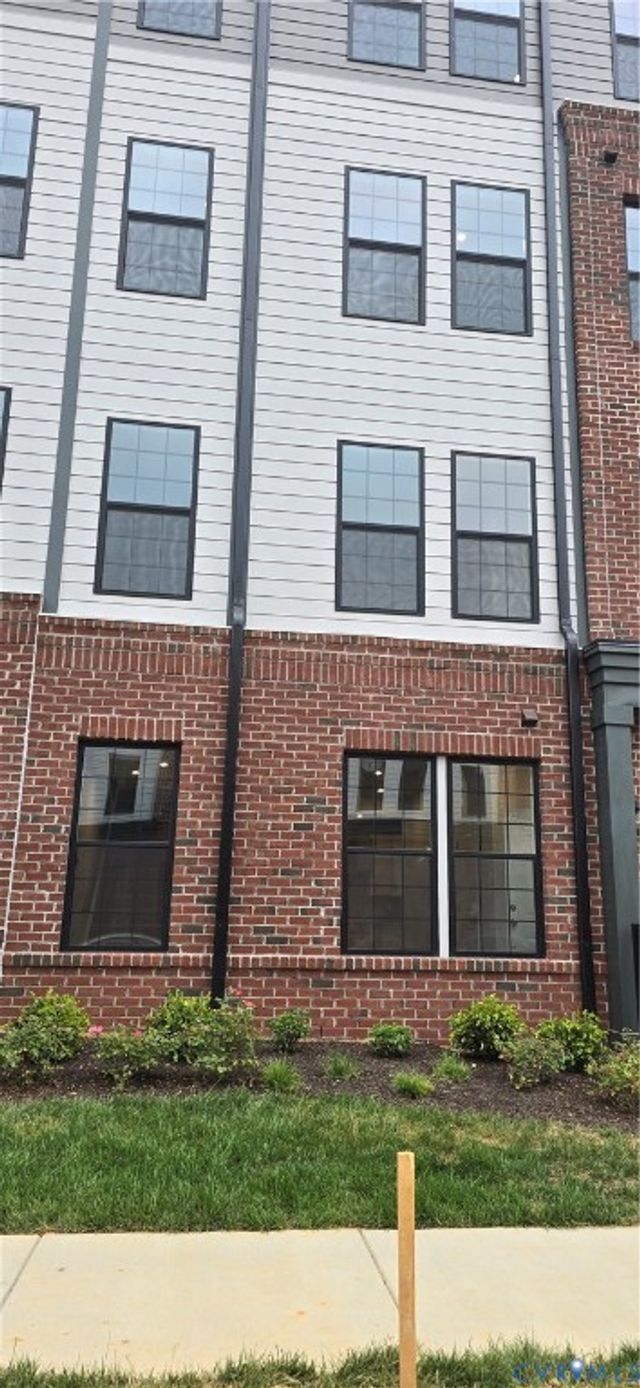
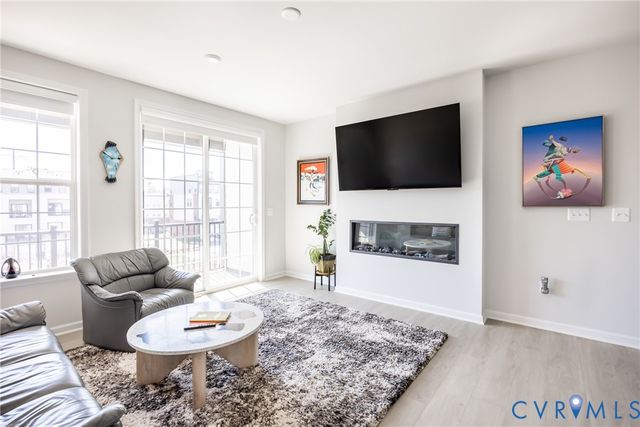
Rare opportunity to own the highly sought after Reuben floor plan in Coalfield Station, one of the few layouts in the community designed for primarily main level living! With 2 bedrooms, 2 full bathrooms, an attached one car garage, and additional finished space on the lower level, it's easy to see why this floor plan is so desirable. The kitchen features granite countertops, stainless steel appliances, sleek finishes, and a dining area that flows seamlessly into the main living space. Plantation shutters throughout add both style and functionality, while the living room opens to a private balcony overlooking a tree line, offering a peaceful setting with no homes directly behind. The primary suite includes a walk in closet and an en suite bathroom with tile finishes, while the second bedroom and full bath provide flexibility for guests, family, or a home office. The finished lower level area connected to the garage adds valuable extra space for a variety of uses, and the attached garage features a professionally finished epoxy floor. Residents of Coalfield Station enjoy a beautifully maintained community and an exceptional Midlothian location just minutes from shopping, dining, entertainment, and major commuter routes. Combining a hard to find floor plan, low maintenance living, and a prime location, this home checks all the boxes! Schedule your showing today.
Property Information
Property Type
Residential
Sub-Type
Condominium
Style
Contemporary, Modern, Two Story
Year Built
2024
Stories
2
Living Area
1,623 sq ft
Garage Spaces
1
Ownership
Individuals
Days on Market
7
MLS® Listing#
2616274
Property Features
Interior
Exterior
Appliances
Cooling
Heating
Flooring
Basement
Pool
Parking
Laundry
Patio
Fencing
Lot Features
Construction
Roof
Community
Sewer
Water Source
Rooms
- Lower
Schools
- Elementary:
- Watkins
- Middle:
- Midlothian
- High:
- Midlothian
Financial Details
HOA
$185 / Monthly
Annual Taxes
$3,101
Tax year 2025
Assessed Value
$356,900
Parcel Number
731-70-60-34-700-169
Affordability Calculator
$73,800
Estimated monthly payment
$1,964/mo
Principal $295,200 · Est. interest $411,830 over 30 yrs
Neighborhood Market Statistics
How this home compares to active listings in Midlothian, VA
- $511,650
- Median Listing Price
- 41
- Median Days on Market
- 2,385
- Median Sq Ft
- $222
- Median Price / Sq Ft
- 219
- Active Listings
- This home’s price is 28% below the area median.
- Its price per sq ft is 2% above the area median.
Market statistics compiled from active EXIT Realty® and MLS listings in Midlothian, VA.
Location

Points of Interest in Midlothian, VA
Showing the Midlothian area map.
Nearby Schools
Midlothian Middle School
Secondary · 0.3 mi away
Goddard School
School · 0.3 mi away
J.B. Watkins Elementary Pta
Elementary · 0.5 mi away
Winfree Memorial Preschool
School · 0.5 mi away
Primrose Schools
Elementary · 0.6 mi away
Midlothian High School
Secondary · 0.9 mi away
Leafspring School at Charter Colony
Elementary · 1.2 mi away
Childtime
School · 1.7 mi away
Redeemer Episcopal Day School
Elementary · 2.0 mi away
Gordon Elementary School
Elementary · 2.2 mi away
Monacan High School
Secondary · 2.2 mi away
Goddard School
School · 2.3 mi away
Midlothian Montessori
Elementary · 2.5 mi away
Evergreen Elementary School
Elementary · 2.6 mi away
Tomahawk Creek Middle School
Secondary · 2.6 mi away
Robious Middle School
Secondary · 2.7 mi away
Primrose Schools
Elementary · 2.8 mi away
Robious Elementary School
Elementary · 2.8 mi away
Minnieland Academy
School · 3.0 mi away
Old Hundred Elementary School
Elementary · 3.0 mi away
Commute Calculator
Nearby Homes

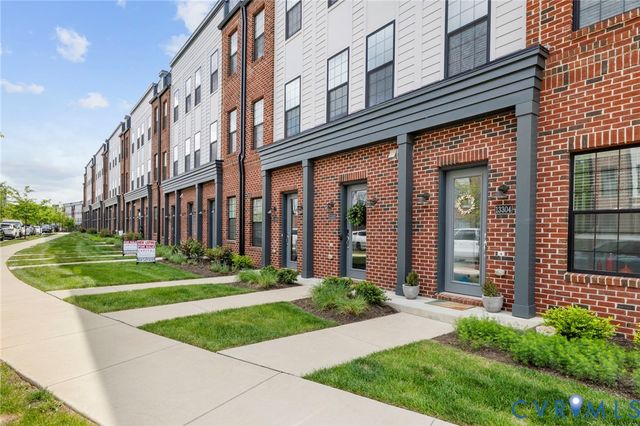
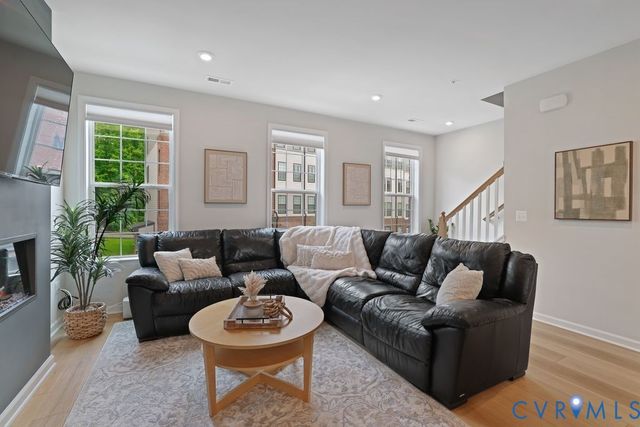
Similar Homes Nearby
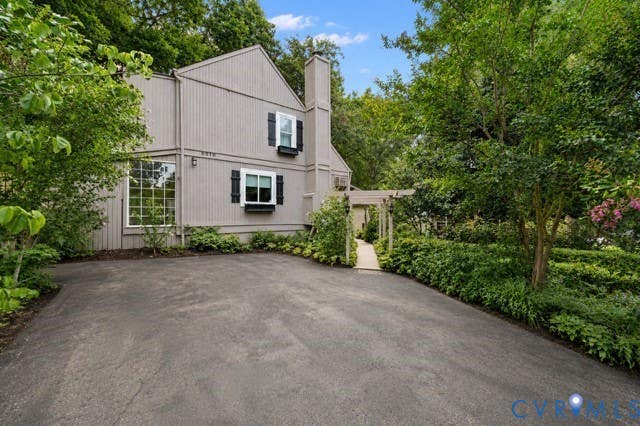
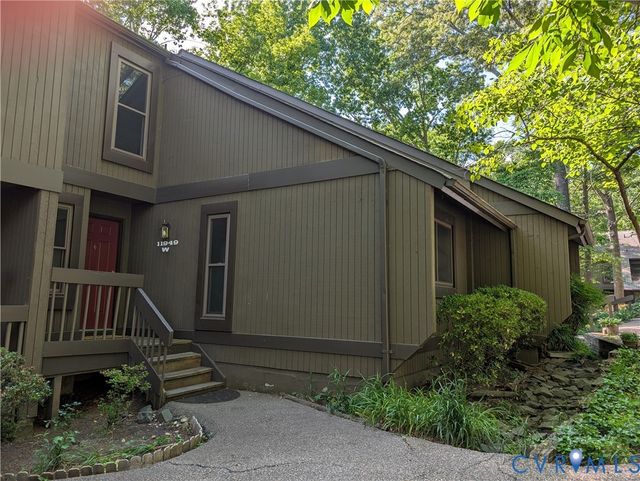
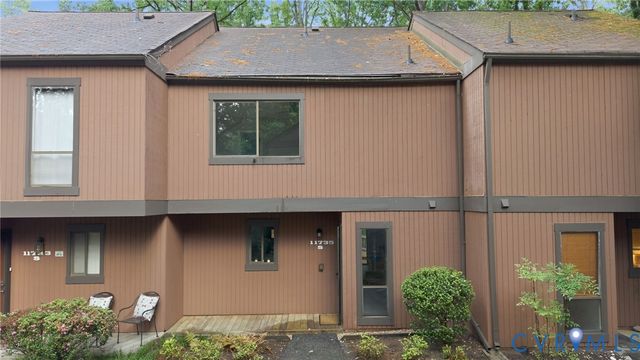
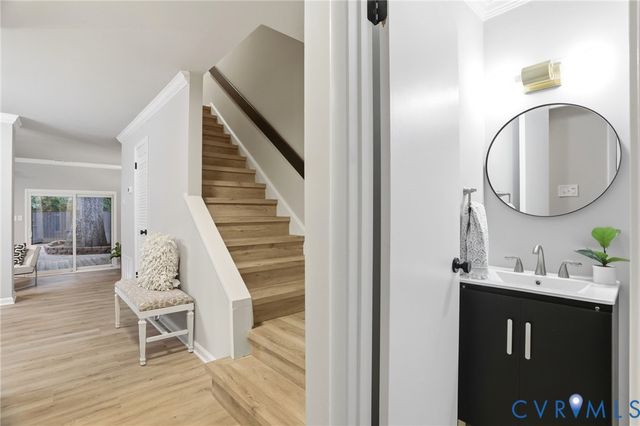
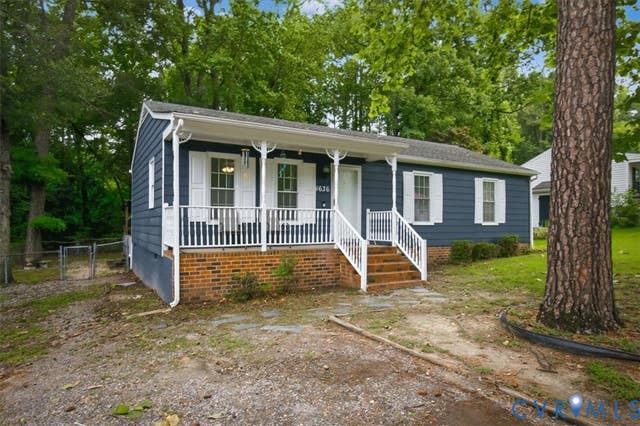
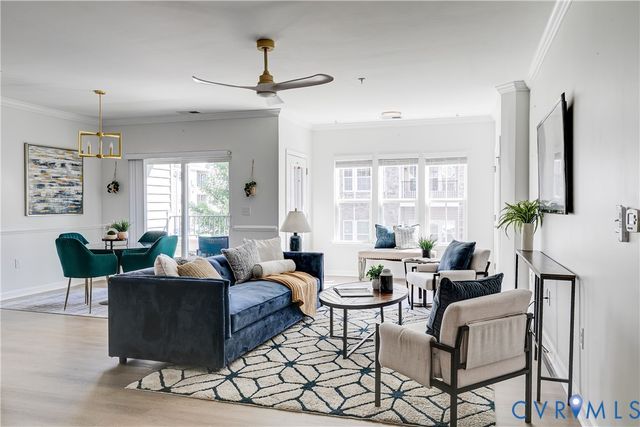
Similar Home Values
Comparable nearby listings and their asking prices.
| Address | Price | Beds | Baths | Sq Ft |
|---|---|---|---|---|
| 3010 Duck River Court, Midlothian, VA | $269,900 | 2 | 2 | 1,020 |
| 11949 W Briar Patch Drive, Midlothian, VA | $279,000 | 3 | 3 | 1,614 |
| 11735 S Briar Patch Drive, Midlothian, VA | $289,900 | 3 | 3 | 1,396 |
| 11610 E Briar Patch Drive, Midlothian, VA | $289,900 | 3 | 3 | 1,396 |
| 4636 Twelveoaks Road, Midlothian, VA | $289,950 | 3 | 1 | 1,056 |
| 1201 Westwood Village Lane 202, Midlothian, VA | $306,000 | 2 | 2 | 1,489 |
Moving Cost Estimate
EXIT Agents in Midlothian



Listing Courtesy: The Kerzanet Group LLC - 8048760956
Presented by: Ali Martineau
Last Updated: 2026-06-18