

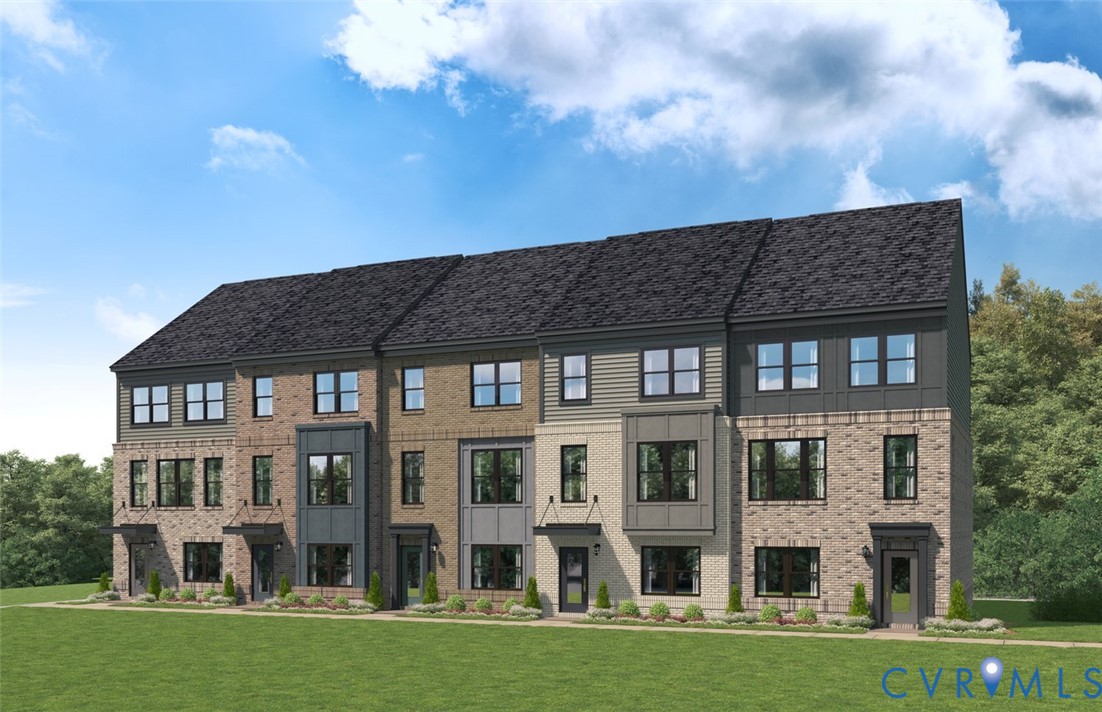
9240 Gilligan Street, Henrico, VA 23059
Village at Virginia Center Commons · Henrico County
Key Facts
Description
Welcome to Village at Virginia Center—where space, style, and flexibility come together in the Jenkins, a beautifully designed 3-bedroom, 2 full .2 half-bath End Unit townhome. From the foyer, head to the main level where the home truly shines—an open and inviting layout designed for gathering and everyday living. The main level features a spacious family room highlighted open floor plan concept, creating a warm focal point for relaxing or entertaining. The space flows seamlessly into the dining area and gourmet kitchen with a large sit-down island, offering the perfect setup for hosting or enjoying casual meals at home. The kitchen is finished with classic white cabinetry that continues into the bathrooms, delivering a bright, timeless look that complements a variety of design styles. With ample counter space and storage, this kitchen is both functional and visually appealing. Upstairs, the primary suite offers a comfortable retreat with a private bath and spacious closet, while two additional bedrooms provide flexibility for guests, work-from-home needs, or hobbies. With approximately 1,943 square feet, a 2-car garage, and flexible living spaces throughout, the Jenkins is designed to adapt to your lifestyle—whether you need extra room to work, unwind, or entertain. Village at Virginia Center offers a connected lifestyle with planned amenities including a dog park, walking trails, and outdoor gathering spaces. Ideally located, you’ll also enjoy being within walking distance of Texas Roadhouse, Regal Theater, America Family Fitness and local dining options, making it easy to stay active and connected.
Property Information
Property Type
Residential
Sub-Type
Townhouse
Style
Contemporary
Year Built
2026
Stories
3
Living Area
1,943 sq ft
Garage Spaces
2
Ownership
Corporate
Days on Market
37
MLS® Listing#
2616343
Property Features
Interior
Exterior
Appliances
Cooling
Heating
Flooring
Pool
Parking
Laundry
Patio
Construction
Roof
Windows
Security
Sewer
Water Source
Rooms
- Second
Schools
- Elementary:
- Longdale
- Middle:
- Brookland
- High:
- Hermitage
Financial Details
HOA
$68 / Monthly
Parcel Number
TBD
Directions
I-295N take exit 43B-C_D toward Ashland onto US-1 N (Brook Rd.), turn right onto J.E.B Stuart PKWY then left onto Ethelwood Rd then right onto All Star BLVD, then left onto Telegraph.
Affordability Calculator
$89,916
Estimated monthly payment
$2,393/mo
Principal $359,664 · Est. interest $501,763 over 30 yrs
Neighborhood Market Statistics
How this home compares to active listings in Henrico, VA
- $411,650
- Median Listing Price
- 29
- Median Days on Market
- 1,920
- Median Sq Ft
- $235
- Median Price / Sq Ft
- 340
- Active Listings
- This home’s price is 9% above the area median.
- Its price per sq ft is 2% below the area median.
Market statistics compiled from active EXIT Realty® and MLS listings in Henrico, VA.
Location

Getting Around
Points of Interest in Henrico, VA
Showing the Henrico area map.
Nearby Schools
Longdale Elementary School
Elementary · 1.5 mi away
Bundle of Joy
School · 1.6 mi away
VA Randolph Education Center
School · 1.7 mi away
Crossroads Christian Academy
School · 1.8 mi away
Goddard School
School · 1.8 mi away
Greenwood Elementary School
Elementary · 1.9 mi away
Primrose Schools
Elementary · 1.9 mi away
Cool Spring Elementary School
Elementary · 2.3 mi away
Atlee High School
Secondary · 2.5 mi away
Brookland Middle School
Secondary · 2.7 mi away
Faith Baptist Christian Academy
School · 2.9 mi away
Dooley School
Elementary · 2.9 mi away
Glen Allen Baptist Church
School · 3.0 mi away
Chamberlayne Elementary School
Elementary · 3.0 mi away
Victory Christian Academy
School · 3.1 mi away
Maude Trevvett Elementary School
Elementary · 3.3 mi away
Our Lady of Lourdes Catholic School
Elementary · 3.4 mi away
Pearson's Corner Elementary School
Elementary · 3.5 mi away
The Georgetown School
School · 3.6 mi away
Kersey Creek Elementary School
Elementary · 3.7 mi away
Commute Calculator
Nearby Homes
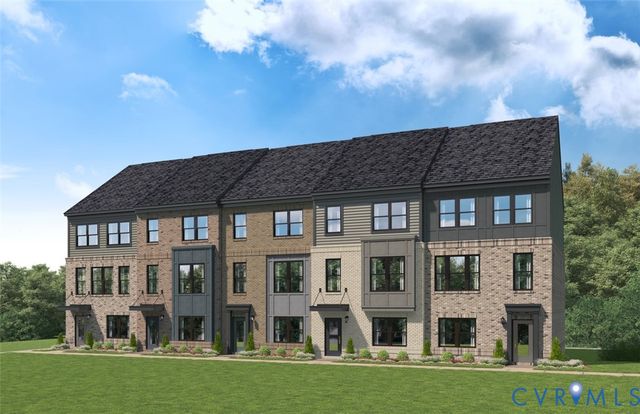
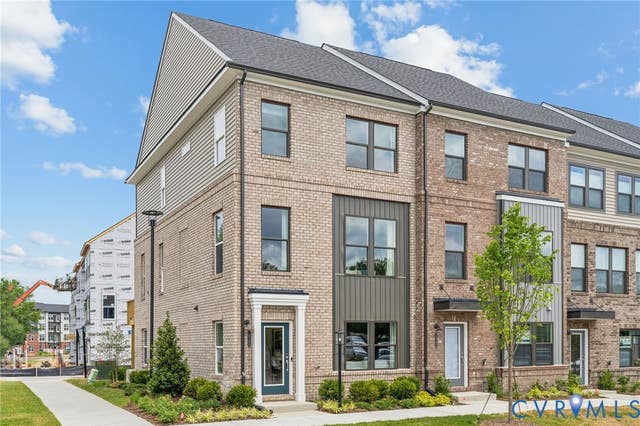
Similar Homes Nearby
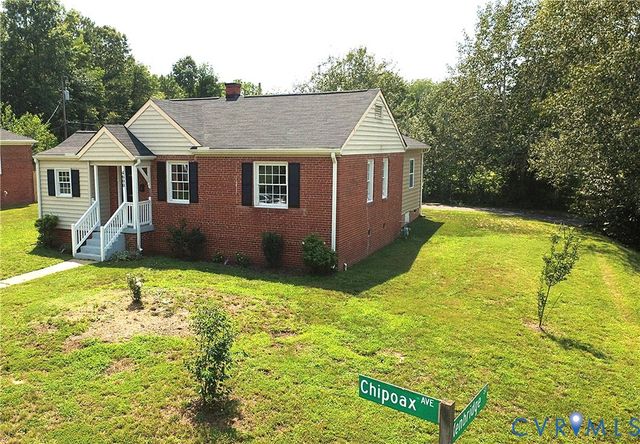
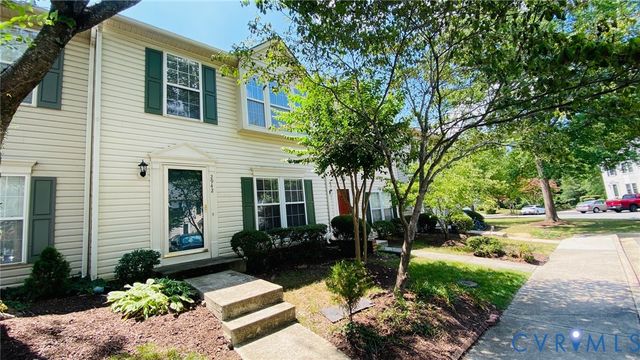
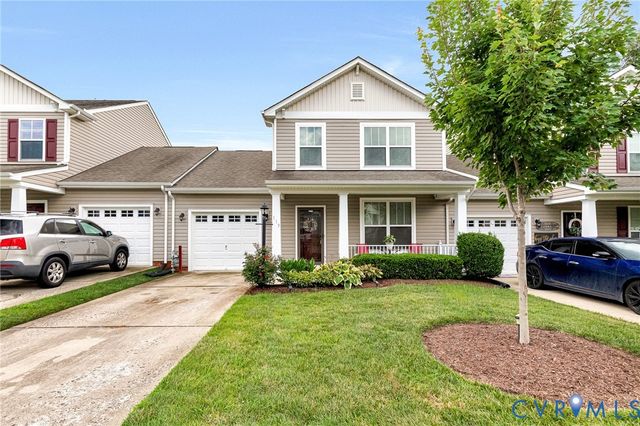
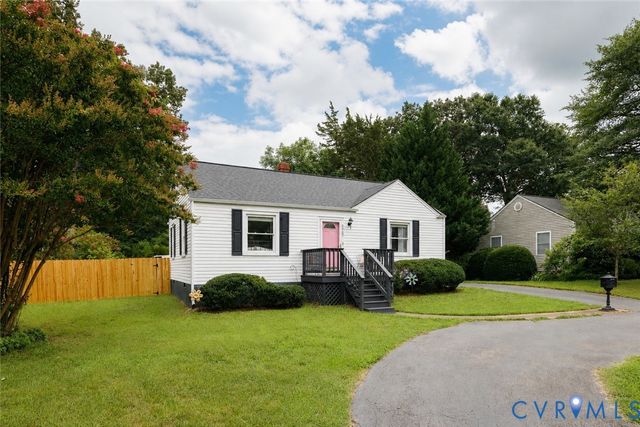
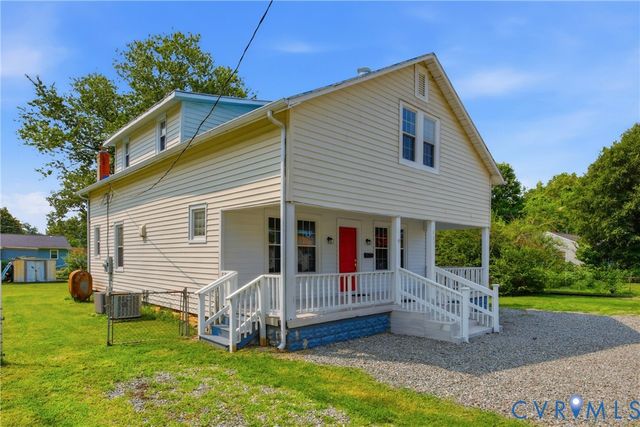
Similar Home Values
Comparable nearby listings and their asking prices.
| Address | Price | Beds | Baths | Sq Ft |
|---|---|---|---|---|
| 4600 Chipoax Avenue, Henrico, VA | $314,950 | 4 | 2 | 1,116 |
| 2942 Queensland Drive, Henrico, VA | $315,000 | 3 | 3 | 1,376 |
| 119 New Market Village Parkway, Henrico, VA | $315,000 | 3 | 3 | 1,660 |
| 1507 Brigham Road, Henrico, VA | $319,000 | 2 | 2 | 1,184 |
| 4116 Farm Creek Terrace, Henrico, VA | $320,000 | 4 | 3 | 2,378 |
| 231 N Kalmia Avenue, Henrico, VA | $320,000 | 4 | 3 | 2,016 |
Moving Cost Estimate
EXIT Agents in Henrico



Listing Courtesy: SM Brokerage LLC - 8045063287
Presented by: Danielle Wallace
Last Updated: 2026-06-15