

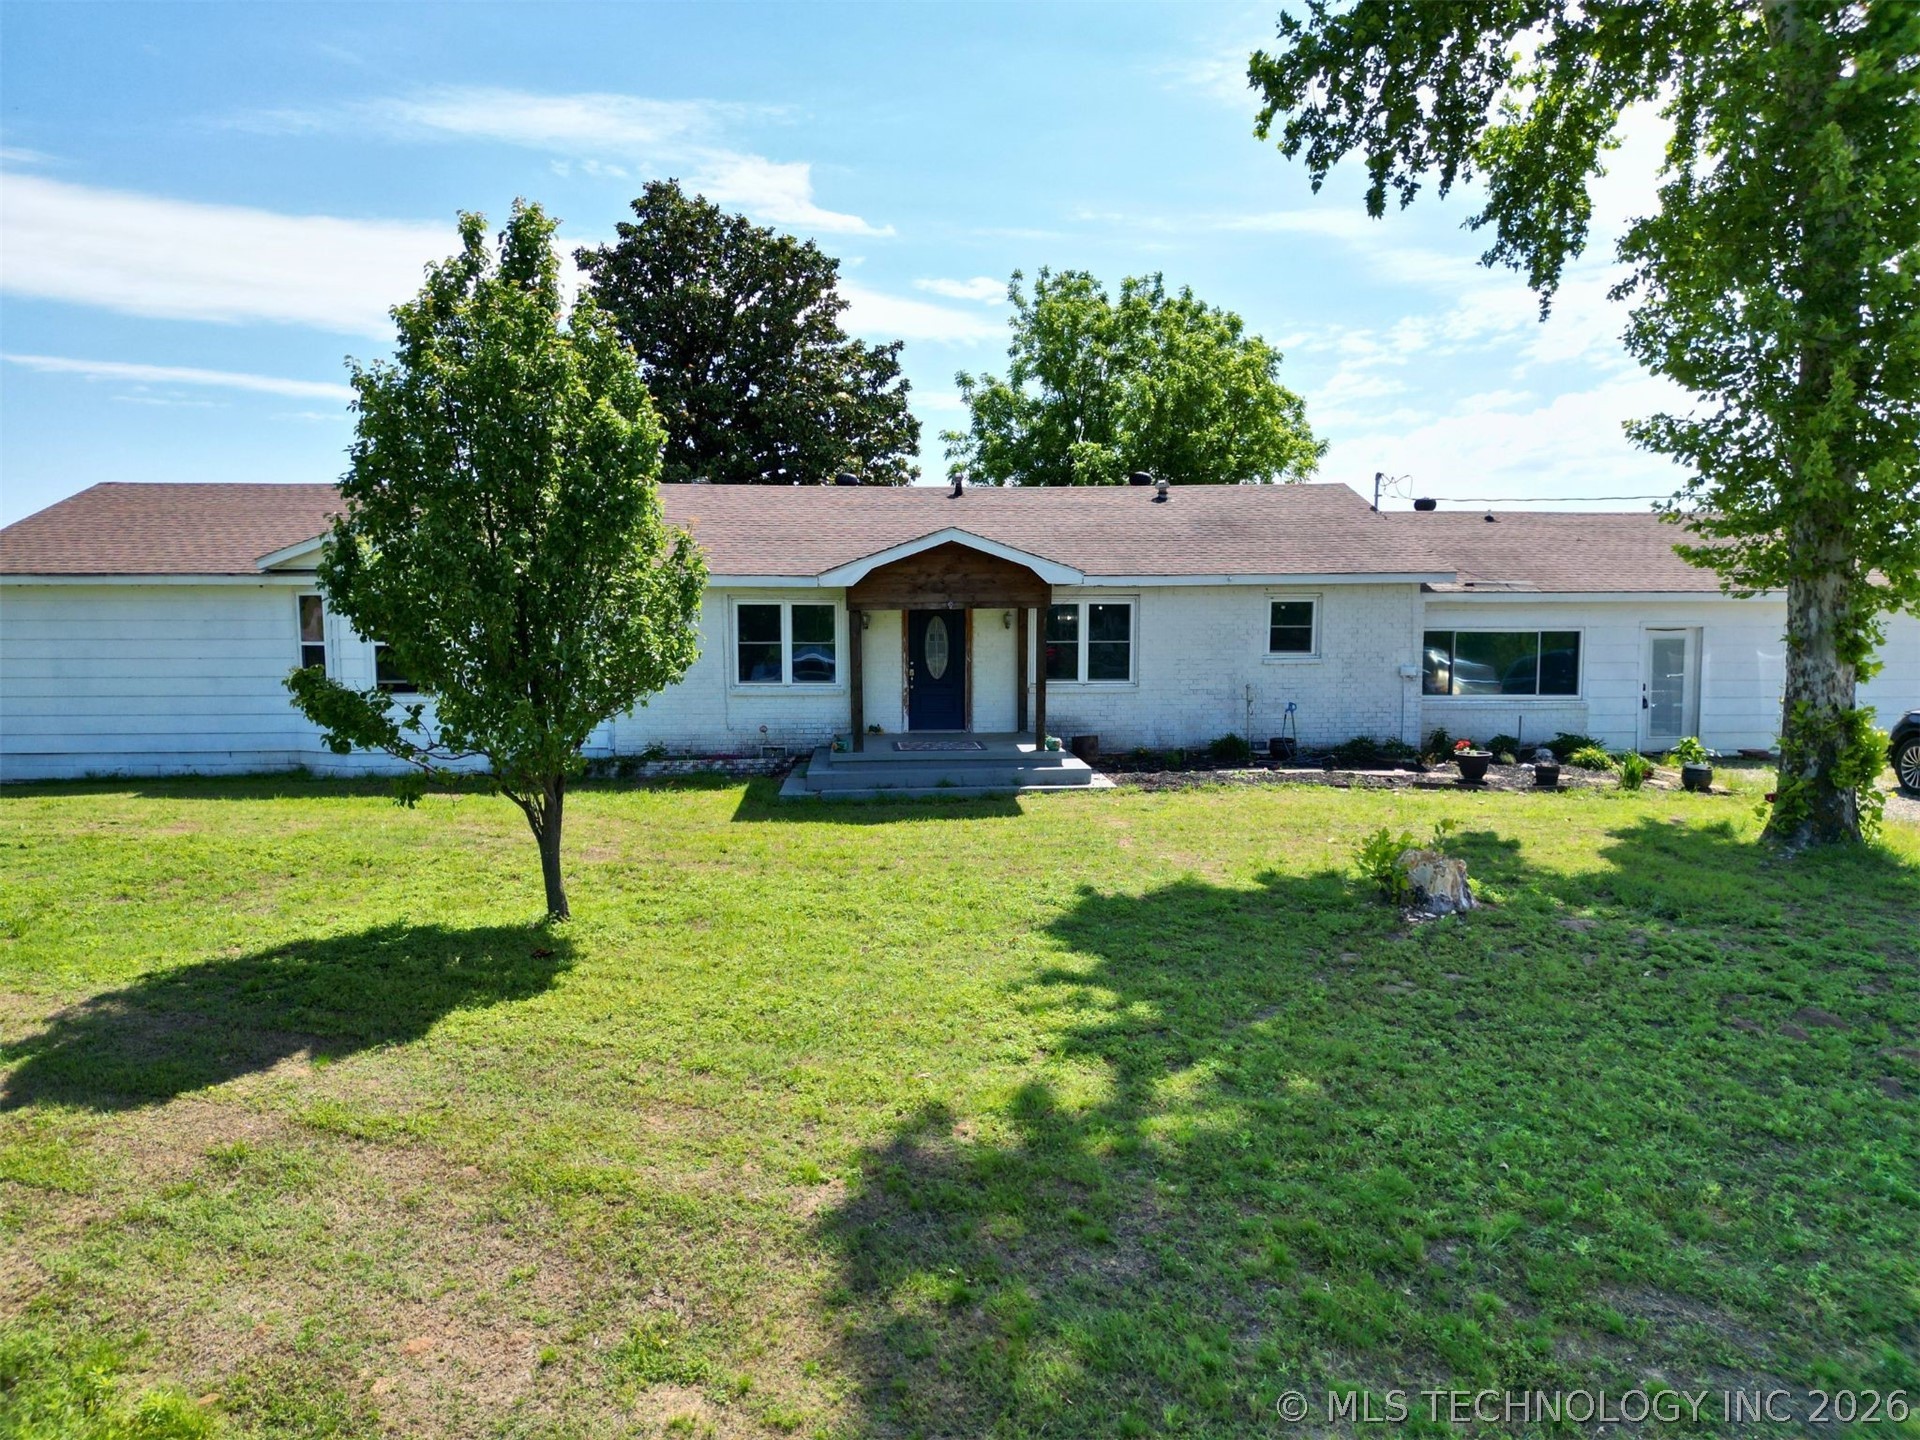
4082 N 374 Road, Atwood, OK 74827
Hughes Co Unplatted · Hughes County
Key Facts
Description
Ranch house with 4 bedrooms, 2.75 baths, 2 living areas, 2 laundry rooms, and an office on 77 acres (mol)! Large primary bedroom has private bath and its own laundry with a stacked washer/dryer. It has an additional 3 bedrooms. Two of those bedrooms share a hall bath, and the third bedroom utilizes the three-quarter bath, which is connected to the main laundry room. Also included is a large shop with 3 bay doors for parking your cars, storing your sideXside and lawn mower, or whatever your heart desires! There are 2 parcels being sold together - a house on 10 acres mol, then an additional 67 acres mol. Seller will consider splitting the acreage if you are not looking for 77 acres, but will not sell land without the house. 911 address is 4082 N 3743, but will not GPS correctly to the house. Must use 4082 N 374 Rd in order for GPS to map correctly.
Property Information
Property Type
Residential
Sub-Type
Single Family Residence
Structure Type
House
Year Built
1960
Living Area
2,738 sq ft
Lot Size
77.27 acres
Garage Spaces
2
Days on Market
1
MLS® Listing#
2616662
Property Features
Interior
Appliances
Cooling
Heating
Flooring
Fireplace
Basement
Pool
Parking
Laundry
Patio
Fencing
Lot Features
Construction
Foundation
Roof
Windows
Other Structures
Utilities
Sewer
Rooms
- First
- First
- BathroomFirst
- DenFirst
- Living RoomFirst
- OfficeFirst
Schools
- Elementary:
- Thomas
- High:
- Holdenville
Financial Details
HOA
None
Annual Taxes
$1,470
Tax year 2025
Parcel Number
0000-22-006-009-0-022-01
Directions
From Hwy 1 in Atwood, turn NORTH on Hwy 48. Go 1 mile and turn LEFT (WEST) onto EW 141 Rd. Go 0.6 mile and turn RIGHT (NORTH) onto N 374 Rd. House will be on RIGHT. CAUTION!! There is a sharp dip in the road before you reach the house. It's hard to see and it goes all the way across the road. 911 address is 4082 N 3743, but will not GPS correctly to the house. Must use 4082 N 374 in order for GPS to map correctly.
Affordability Calculator
$117,000
Estimated monthly payment
$3,114/mo
Principal $468,000 · Est. interest $652,902 over 30 yrs
Neighborhood Market Statistics
How this home compares to active listings in Atwood, OK
- $500,000
- Median Listing Price
- 76
- Median Days on Market
- 2,738
- Median Sq Ft
- $214
- Median Price / Sq Ft
- 1
- Active Listings
- This home’s price is 17% above the area median.
- Its price per sq ft is right around the area median.
Market statistics compiled from active EXIT Realty® and MLS listings in Atwood, OK.
Moving Cost Estimate
Listing Courtesy: McGraw, REALTORS - 5804365588
Presented by: Brynna Crow