

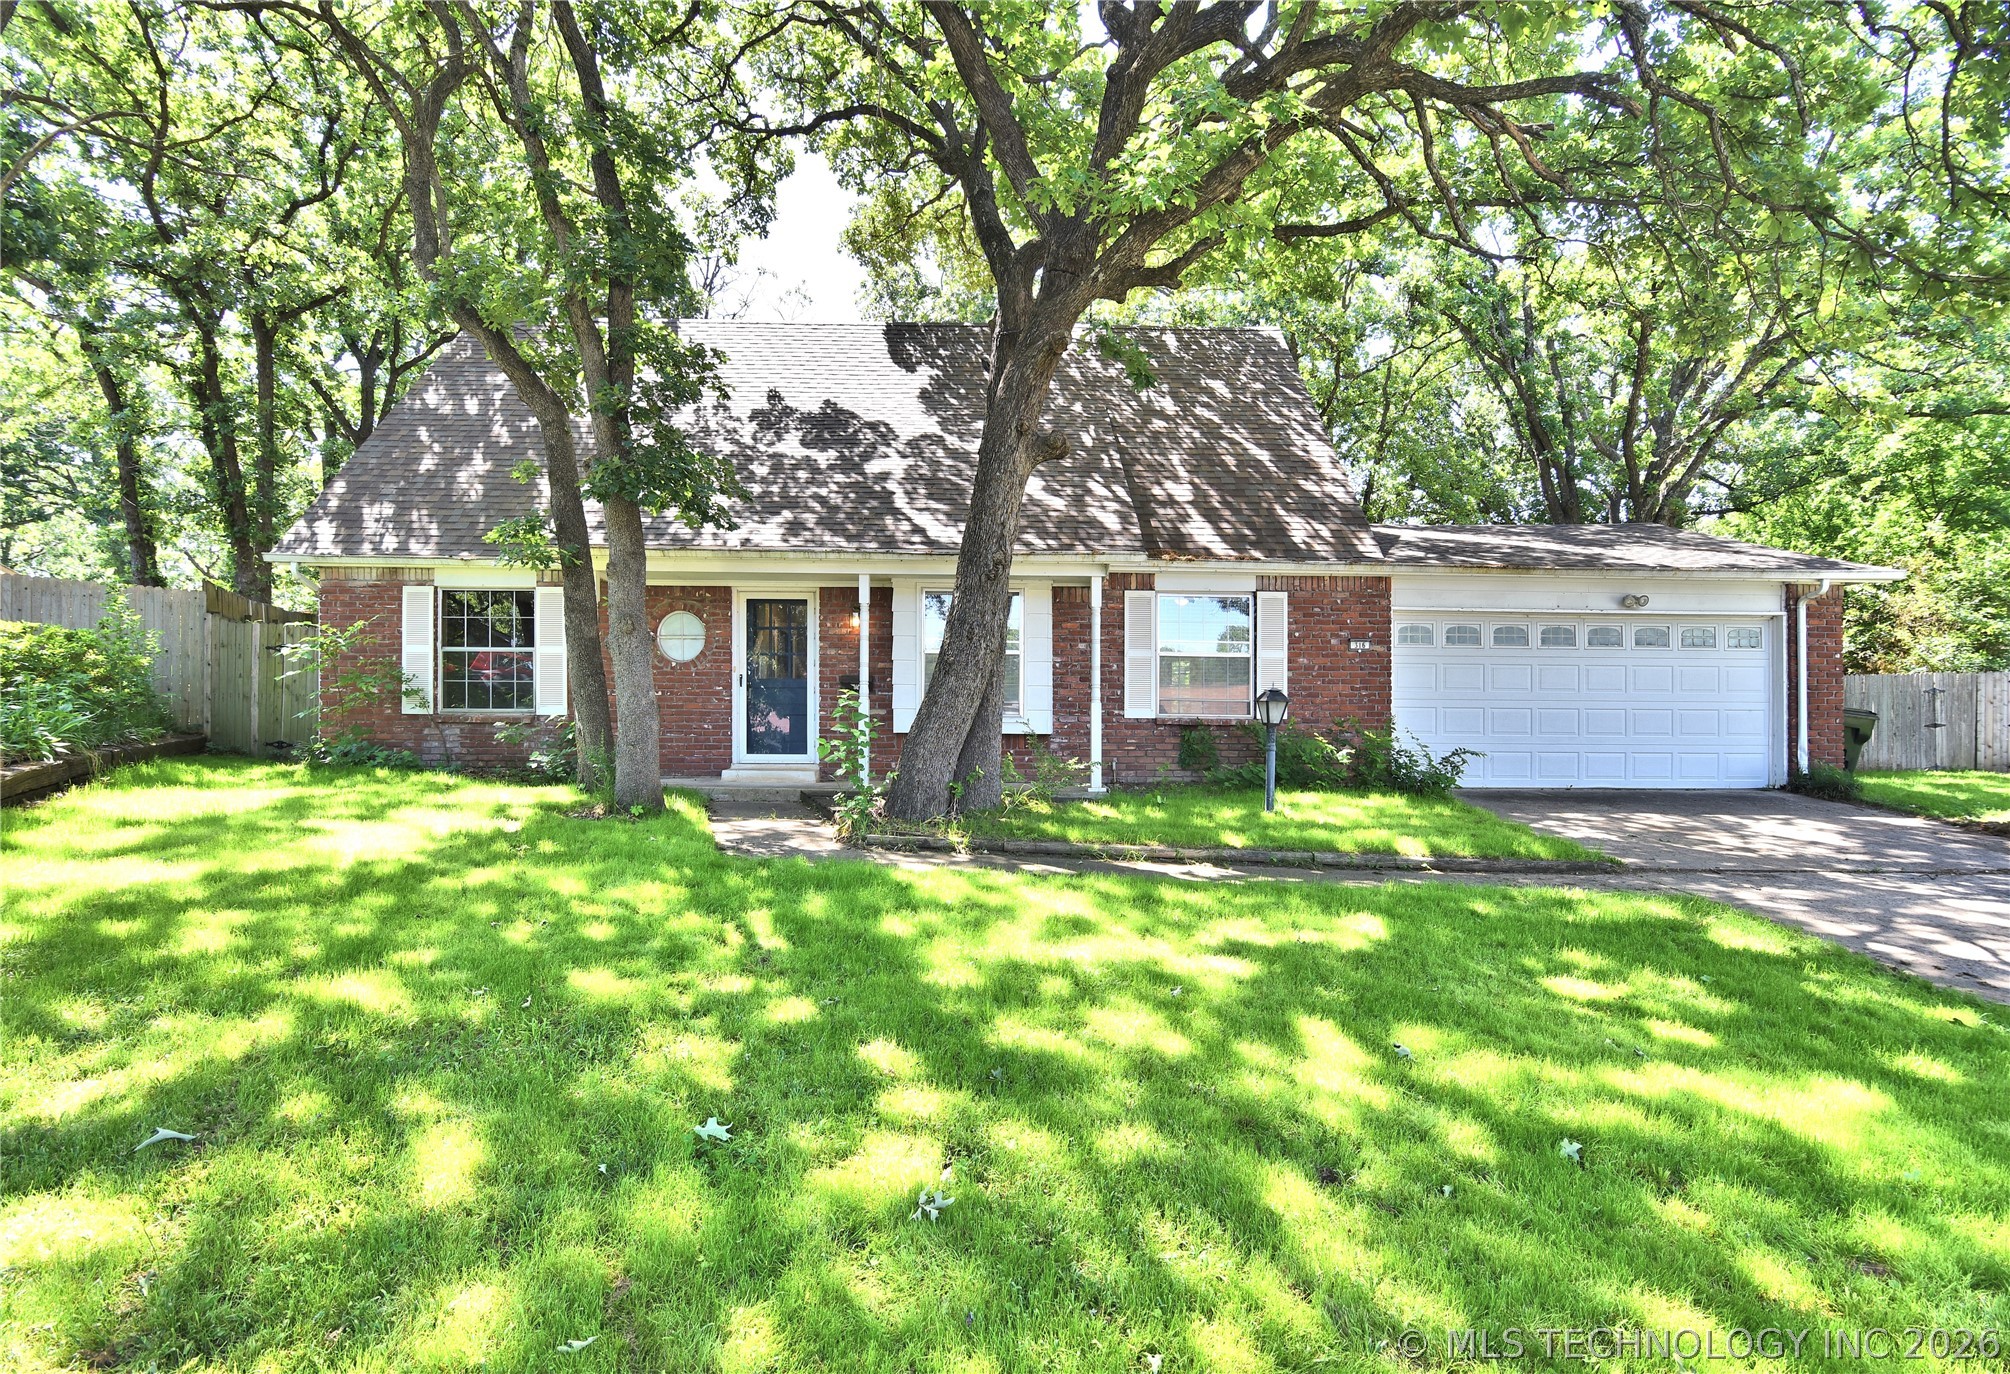
316 Redbud Court, Sand Springs, OK 74063
Prattwood Estates · Tulsa County
Key Facts
Description
Beautiful 4-bed, 2 bath, two-story home nestled in a quiet cul-de-sac in the highly desirable Prattville Estates neighborhood of Sand Springs, just a short walk to both the elementary and middle school. Step outside to a private, park-like backyard filled with mature trees, offering shade and a peaceful setting perfect for relaxing or entertaining. The space has been well-maintained and thoughtfully designed, making it ideal for gatherings or simply enjoying the outdoors. Generous ¼-acre lot. Home offers a perfect blend of comfort and functionality. Inside, you’ll find an inviting layout with an open feel, enhanced by a passthrough from the living room into the kitchen, creating a connected space ideal for everyday living and entertaining. The updated kitchen features new countertops, cabinetry, tile backsplash, and a newer dishwasher. Natural light brightens the breakfast nook, while a separate dining room provides additional gathering space. The downstairs primary bedroom offers walk-in closets and an updated bathroom with dual vanities and modern tile finishes. Upstairs are three additional bedrooms and a refreshed full bath with updated tile and a clean, modern feel. Major updates include a 5-year-old roof, HVAC system, and a replaced water heater. Washer and dryer stay with the home. Additional features include two sheds, including a larger shed with electrical and great potential for a workshop or hobby space. 2-car attached garage. No HOA. Close proximity to new shopping and development in Sand Springs. This home offers cozy charm, spacious living, and a private outdoor retreat ready for its next owners to enjoy.
Property Information
Property Type
Residential
Sub-Type
Single Family Residence
Structure Type
House
Year Built
1975
Living Area
2,075 sq ft
Lot Size
0.26 acres
Garage Spaces
2
Days on Market
60
MLS® Listing#
2616723
Property Features
Interior
Exterior
Appliances
Cooling
Heating
Flooring
Fireplace
Basement
Pool
Parking
Laundry
Patio
Fencing
Lot Features
Construction
Foundation
Roof
Windows
Security
Other Structures
Utilities
Sewer
Water Source
Rooms
- First
- First
- BathroomSecond
- BedroomSecond
- BedroomSecond
- BedroomSecond
- DenFirst
- Dining RoomFirst
- KitchenFirst
- Living RoomFirst
- Utility RoomFirst
Schools
- Elementary:
- Pratt
- Middle:
- Sand Springs
- High:
- Charles Page
Financial Details
HOA
None
Parcel Number
62240-91-22-17730
Directions
West 32nd St. to Skylane Dr., north (right) on Skylane, curves in to Prattwood Dr., follow to Redbud Court, south (left) on Redbud Court to home.
Affordability Calculator
$55,980
Estimated monthly payment
$1,490/mo
Principal $223,920 · Est. interest $312,388 over 30 yrs
Neighborhood Market Statistics
How this home compares to active listings in Sand Springs, OK
- $305,405
- Median Listing Price
- 42
- Median Days on Market
- 1,971
- Median Sq Ft
- $160
- Median Price / Sq Ft
- 79
- Active Listings
- This home’s price is 8% below the area median.
- Its price per sq ft is 15% below the area median.
Market statistics compiled from active EXIT Realty® and MLS listings in Sand Springs, OK.
Location

Points of Interest in Sand Springs, OK
Showing the Sand Springs area map.
Nearby Schools
Pratt Elementary
Elementary · 0.3 mi away
Clyde Boyd Middle School
Secondary · 0.3 mi away
Lake Country Christian School
Elementary · 0.9 mi away
Limestone Elementary School
Elementary · 1.0 mi away
Sand Springs Public Schools
School · 1.9 mi away
Central Elementary School
Elementary · 1.9 mi away
Central 9th Grade Ctr
Elementary · 1.9 mi away
Hillspring Kids
School · 2.1 mi away
Garfield Elementary School
Elementary · 2.1 mi away
Angus Valley Elementary
Elementary · 2.3 mi away
Charles Page High School
Secondary · 2.3 mi away
Sand Springs EC Ctr
School · 3.0 mi away
Sand Springs Schools
School · 3.1 mi away
Berryhill Public Schools
Secondary · 3.5 mi away
Bethany Christian Academy
School · 3.7 mi away
Allen-Bowden Public School
Elementary · 4.4 mi away
Anderson Public School
Elementary · 5.1 mi away
Pretty Water Public School
Elementary · 5.2 mi away
Park Elementary School
Elementary · 5.5 mi away
Robertson Elementary School
Elementary · 6.0 mi away
Commute Calculator
Nearby Homes


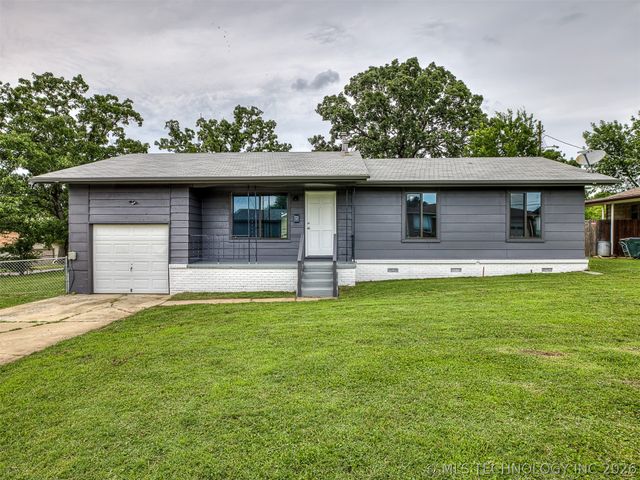

Similar Homes Nearby

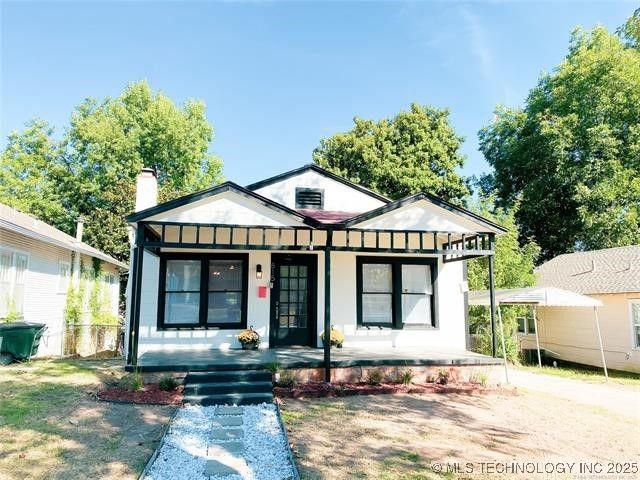
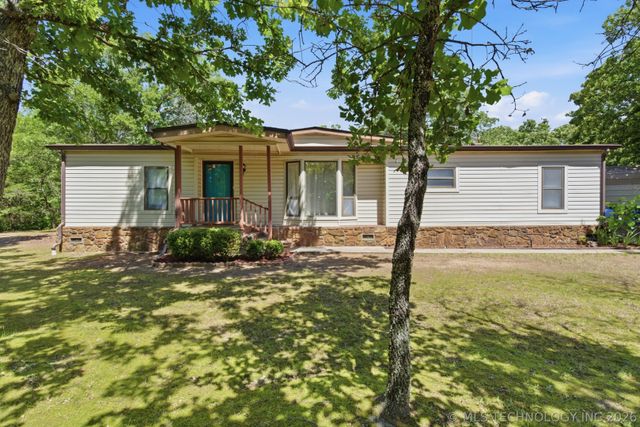
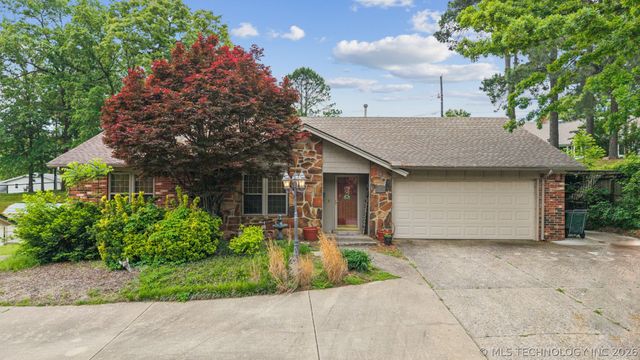


Similar Home Values
Comparable nearby listings and their asking prices.
| Address | Price | Beds | Baths | Sq Ft |
|---|---|---|---|---|
| 809 Cedar Avenue, Sand Springs, OK | $199,900 | 3 | 1 | 1,372 |
| 815 N Mckinley Avenue, Sand Springs, OK | $210,000 | 3 | 2 | 2,172 |
| 216 Shawnee Road, Sand Springs, OK | $225,000 | 3 | 2 | 1,568 |
| 1210 E 10th Street, Sand Springs, OK | $230,000 | 3 | 2 | 1,579 |
| 338 E 40th Street, Sand Springs, OK | $247,500 | 3 | 2 | 1,309 |
| 1603 N McKinley Avenue, Sand Springs, OK | $250,000 | 3 | 2 | 2,630 |
Moving Cost Estimate
EXIT Agents in Sand Springs


Listing Courtesy: The Garrison Group LLC. - 9188083065
Presented by: Kelly Garrison