

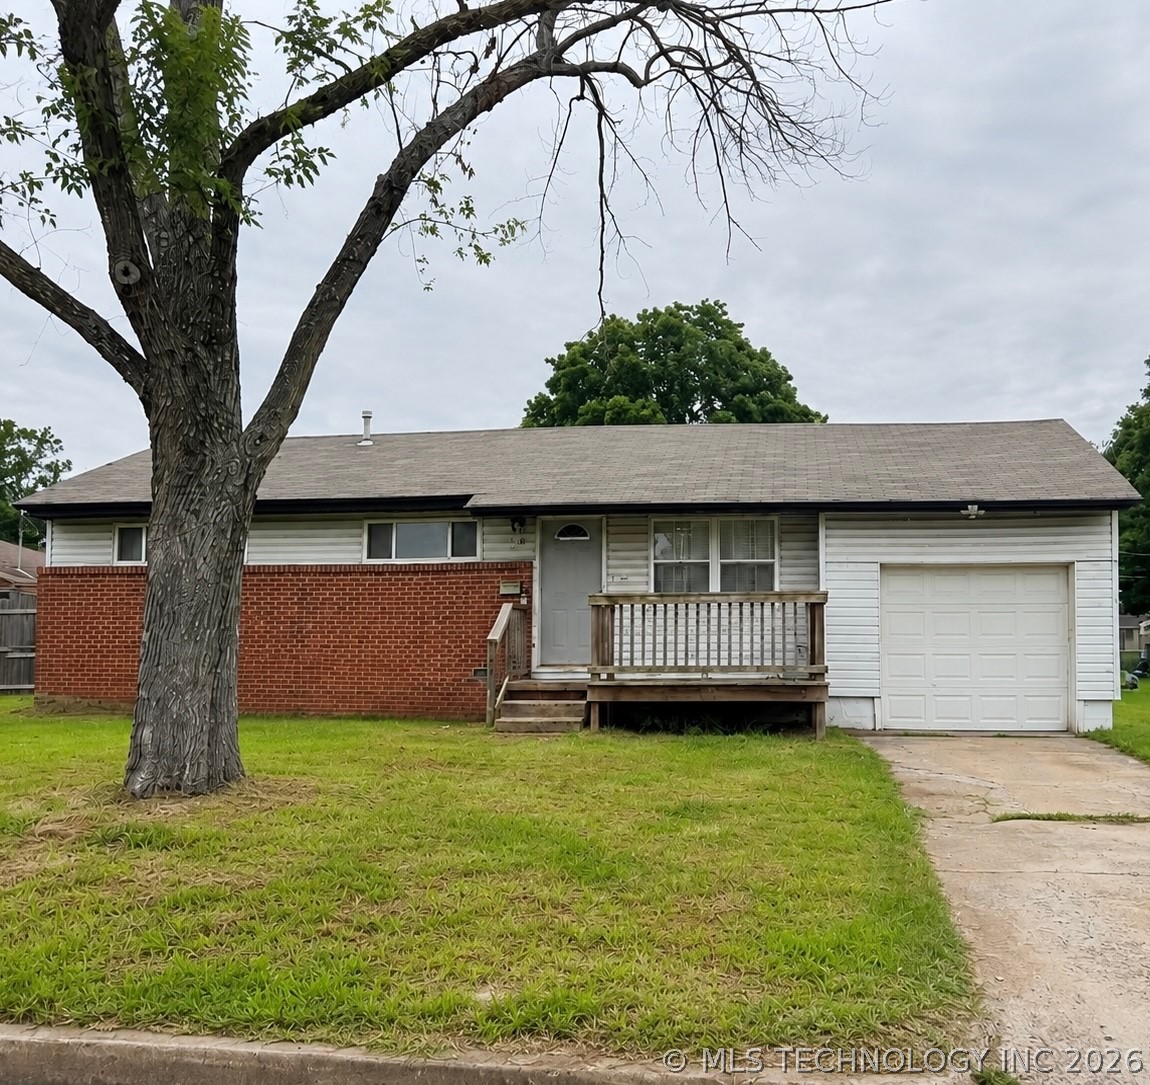
110 N 44th WestAvenue, Tulsa, OK 74127
Edison Road IV addn · Tulsa County
Key Facts
Description
Charming 4-bedroom, 2-bath bungalow in West Tulsa with comfortable living space. This home features a flexible floor plan perfect for families, guests, or a home office setup, along with a spacious primary suite complete with a large walk-in closet. Situated on a generous lot with mature trees, the property provides plenty of outdoor space for relaxing or entertaining. An attached garage adds convenience, while easy highway access makes commuting simple. A wonderful blend of character, space, and location!
Property Information
Property Type
Residential
Sub-Type
Single Family Residence
Structure Type
House
Year Built
1954
Living Area
1,500 sq ft
Lot Size
0.22 acres
Garage Spaces
1
Days on Market
64
MLS® Listing#
2617063
Property Features
Interior
Exterior
Appliances
Cooling
Heating
Flooring
Pool
Parking
Laundry
Patio
Fencing
Construction
Foundation
Roof
Windows
Other Structures
Utilities
Sewer
Water Source
Rooms
- First
- First
- BathroomFirst
- BedroomFirst
- BedroomFirst
- BedroomFirst
- Dining RoomFirst
- KitchenFirst
- KitchenFirst
- Utility RoomFirst
Schools
- Elementary:
- Mark Twain
- High:
- Central
Financial Details
HOA
None
Annual Taxes
$1,577
Tax year 2025
Parcel Number
12425-92-04-02650
Directions
From 49th W Ave. turn east on Archer St. Turn north on 44th W Ave. house on west side of street.
Affordability Calculator
$31,500
Estimated monthly payment
$838/mo
Principal $126,000 · Est. interest $175,781 over 30 yrs
Location
- 110 N 44th WestAvenue, Tulsa, OK 74127
Points of Interest in Tulsa, OK
Showing the Tulsa area map.
Nearby Schools
Central High School
Secondary · 0.9 mi away
Tulsa School of Arts & Sciences
Secondary · 2.1 mi away
Roosevelt Elementary School
Elementary · 2.1 mi away
Greenwood Leadership Academy
School · 2.4 mi away
Tulsa Public Schools
School · 2.4 mi away
Sand Springs Schools
School · 2.4 mi away
Sand Springs EC Ctr
School · 2.6 mi away
Berryhill Public Schools
Secondary · 2.7 mi away
Eugene Field Elementary School
Elementary · 2.7 mi away
Emerson Elementary School
Elementary · 2.8 mi away
Sankofa Middle School-Creative
Elementary · 2.9 mi away
Deborah Brown Community School
Elementary · 3.0 mi away
Riverside Park
School · 3.0 mi away
Burroughs Elementary School
Elementary · 3.3 mi away
Boston Avenue Weekday School
School · 3.4 mi away
Park Elementary School
Elementary · 3.5 mi away
Charles Page High School
Secondary · 3.5 mi away
Carver Middle School
Secondary · 3.5 mi away
Council Oak Elementary
Elementary · 3.6 mi away
Daniel Webster High School
Secondary · 3.8 mi away
Commute Calculator
Nearby Homes
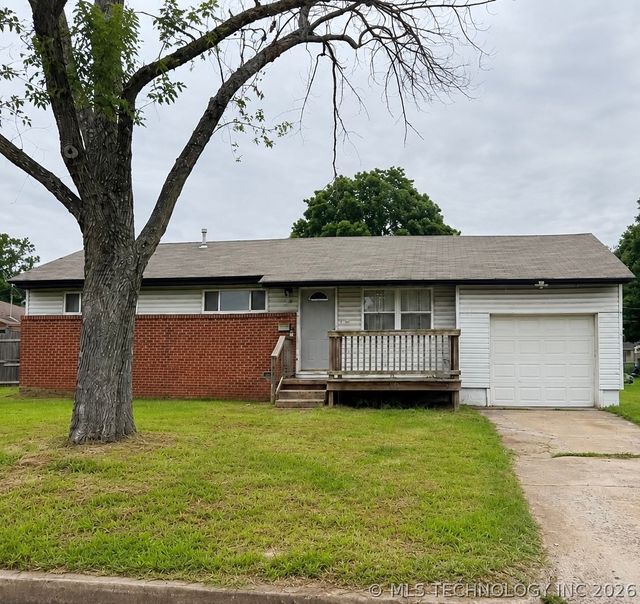
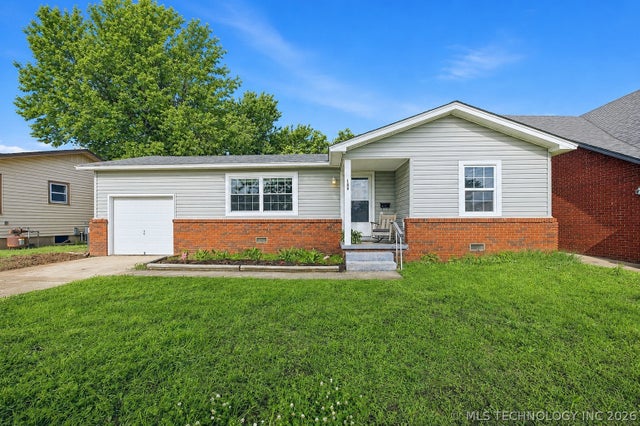

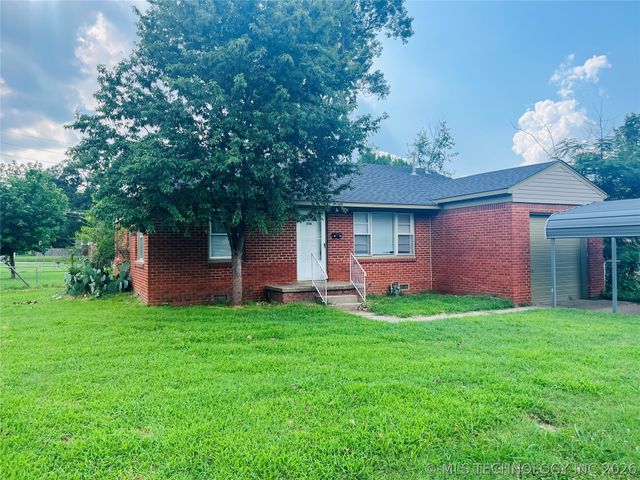
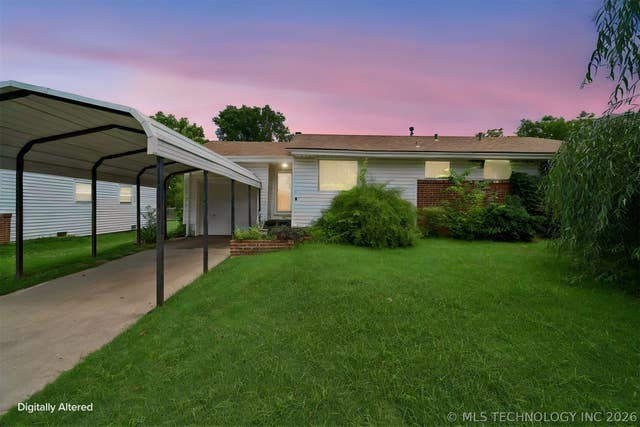

Similar Homes Nearby


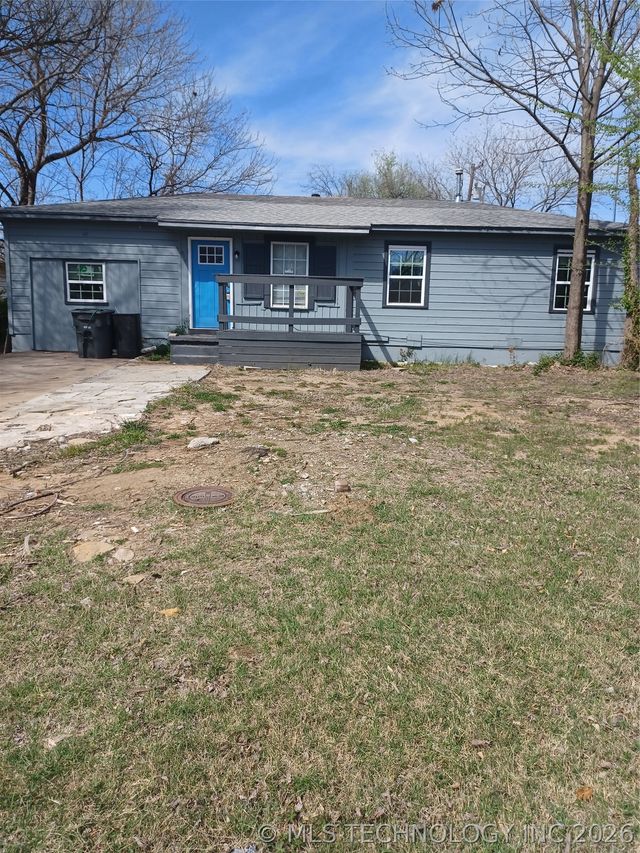
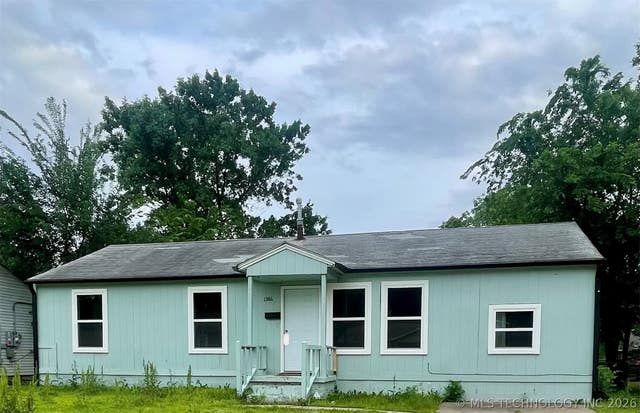
Similar Home Values
Comparable nearby listings and their asking prices.
| Address | Price | Beds | Baths | Sq Ft |
|---|---|---|---|---|
| 6734 E Independence Street, Tulsa, OK | $114,000 | 3 | 1 | 840 |
| 412 S 43rd West Avenue, Tulsa, OK | $115,000 | 3 | 1 | 1,238 |
| 6361 S 80th East Avenue 5G, Tulsa, OK | $115,000 | 3 | 2 | 1,262 |
| 809 E 52nd Street N, Tulsa, OK | $119,000 | 4 | 2 | 1,608 |
| 525 N 44 Avenue, Tulsa, OK | $119,000 | 3 | 1 | 980 |
| 1386 E 51st Place N, Tulsa, OK | $119,500 | 4 | 1 | 864 |
Moving Cost Estimate
EXIT Agents in Tulsa


Listing Courtesy: Coldwell Banker Select - 9182729531
Presented by: Taylor Miller