

6922 NE 102nd Street, Kansas City, MO 64156
Sara's Meadow · Clay County
Key Facts
Description
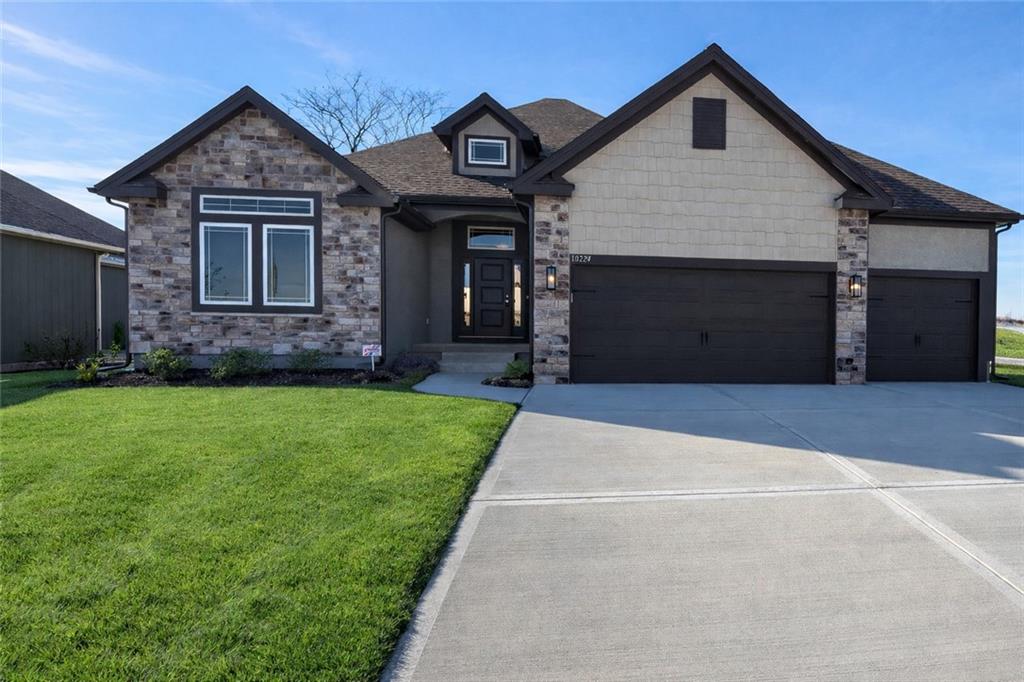
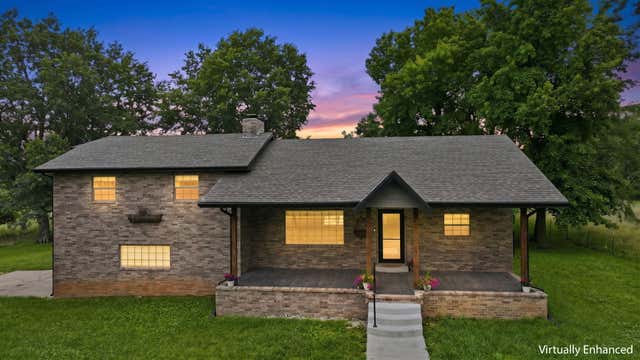
Welcome to Sara’s Meadow, an exciting new community and home to The Drake by Hoffmann Custom Homes—a beautifully designed Reverse 1.5-story that blends warmth, modern style, and thoughtful construction. From the moment you step inside, you’ll notice the abundance of natural light, soaring ceilings, and refined finishes throughout. The main level showcases gorgeous engineered hardwood floors and a chef-inspired kitchen featuring light granite countertops, dark hardware, a gas cooktop with wall oven, enameled cabinetry, and under-cabinet lighting—perfect for both everyday living and entertaining. The great room is anchored by a striking stone fireplace and flows seamlessly to the covered deck, creating the ideal space to relax or host guests. The main-level owner’s suite offers a true retreat, complete with a freestanding soaking tub, double vanities, and a spacious walk-in closet. A second bedroom on the main floor provides flexibility for a nursery, home office, or guest space, along with a full bath and a conveniently located laundry room. The finished lower level expands your living space with two additional bedrooms, a full bath, and a generous rec room featuring a granite wet bar. Step outside to enjoy an oversized backyard that feels both peaceful and private. Designed for modern living, this home includes 2x6 exterior wall construction, is pre-wired for solar, offers EV charger compatibility, and incorporates energy-efficient features throughout. A 10-year structural warranty provides added peace of mind. If you’ve been searching for the perfect blend of style, quality, comfort, and location, The Drake in Sara’s Meadow is a must-see. This home is truly a showstopper. Please note: This home is currently under construction. Photos are of the existing Drake model home. Updated photos will be added as completion approaches, estimated October 2026.
Property Information
Property Type
Residential
Sub-Type
Single Family Residence
Style
Traditional
Year Built
2026
Stories
1
Living Area
2,932 sq ft
Lot Size
0.23 acres
Garage Spaces
3
Ownership
Private
Days on Market
4
MLS® Listing#
2617239
Property Features
Interior
Appliances
Cooling
Heating
Flooring
Fireplace
Basement
Parking
Laundry
Patio
Lot Features
Construction
Roof
Windows
Security
Sewer
Water Source
Rooms
- 8.5x12.5Main
- 20x17Basement
- 13x16Main
- Bedroom 213.5x12Main
- Bedroom 314x12Lower
- Bedroom 414x12Lower
- Dining Room13.5x9First
- Great Room20x16Main
- Kitchen13x13.5Main
- Laundry8x8First
Schools
- Elementary:
- Rising Hill
- Middle:
- New Mark
- High:
- Staley High School
Financial Details
HOA
$450 / Annually
Brookwater Management
Parcel Number
10-814-00-10-011.00
Directions
I-435 North to the 96th Street exit, head East to N. Eastern Ave. (roundabout), from there head North on N. Eastern, left on 103rd Terr. Left again on on N. Corrington Ave. Turn Right on 103rd Street, Left on Winchester, right on 102nd Street. Welcome Home!
Affordability Calculator
$115,180
Estimated monthly payment
$3,065/mo
Principal $460,720 · Est. interest $642,745 over 30 yrs
Neighborhood Market Statistics
How this home compares to active listings in Kansas City, MO
- $311,628
- Median Listing Price
- 55
- Median Days on Market
- 1,706
- Median Sq Ft
- $179
- Median Price / Sq Ft
- 2,100
- Active Listings
- This home’s price is 85% above the area median.
- Its price per sq ft is 10% above the area median.
Market statistics compiled from active EXIT Realty® and MLS listings in Kansas City, MO.
Location

Points of Interest in Kansas City, MO
Showing the Kansas City area map.
Nearby Schools
Rising Hill Elementary
Elementary · 0.8 mi away
Kellybrook Elementary School
Elementary · 0.8 mi away
Northview Elementary School
Elementary · 2.1 mi away
Shoal Creek Elementary School
Elementary · 2.2 mi away
Bell Prairie Elementary School
Elementary · 2.3 mi away
Gateway 6th Grade Center
Secondary · 2.4 mi away
Staley High School
Secondary · 2.6 mi away
Northwest Reg. Youth CTR.
Secondary · 2.6 mi away
Primrose Schools
Elementary · 2.7 mi away
Liberty Oaks Elementary
Elementary · 2.8 mi away
Lewis and Clark Elementary School
Elementary · 3.0 mi away
Warren Hills Elementary School
Elementary · 3.1 mi away
Head Start-YMCA Northland
School · 3.3 mi away
Crossley Family Activity Complex at Liberty North High School
Secondary · 3.4 mi away
Small Saints Learning Center
School · 3.5 mi away
St James School
School · 3.5 mi away
Liberty North High School
Secondary · 3.5 mi away
Early Explorers Learning Center
School · 3.6 mi away
Maple Valley School
School · 3.6 mi away
Epic Elementary
Elementary · 3.6 mi away
Commute Calculator
Nearby Homes


Similar Homes Nearby
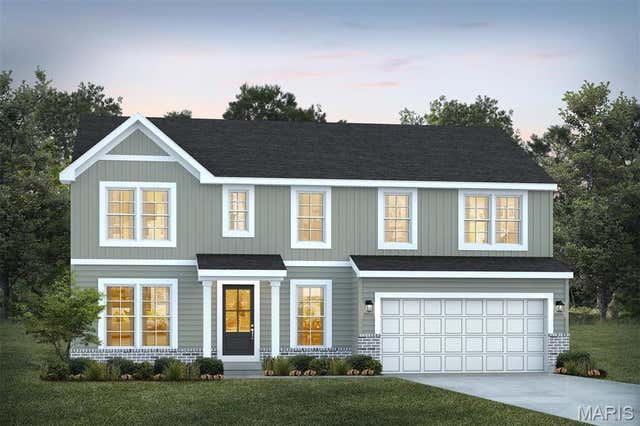
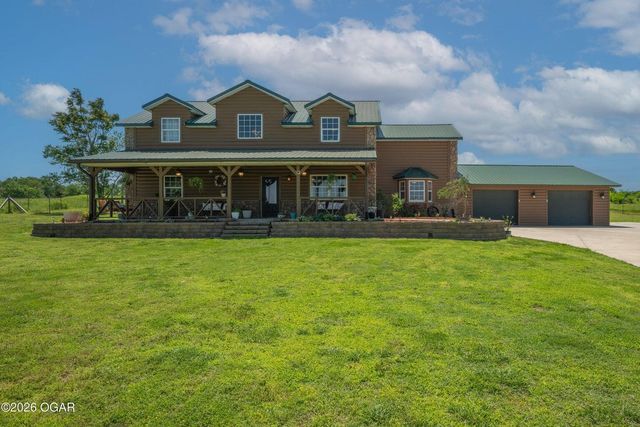

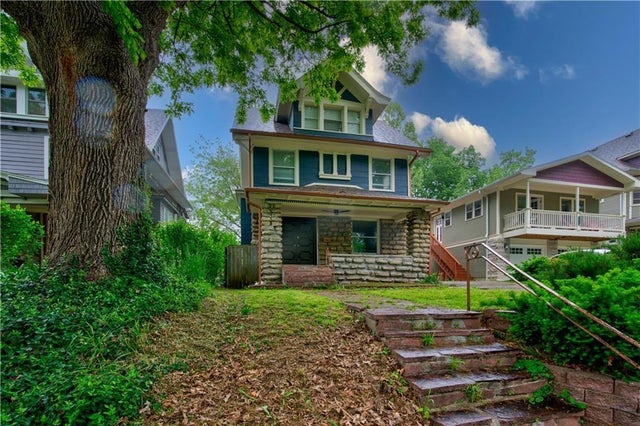
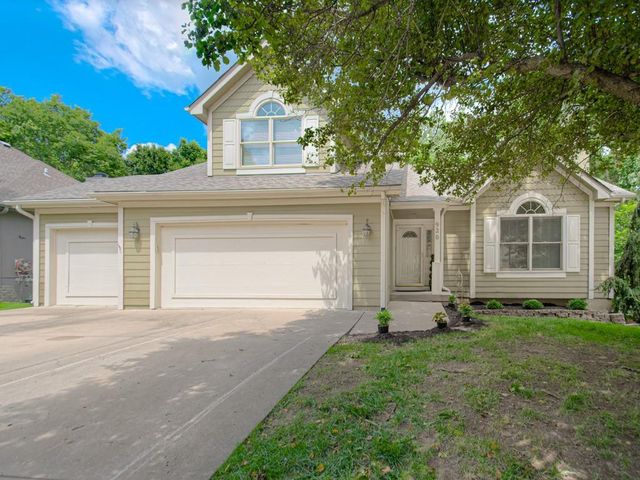
Similar Home Values
Comparable nearby listings and their asking prices.
| Address | Price | Beds | Baths | Sq Ft |
|---|---|---|---|---|
| 1 TBB Jackson@Providence Estates, Wright City, MO | $403,990 | 3 | 3 | 2,632 |
| 1.65+/- Ac 884 Holly Road, Southwest City, MO | $405,000 | 5 | 3 | 2,944 |
| 9400 N Campbell Court, Kansas City, MO | $405,000 | 3 | 4 | 2,240 |
| 2803 Harrison Street, Kansas City, MO | $405,000 | 5 | 3 | 2,519 |
| 920 NE 102nd Street, Kansas City, MO | $409,000 | 4 | 4 | 2,647 |
| 3795 Lawrence 2220, Pierce City, MO | $409,900 | 5 | 4 | 2,276 |
Moving Cost Estimate
EXIT Agents in Kansas City


Listing Courtesy: RE/MAX Innovations - 816-260-7294
Last Updated: 2026-04-29
Data Terms of Use
1. All data displayed on this website about properties for sale or lease are the proprietary asset of the Heartland Multiple Listing Service, Inc. (“HMLS”). HMLS owns all Intellectual Property Rights in and to such data, or the compilation of such data, including all copyright, patent, trade secret, or trademark rights. User will not contest HMLS’ Intellectual Property Right claims, nor assist others in doing so. User agrees that in the event User infringes upon HMLS’ Intellectual Property Rights in the property data displayed on this website, HMLS’ remedies at law are inadequate, and that HMLS is entitled to temporary and permanent injunctive relief to prohibit such an infringement.
2. User agrees that User is a bona fide potential purchaser or lessee of property in the market area served by HMLS and EXIT Realty. User agrees that any search performed by User of properties available for sale or lease utilizing this website is solely for the purpose of identifying properties in which User has legitimate and bona fide interest in buying or leasing.
3. User agrees that User shall not use this website, or any of the property data accessible on this website, for any commercial or business purpose. User shall not sell, loan, exchange, or license, or otherwise retransmit the property data accessible on this website to any third party without the express written permission of HMLS and EXIT Realty.
4. User waives any and all claims for damages of any kind against HMLS or (name of broker) by reason of Users’ use of this website, or the property data available at this website, including, but not limited to actual, punitive, special, or consequential damages, or lost profits or unrealized savings.
5. This Agreement shall be governed by the laws of Kansas. User agrees that any suit to enforce this Agreement shall be brought in the state or federal courts having jurisdiction over Johnson County, Kansas. User waives any objection to the personal jurisdiction of such courts.
6. In the event a judgment is entered against User in any action by or against User to enforce the parties’ obligations under this Agreement, User shall pay the prevailing parties’ attorneys fees and costs incurred in the prosecution or defense of such action.
7. User acknowledges and agrees that HMLS is a third party beneficiary of this Agreement and both EXIT Realty and HMLS shall each have the authority to enforce its terms against User.