

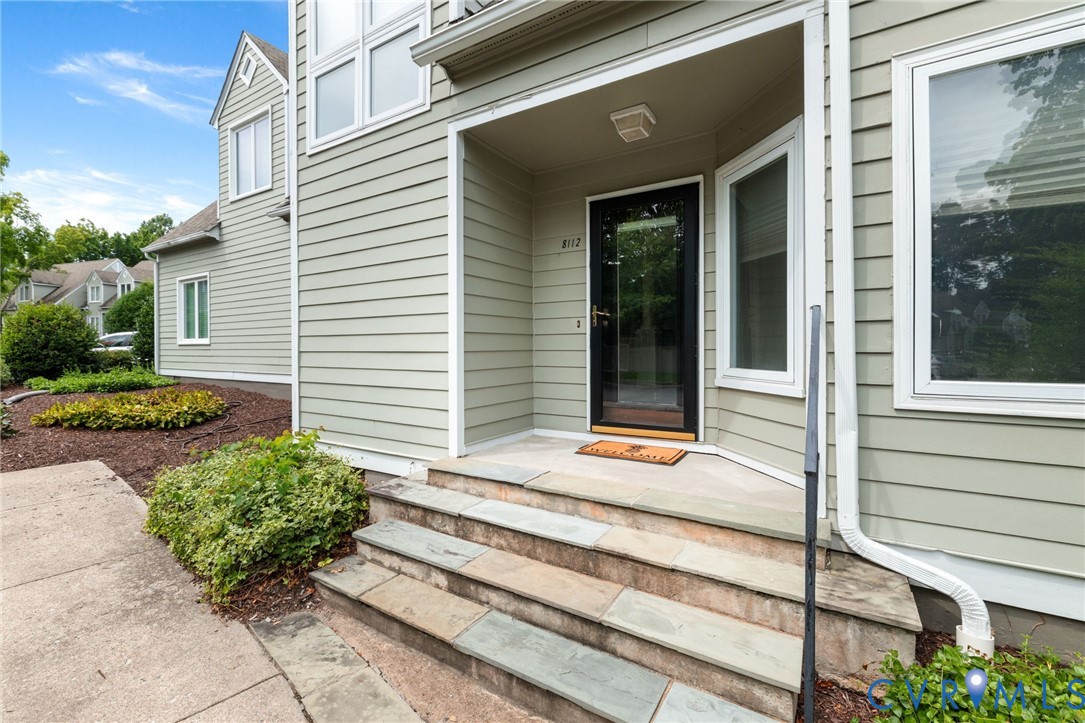
8112 Greystone East Circle, Henrico, VA 23229
Greystone Condominium · Henrico County
Key Facts
Description
Low-maintenance living at Greystone Condominum with assigned parking right in front of your door and a beautiful community pool overlooking the lake now available with time to enjoy this Summer! This move-in ready two-story condo offers the perfect balance of comfort, style, and convenience in one of the West End’s most desirable locations. Step inside to find hardwood flooring throughout the foyer, living room, and dining room, creating a warm and sophisticated first impression. The open-concept main living and dining spaces flow effortlessly and are centered around a charming fireplace, offering an inviting setting for both quiet evenings and effortless entertaining. Extend your living outdoors through the French door onto the freshly painted rear deck, an ideal spot for morning coffee or unwinding at the end of the day. The eat-in kitchen with great natural light has been thoughtfully refreshed with granite countertops, tile backsplash, freshly painted white cabinetry, and updated hardware for a clean, timeless aesthetic. All appliances convey with the adjacent laundry closet adding everyday practicality, and the half-bath off the foyer rounds out the first floor living. Upstairs, both bedrooms feature private ensuite baths, delivering a layout that offers comfort and flexibility. The spacious primary suite includes a larger bath with a soaking tub, extended vanity for additional counter space, and built-in linen shelving. The second bedroom enjoys its own private bath with walk-in shower. Additional improvements provide added value and peace of mind, including energy-efficient replacement windows throughout, heat pump replaced in 2022, water heater replaced in 2018, plus the detached exterior storage shed and pull-down attic provide convenient storage. Enjoy "lock-and-leave" living in this sought-after West End community close to shopping and dining connected to this community by new sidewalks and just a short drive to recreation and commuter routes. This is the lifestyle upgrade you have been waiting for!
Property Information
Property Type
Residential
Sub-Type
Condominium
Style
Contemporary, Two Story
Year Built
1986
Stories
2
Living Area
1,423 sq ft
Lot Size
0.03 acres
Ownership
Individuals
Days on Market
24
MLS® Listing#
2617410
Property Features
Interior
Exterior
Appliances
Cooling
Heating
Flooring
Basement
Pool
Parking
Patio
Fencing
Construction
Roof
Windows
Other Structures
Community
Sewer
Water Source
Rooms
- Bedroom 2First
Schools
- Elementary:
- Tuckahoe
- Middle:
- Tuckahoe
- High:
- Freeman
Financial Details
HOA
$465 / Monthly
Annual Taxes
$2,557
Tax year 2026
Assessed Value
$308,100
Parcel Number
755-737-8854.007
Directions
Once in the community, take the first left, and the condo will be on the left: 8112. Only park in blank parking sapces, not numbered spaces, unless the spot labeled 8112 is available to park in right in front of it.
Affordability Calculator
$73,000
Estimated monthly payment
$1,943/mo
Principal $292,000 · Est. interest $407,366 over 30 yrs
Neighborhood Market Statistics
How this home compares to active listings in Henrico, VA
- $408,911
- Median Listing Price
- 28
- Median Days on Market
- 1,904
- Median Sq Ft
- $237
- Median Price / Sq Ft
- 337
- Active Listings
- This home’s price is 11% below the area median.
- Its price per sq ft is 8% above the area median.
Market statistics compiled from active EXIT Realty® and MLS listings in Henrico, VA.
Location

Points of Interest in Henrico, VA
Showing the Henrico area map.
Nearby Schools
Westminster Academy
School · 0.2 mi away
Tuckahoe Elementary School
Elementary · 0.3 mi away
Richmond Montessori School
Elementary · 0.6 mi away
Grove Christian School
Secondary · 0.7 mi away
Temple Beth Elementary School
Elementary · 0.7 mi away
Richmond Primary School
Elementary · 0.9 mi away
Hunter Classical Christian School
School · 1.1 mi away
Goddard School
School · 1.3 mi away
Douglas S Freeman High School
Secondary · 1.3 mi away
Maybeury Elementary School
Elementary · 1.5 mi away
Ridge Elementary School
Elementary · 1.5 mi away
Yeshiva of Virginia
School · 1.6 mi away
Heartwood Grove School
School · 1.6 mi away
Tuckahoe Middle School
Secondary · 1.7 mi away
Three Chopt Elementary School
Elementary · 1.7 mi away
Epiphany Lutheran Nursery School
School · 1.7 mi away
Tuckaway-West
School · 1.9 mi away
Tuckahoe Montessori School
Elementary · 1.9 mi away
St Mary's Catholic School
School · 2.0 mi away
West End Montessori School
Elementary · 2.0 mi away
Commute Calculator
Nearby Homes

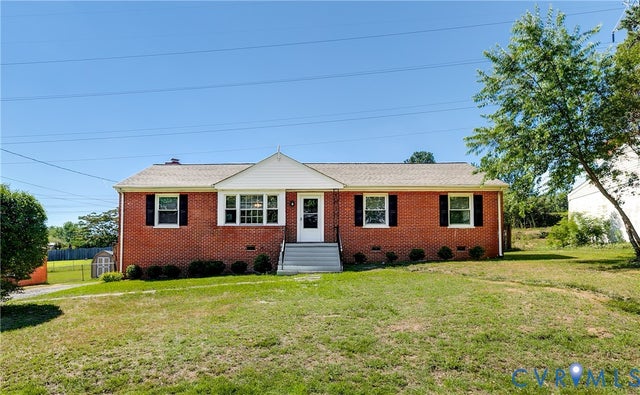
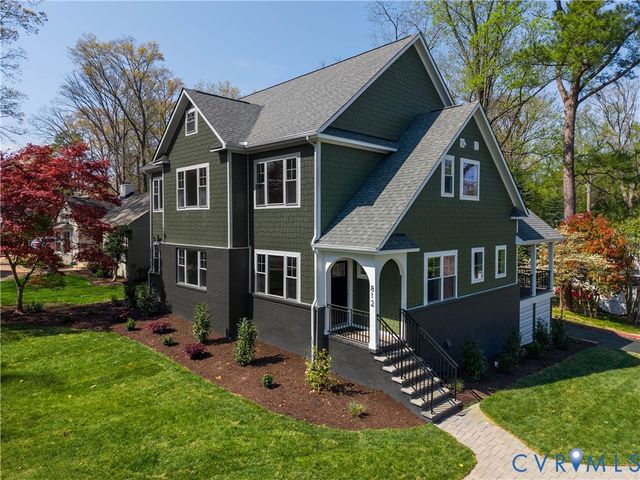
Similar Homes Nearby
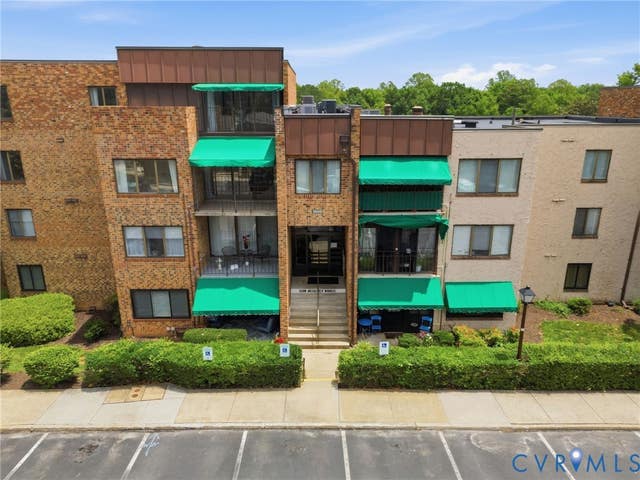
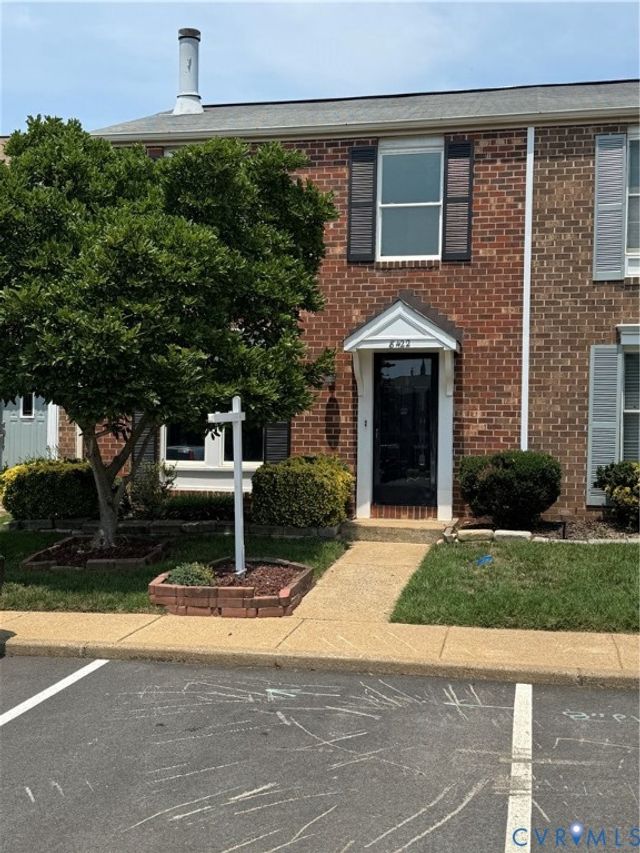

Similar Home Values
Comparable nearby listings and their asking prices.
| Address | Price | Beds | Baths | Sq Ft |
|---|---|---|---|---|
| 1509 Regency Woods Road 301, Henrico, VA | $259,950 | 3 | 3 | 2,068 |
| 8422 Shannon Green Court, Henrico, VA | $265,950 | 3 | 2 | 1,120 |
| 111 N Ivy Avenue, Henrico, VA | $269,950 | 3 | 2 | 1,668 |
| 4605 Hillbrook Avenue, Henrico, VA | $275,000 | 3 | 2 | 1,090 |
| 1804 Brentwood Road, Henrico, VA | $275,000 | 4 | 2 | 2,104 |
| 5208 Coxson Road, Henrico, VA | $275,900 | 3 | 1 | 1,113 |
Moving Cost Estimate
EXIT Agents in Henrico



Listing Courtesy: Long & Foster REALTORS - (804) 852-9294
Presented by: Alice Buchanan Scott
Last Updated: 2026-06-24