

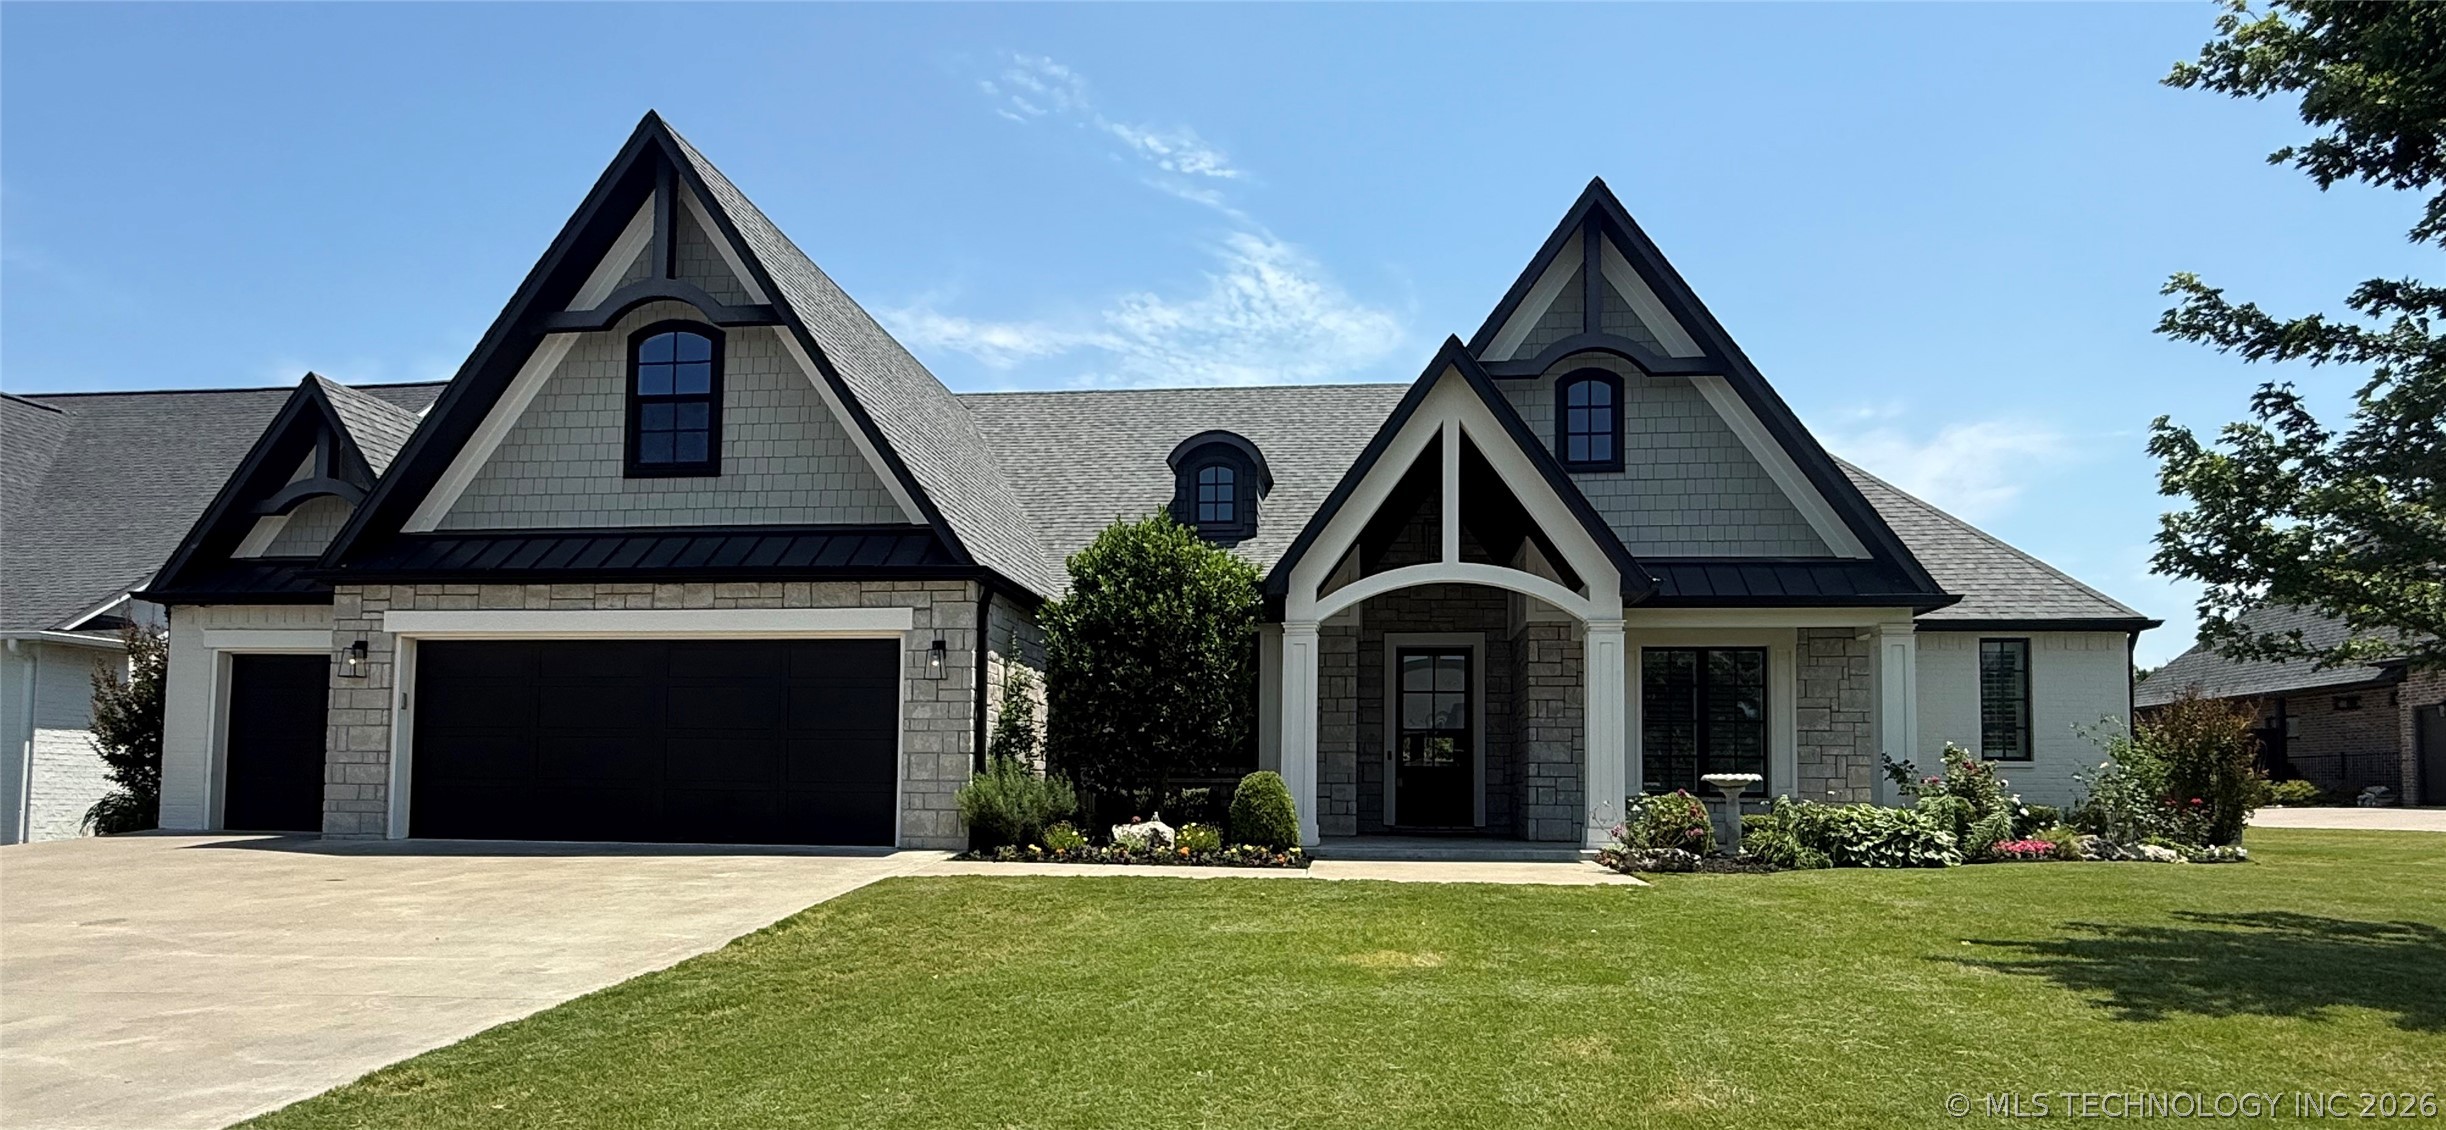
12719 S 4th Street, Jenks, OK 74037
Shelby at Yorktown · Tulsa County
Key Facts
Description
Stunning Jenks home built by Epic Custom Homes with approximately $125,000 in upgrades! Significant price improvement reflects the seller's relocation plans and creates an exceptional opportunity for buyers. Featuring 5 bedrooms, 4.5 bathrooms, and a 3-car garage, this meticulously maintained home showcases exceptional craftsmanship and timeless style throughout. The thoughtfully designed open floor plan offers spacious gathering areas while still providing privacy and secluded spaces for everyone. Recent improvements include fresh custom paint on the walls, ceilings, and baseboards, refinished hand-scraped wood floors with custom stain, new wood flooring in the primary bedroom, newer carpet in the primary closet, brand-new carpet in two downstairs bedrooms, and updated hardware, refrigerator, dishwasher, kitchen sink, faucet, and garbage disposal. A standout feature is the newly completed upstairs Mother-In-Law suite, offering incredible flexibility for multigenerational living, guests, or private quarters, complete with a large bedroom, full bathroom, living area, wet bar, microwave, dedicated A/C unit, and optional private exterior entrance. Situated on a beautifully landscaped 1/3-acre lot, the backyard features fruit trees, a strawberry patch, full fencing, and backs directly to the neighborhood greenbelt for added privacy and scenic views. Enjoy a covered patio with built-in grill area and outdoor firepit, perfect for entertaining. Energy efficiency is exceptional with high-efficiency HVAC systems, upgraded spray foam insulation, and a tankless hot water system. The hobby garage features epoxy floors and ample workspace. Located in the highly sought-after BIXBY WEST school district and desirable Yorktown neighborhood, residents enjoy outstanding amenities including a community pool, park, walking trails, pickleball courts, basketball courts, and a pond.
Property Information
Property Type
Residential
Sub-Type
Single Family Residence
Structure Type
House
Year Built
2017
Living Area
4,428 sq ft
Lot Size
0.38 acres
Garage Spaces
3
Days on Market
60
MLS® Listing#
2618085
Property Features
Interior
Exterior
Appliances
Cooling
Heating
Flooring
Fireplace
Basement
Pool
Parking
Laundry
Patio
Fencing
Lot Features
Construction
Foundation
Roof
Windows
Security
Other Structures
Community
Utilities
Sewer
Water Source
Schools
- Elementary:
- West
- High:
- Bixby
Financial Details
HOA
$179 / Quarterly
Annual Taxes
$7,404
Tax year 2025
Parcel Number
60495-73-06-42870
Directions
From the corner of 131st and Elm go East on 131st. Go North(left) on 4th Street. Continue North onto 4th Street, this home is in the Shelby at Yorktown area. Stay on 4th St (it ends in a cul-de-sac) and the house will be on the Right!
Affordability Calculator
$155,000
Estimated monthly payment
$4,125/mo
Principal $620,000 · Est. interest $864,955 over 30 yrs
Neighborhood Market Statistics
How this home compares to active listings in Jenks, OK
- $483,333
- Median Listing Price
- 48
- Median Days on Market
- 2,719
- Median Sq Ft
- $178
- Median Price / Sq Ft
- 128
- Active Listings
- This home’s price is 60% above the area median.
- Its price per sq ft is 2% below the area median.
Market statistics compiled from active EXIT Realty® and MLS listings in Jenks, OK.
Location

Points of Interest in Jenks, OK
Showing the Jenks area map.
Nearby Schools
Goddard School
School · 1.5 mi away
Nact Glenpool
School · 2.4 mi away
Glenpool High School
Secondary · 2.8 mi away
West Intermediate
Secondary · 2.8 mi away
Bixby West Elementary
Elementary · 2.8 mi away
Glenpool Middle School
School · 2.9 mi away
Glenpool Elementary School
Elementary · 2.9 mi away
Jenks Middle School
Secondary · 3.0 mi away
Glenpool Intermediate School
Secondary · 3.0 mi away
Lake Hills Montessori
Elementary · 3.1 mi away
Jenks High School
Secondary · 3.1 mi away
Jenks Alternative Center
School · 3.2 mi away
Jenks Community Education
School · 3.2 mi away
Jenks Public Schools Police Department
School · 3.2 mi away
Freshman Academy
School · 3.3 mi away
Jenks Public Schools
Secondary · 3.3 mi away
Jenks Southeast Elementary
Elementary · 3.4 mi away
Lake Hills Montessori
Elementary · 3.6 mi away
North Intermediate School
Secondary · 3.7 mi away
Ladybug Landing Early Learning Ctr
School · 3.8 mi away
Commute Calculator
Nearby Homes

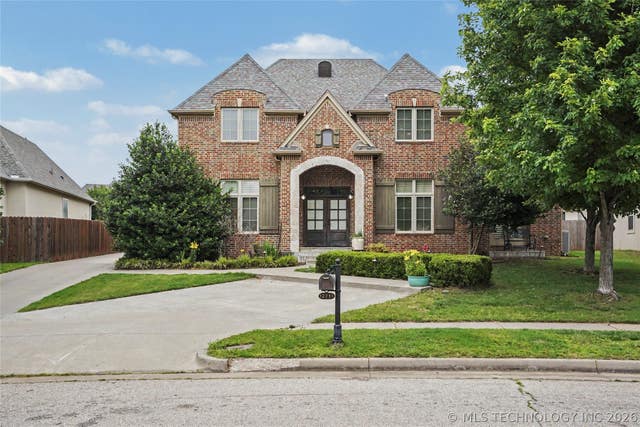
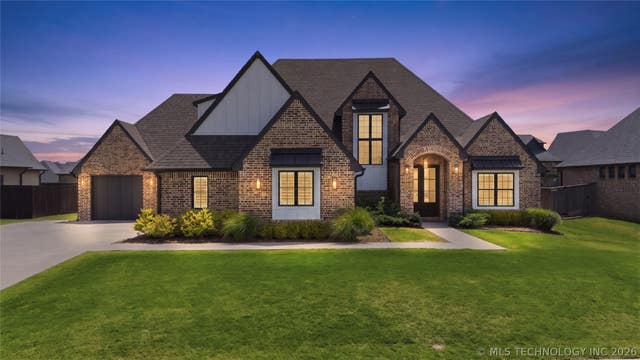
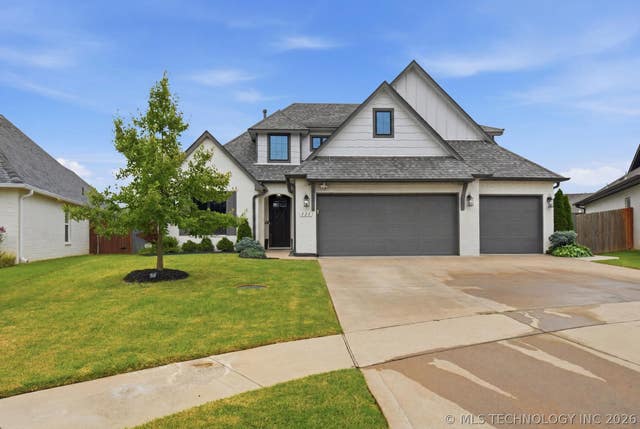
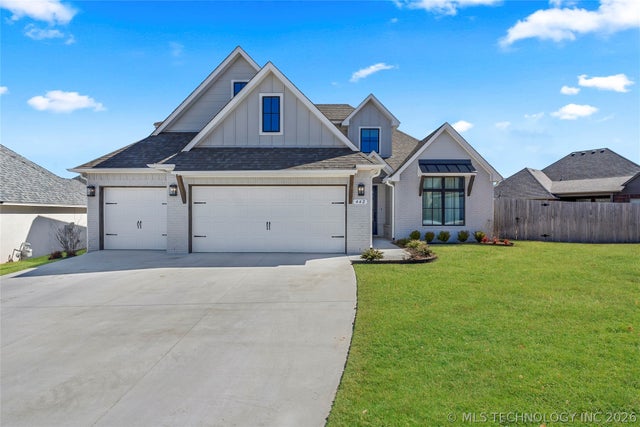
Similar Homes Nearby

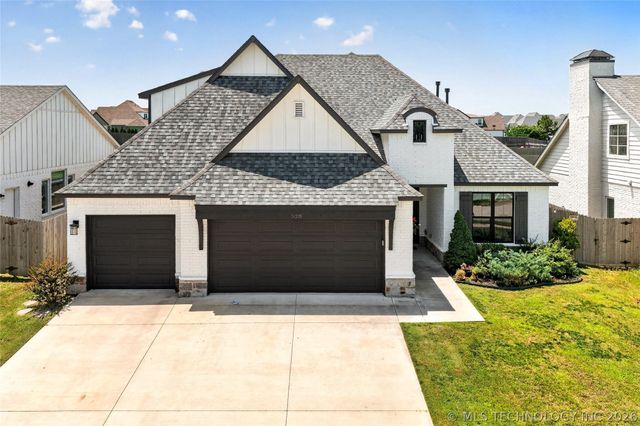
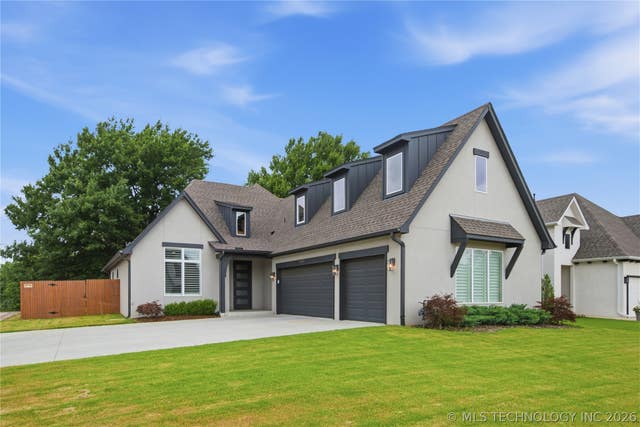


Similar Home Values
Comparable nearby listings and their asking prices.
| Address | Price | Beds | Baths | Sq Ft |
|---|---|---|---|---|
| 1629 E 124th Street S, Jenks, OK | $549,000 | 4 | 4 | 4,180 |
| 528 E 126th Street S, Jenks, OK | $550,000 | 4 | 3 | 3,032 |
| 11460 S Ash Street, Jenks, OK | $569,000 | 5 | 4 | 3,087 |
| 2609 E 138th Street S, Jenks, OK | $579,900 | 4 | 4 | 4,089 |
| 1612 E 114th Street, Jenks, OK | $580,000 | 4 | 3 | 2,841 |
| 2620 W 116th Place S, Jenks, OK | $584,900 | 6 | 4 | 3,309 |
Moving Cost Estimate
EXIT Agents in Jenks


Listing Courtesy: C21/First Choice Realty - 9187796899
Presented by: Tresa Hunter