


54 Tanglewood Drive, Henderson, NV 89012
Green Valley Ranch/South Hills · Clark County
Key Facts
Description
WELCOME HOME to this gorgeous 4 bedroom/3 bath Green Valley home with pool! This is a designer's dream as every inch has been thoughtfully renovated + customized w not only the most beautiful finishes, but also while maximizing each space to its fullest potential. Pride of ownership beams from every corner w custom details everywhere. From the built-in cabinetry, shelving + desks, to luxury designer wallpaper, a vintage kitchen island, jaw-dropping floor-to-ceiling drapes, gorgeous hardwood floors, modern tile + fixtures, a cool/custom brick wall...and that's just inside! The backyard boasts a sparkling pool w a custom pergola + brick detail, add in the lush landscaping you've got an outdoor sanctuary. Not only does this 4 bed/3 bath home have everything you could possibly want in a home, but it also has THE BEST location in Green Valley Ranch w quick access to major freeways, shops/restaurants/amenities/parks + top-rated schools. Don't miss this opportunity - come see it for yourself!
Property Information
Property Type
Residential
Sub-Type
Single Family Residence
Style
TwoStory
Year Built
1995
Stories
2
Living Area
1,602 sq ft
Lot Size
0.11 acres
Garage Spaces
2
Ownership
Single Family Residential
Days on Market
11
MLS® Listing#
2618625
Property Features
Interior
Exterior
Appliances
Cooling
Heating
Flooring
Pool
Parking
Laundry
Patio
Fencing
Lot Features
Construction
Roof
Windows
Utilities
Sewer
Water Source
Rooms
- 14x12
- Dining Room9x8
- Family Room11x11
- Kitchen
- Living Room12x9
Schools
- Elementary:
- Vanderburg, John C.,Vanderburg, John C.
- Middle:
- Miller Bob
- High:
- Coronado High
Financial Details
HOA
$73 / Monthly
Green Valley Ranch
Annual Taxes
$2,312
Parcel Number
178-20-512-045
Directions
From the 215, Exit Green Valley Parkway South, left on Paseo Verde Parkway, Left on Desert Shadow Trail, Left on Strawberry Hill Lane, Right when you come through the gate, Right on Tanglewood, house will be on the Left at 54 Tanglewood Drive.
Affordability Calculator
$119,800
Estimated monthly payment
$3,188/mo
Principal $479,200 · Est. interest $668,527 over 30 yrs
Neighborhood Market Statistics
How this home compares to active listings in Henderson, NV
- $548,529
- Median Listing Price
- 53
- Median Days on Market
- 2,030
- Median Sq Ft
- $278
- Median Price / Sq Ft
- 2,108
- Active Listings
- This home’s price is 9% above the area median.
- Its price per sq ft is 34% above the area median.
Market statistics compiled from active EXIT Realty® and MLS listings in Henderson, NV.
Location

Points of Interest in Henderson, NV
Showing the Henderson area map.
Nearby Schools
Selma F. Bartlett Elementary School
Elementary · 0.2 mi away
John Vanderburg Elementary School
Elementary · 0.3 mi away
Kantor Early Childhood Education Center
School · 0.5 mi away
Yeshiva Day School of Las Vegas
School · 0.5 mi away
Neil C Twitchell Elementary School
Elementary · 0.5 mi away
Greenspun Junior High School
Secondary · 0.8 mi away
Primrose Schools
Elementary · 0.9 mi away
Las Vegas Medical Assistant School
School · 1.0 mi away
Baby University Nca Bilingual - Private School Henderson K-5th
Primary School · 1.4 mi away
Foothills Montessori School
Elementary · 1.4 mi away
Bob Miller Middle School
Secondary · 1.5 mi away
James I. Gibson Elementary School
Elementary · 1.6 mi away
Hannah Marie Brown Pta
Elementary · 1.6 mi away
Nevada State High School
Secondary · 1.9 mi away
Green Valley Methodist Preschool & Kindergarten
School · 1.9 mi away
Glen C. Taylor Elementary School
Elementary · 2.2 mi away
Black Mountain Christian School
School · 2.2 mi away
Estes McDoniel Elementary School
Elementary · 2.4 mi away
Kesterson Elementary School
Elementary · 2.4 mi away
Aggie Roberts Elementary School
Elementary · 2.4 mi away
Commute Calculator
Nearby Homes


Similar Homes Nearby
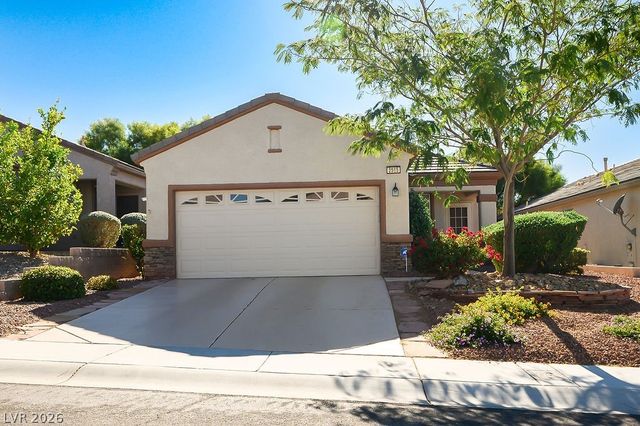

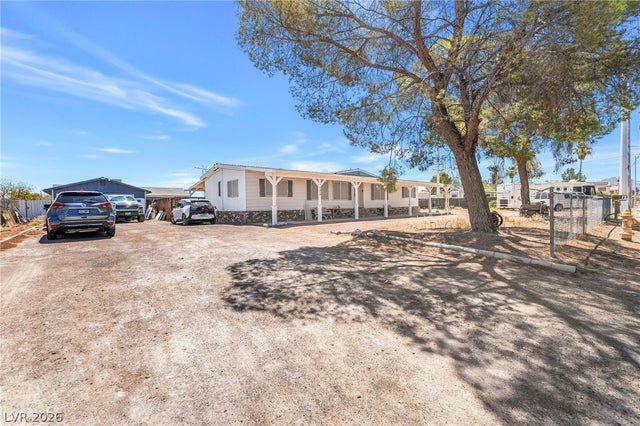
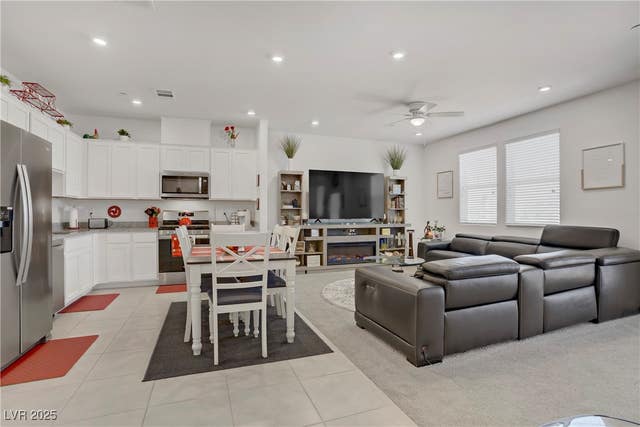
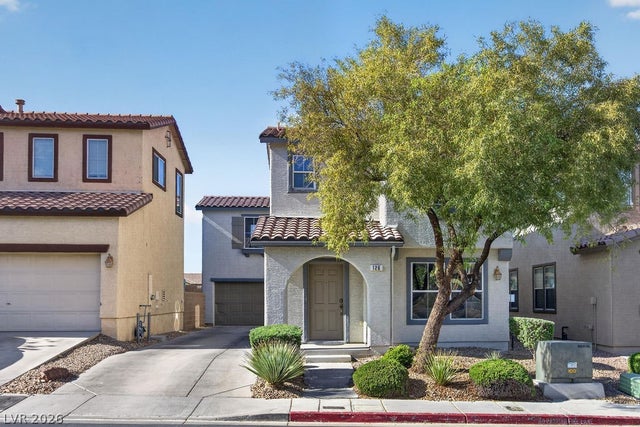

Similar Home Values
Comparable nearby listings and their asking prices.
| Address | Price | Beds | Baths | Sq Ft |
|---|---|---|---|---|
| 2565 Cosmic Dust Street, Henderson, NV | $419,500 | 3 | 2 | 1,248 |
| 733 Hitchen Post Drive, Henderson, NV | $419,900 | 4 | 2 | 1,382 |
| 1010 Caballo, Henderson, NV | $419,998 | 4 | 2 | 1,800 |
| 664 Foam Flower Lane, Henderson, NV | $419,999 | 4 | 4 | 2,038 |
| 126 Cloud Cover Avenue, Henderson, NV | $420,000 | 4 | 3 | 2,053 |
| 2850 Preciso Lane, Henderson, NV | $420,000 | 3 | 3 | 1,646 |
Moving Cost Estimate
EXIT Agents in Henderson


Listing Courtesy: Douglas Elliman of Nevada LLC - 702-616-1910
Presented by: Heather Skupa