

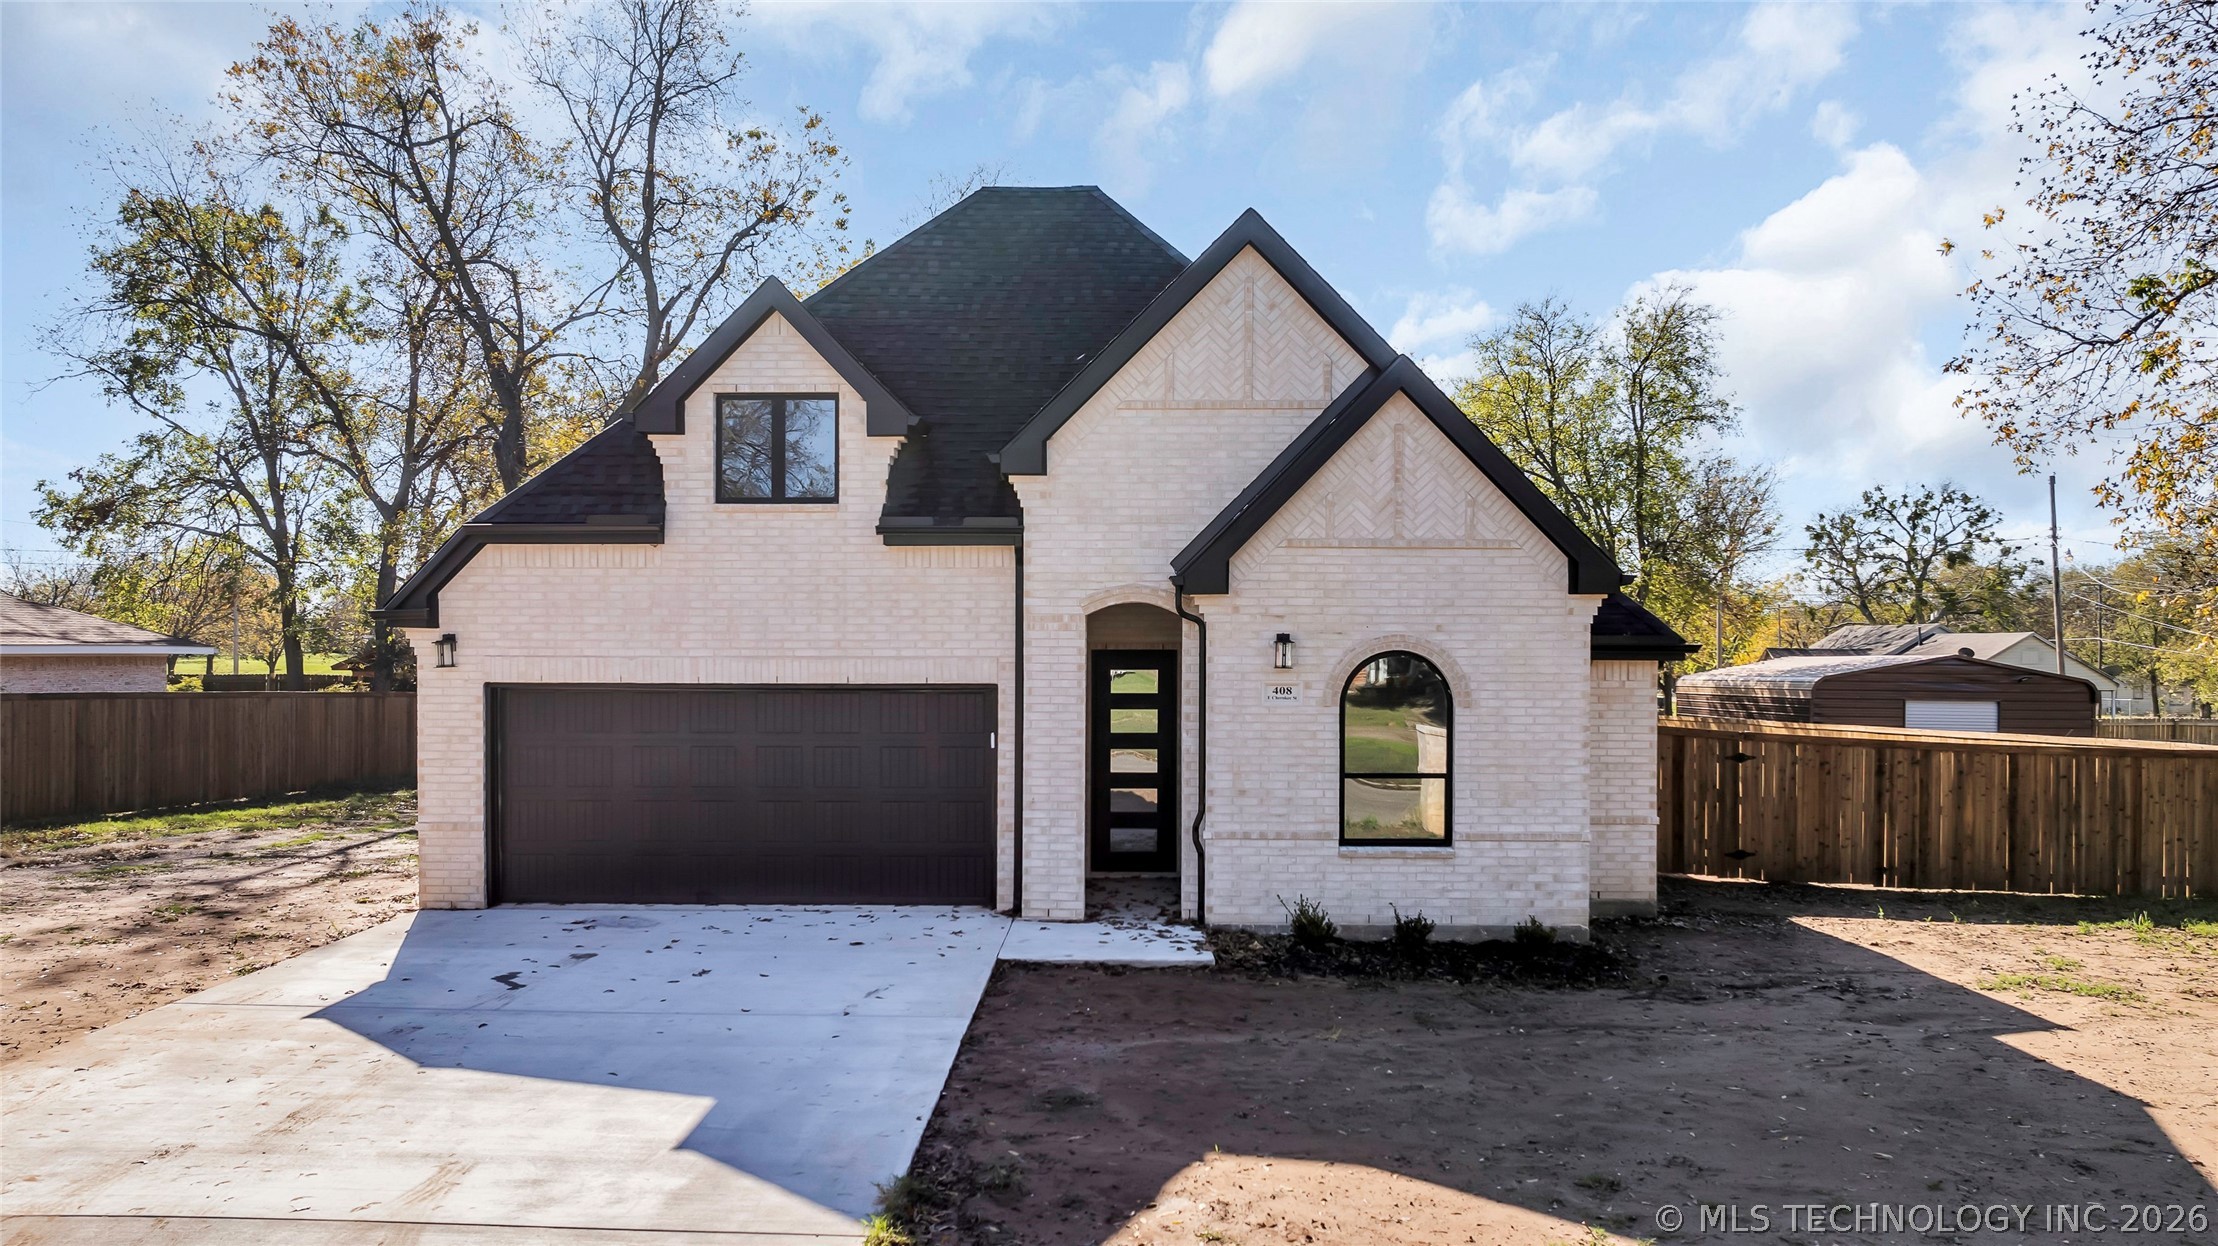
408 E Cherokee Street, Marietta, OK 73448
Marietta Ot · Love County
Key Facts
Description
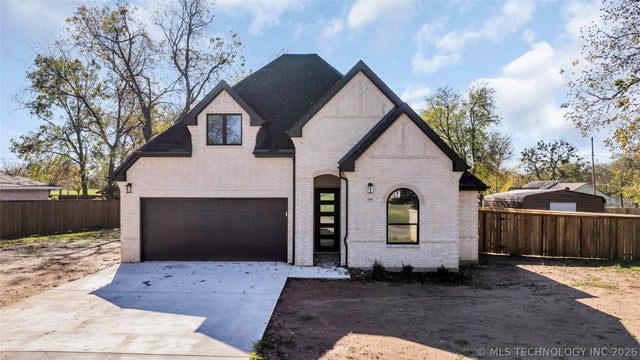
Beautiful new home built in the City of Marietta with a modern high-pitched roof and that new special look that sets off new built homes, and you can have a new home right here in a nice quiet town that is very conveniently located to Interstate 35. Dallas or Oklahoma City is a very drivable distance for the big city life. This home has all the extras you would want in a new built home even if you built it yourself and it is well built. The kitchen dining area is open to the living area with a center island for sink, dishwasher, extra cabinets and also and eating area with Corian counter tops. Beautiful white tile, cabinets and walls all trimmed with black cabinet pulls, modern black light fixtures and doorknobs complete the look. This is such a striking new modern home that has the feel of class. The master bath has a unique designed raised ceiling and bay window. All the blinds have been installed for move-in ready privacy throughout the house. The master bath has a large shower with two shower heads for his and hers and glassed in doors with designer tile. Gorgeous! The stylish double sink vanity with lighted color changing mirror completes the look of the large bath which also has a huge walking in closet with built ins galore. The other two bedrooms are on opposite side of the home with a nice large bath separating them which has a tube/shower combination, glass doors, a lighted mirror that can change colors and this bath is so eye appealing. The color combination of the home accommodates decorating in any color you may want to use. This home is in a very convenient location and on a nice sized lot. The covered patio makes for a special summer outdoor living area. The home has a shop/storage building on it with a separate electrical meter and an older asphalt drive up to the building. It can be used as a multipurpose building. The yard is fenced by a new CEDAR privacy fence on three sides that is very well done. Plan to see this one soon.
Property Information
Property Type
Residential
Sub-Type
Single Family Residence
Structure Type
House
Year Built
2024
Living Area
1,647 sq ft
Lot Size
0.32 acres
Garage Spaces
2
Days on Market
1
MLS® Listing#
2618933
Property Features
Interior
Exterior
Appliances
Cooling
Heating
Flooring
Fireplace
Basement
Pool
Parking
Laundry
Patio
Fencing
Construction
Foundation
Roof
Windows
Security
Other Structures
Community
Utilities
Sewer
Water Source
Schools
- Elementary:
- Marietta
- High:
- Marietta
Financial Details
HOA
None
Annual Taxes
$150
Tax year 2023
Parcel Number
104-00-069=002-0-000-00
Directions
From Interstate 35 take Exit 15 and head East. The highway runs through downtown and becomes Main Street. Follow to Driftwood and turn South for two blocks. Then turn left to the property on the south side of the street, Cherokee.
Affordability Calculator
$77,000
Estimated monthly payment
$2,049/mo
Principal $308,000 · Est. interest $429,687 over 30 yrs
Neighborhood Market Statistics
How this home compares to active listings in Marietta, OK
- $345,000
- Median Listing Price
- 79
- Median Days on Market
- 1,839
- Median Sq Ft
- $199
- Median Price / Sq Ft
- 35
- Active Listings
- This home’s price is 12% above the area median.
- Its price per sq ft is 18% above the area median.
Market statistics compiled from active EXIT Realty® and MLS listings in Marietta, OK.
Location

Points of Interest in Marietta, OK
Showing the Marietta area map.
Nearby Schools
Marietta Public Schools
School · 0.6 mi away
Marietta Elementary School
Elementary · 0.7 mi away
Marietta High School
Secondary · 0.9 mi away
Greenville Public School
Elementary · 5.0 mi away
Sivells Bend School
Elementary · 8.0 mi away
Thackerville es
Elementary · 9.7 mi away
Thackerville High School
Secondary · 9.7 mi away
Walnut Bend Elementary
Elementary · 11.0 mi away
Turner Public School
Secondary · 11.9 mi away
Jefferson Elementary School
Elementary · 16.0 mi away
Pia - Plainview Middle School Parents in Action
School · 16.1 mi away
Plainview Public School
Elementary · 16.1 mi away
Plainview High School
Secondary · 16.1 mi away
Plainview Intermediate es
Elementary · 16.1 mi away
Lincoln Elementary School
Elementary · 16.4 mi away
Callisburg Middle School
Secondary · 16.9 mi away
Callisburg High School
Secondary · 16.9 mi away
Callisburg Independent School District
School · 17.1 mi away
Southerntech
Secondary · 17.4 mi away
Southern Oklahoma Technology Center
School · 17.4 mi away
Commute Calculator
Nearby Homes
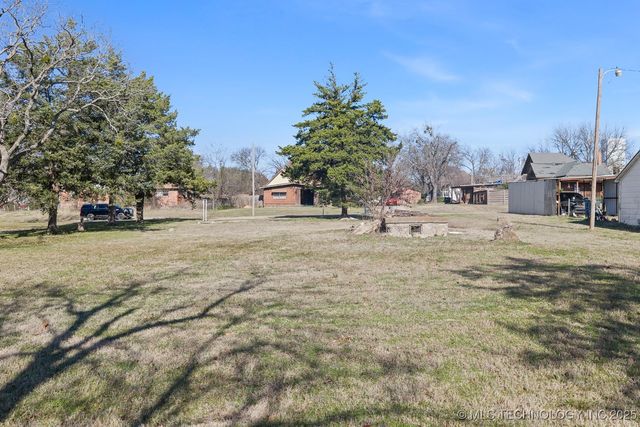
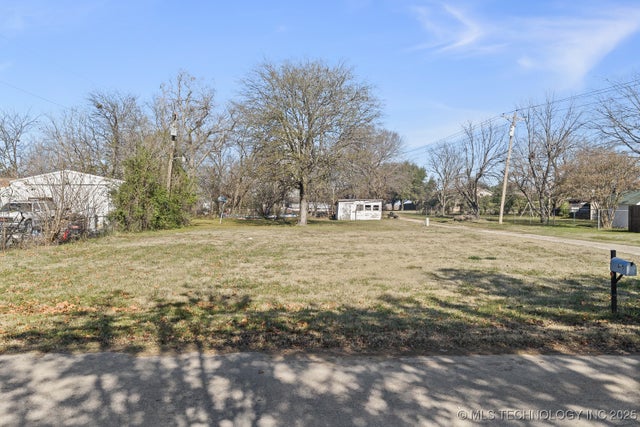
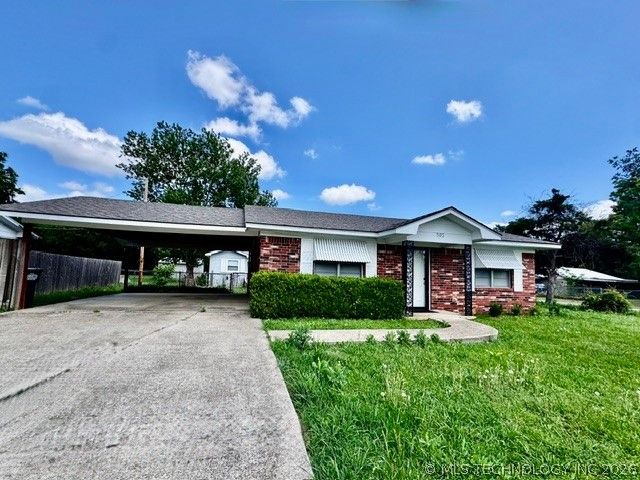
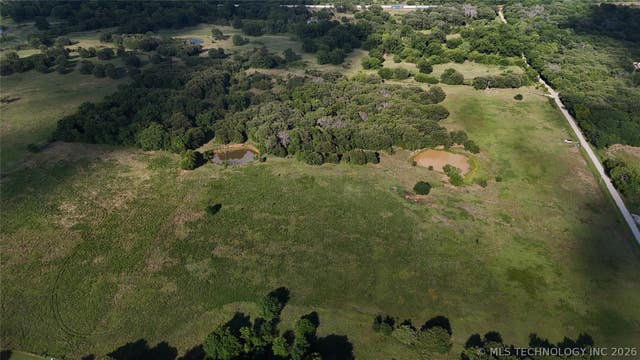
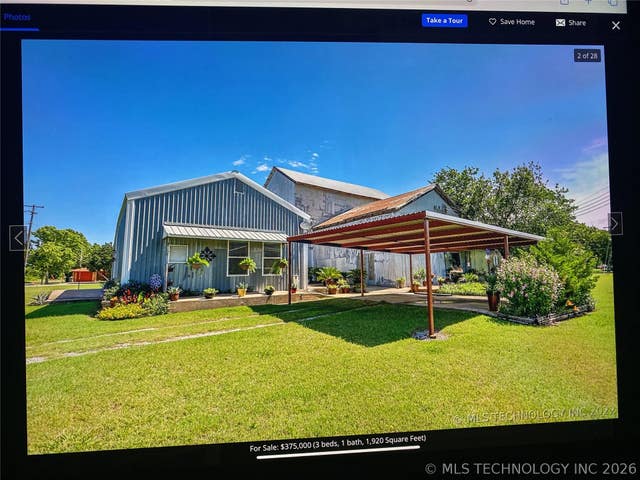
Similar Homes Nearby
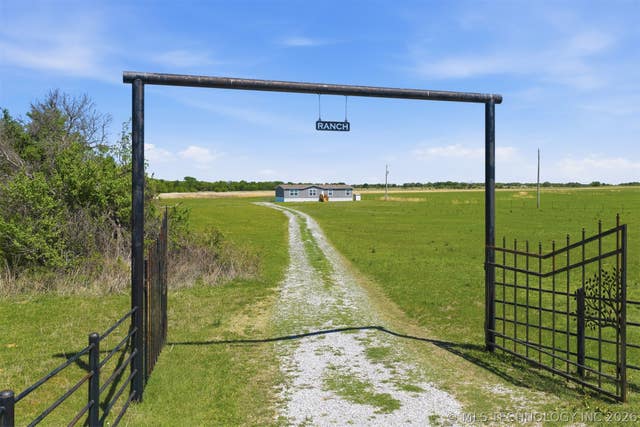
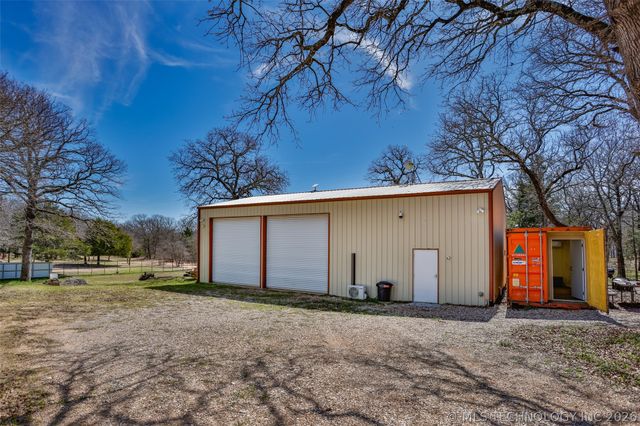
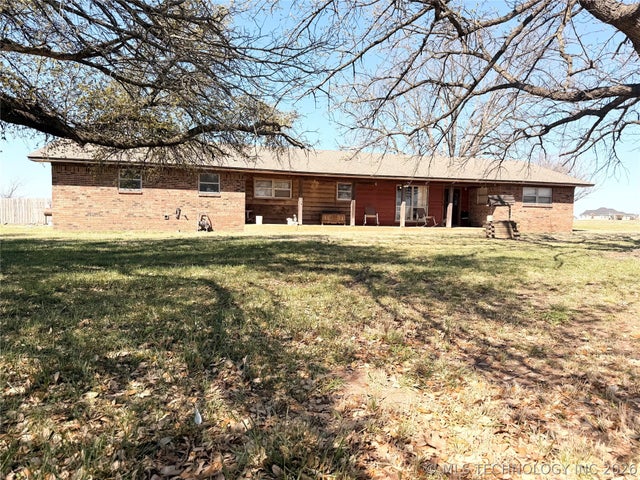
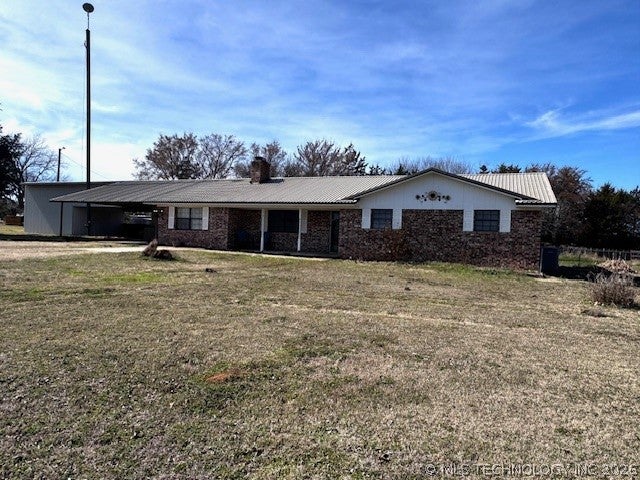
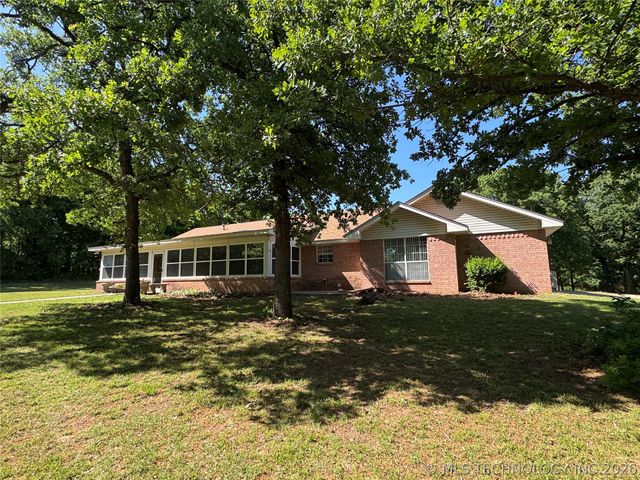
Similar Home Values
Comparable nearby listings and their asking prices.
| Address | Price | Beds | Baths | Sq Ft |
|---|---|---|---|---|
| 11108 Addington Bend, Marietta, OK | $275,000 | 4 | 2 | 2,100 |
| 202 N Ashwood Street, Marietta, OK | $275,000 | 3 | 2 | 1,920 |
| 22127 Jimbo, Marietta, OK | $279,000 | 3 | 1 | 1,500 |
| 9054 Allen, Marietta, OK | $285,000 | 3 | 2 | 1,913 |
| 7172 Reds Road, Marietta, OK | $340,000 | 3 | 3 | 1,946 |
| 23654 State Hwy 32, Marietta, OK | $349,000 | 3 | 3 | 1,737 |
Moving Cost Estimate
EXIT Agents in Marietta


Listing Courtesy: Frances No. 1 Realty - 5802234026
Presented by: Carlene Gragg