

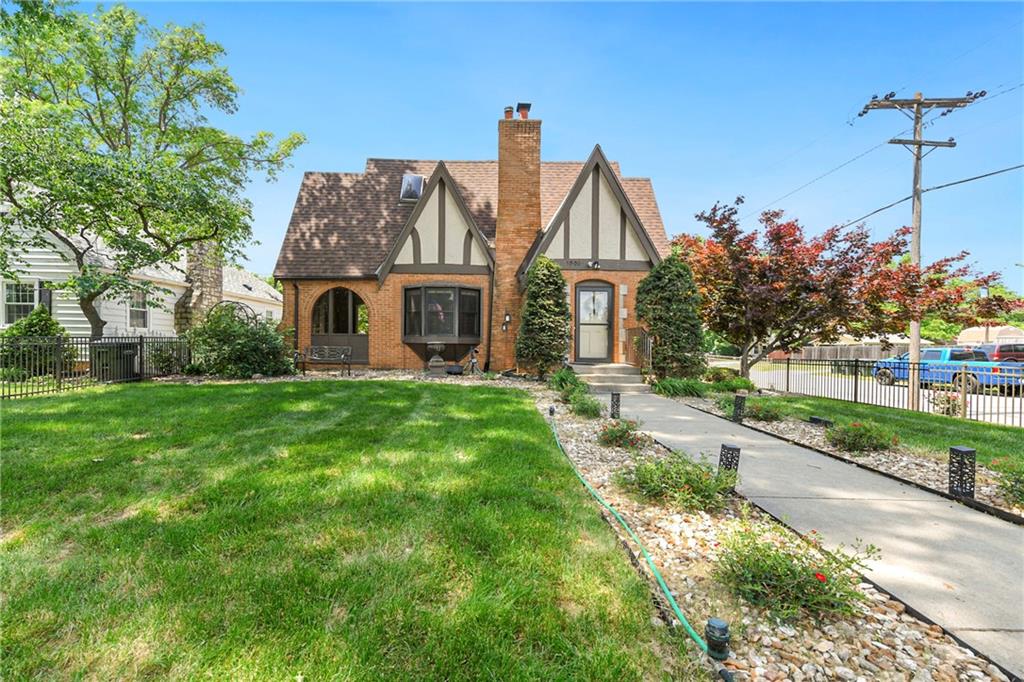
1500 S Broadway Street, Leavenworth, KS 66048
Other · Leavenworth County
Key Facts
Description
Back on the market with new flooring: carpet upstairs in the bedroom and on the stairs / carpet removed and wood floors refinished in the bedrooms downstairs! There’s something different about Broadway Street: the mature trees, the established homes, the feeling you get driving down the street knowing this part of Leavenworth was built with character and designed to last. For buyers searching for a home with personality instead of cookie-cutter finishes, this Tudor-style corner lot home delivers the moment you arrive. Built in 1940 and thoughtfully updated over the years, this 3-bedroom, 2-bath home blends timeless architecture with modern comfort across more than 2,100 square feet. The curb appeal immediately stands out. Framed by mature landscaping and a fenced corner lot, the exterior showcases the craftsmanship that makes Tudor homes so desirable. Stucco detailing, a stone foundation, and classic architectural lines create a presence that feels warm, established, and unforgettable. Inside, the home offers the space and functionality today’s buyers need without sacrificing its original charm. The 2016 remodel introduced modern updates in all the right places, including refreshed kitchen and bath spaces that complement the home’s character rather than compete with it. Stainless steel appliances, updated fixtures, and improved finishes create a move-in ready experience while preserving the soul of the home. The great room fireplace adds warmth and gathering space, while the wood deck extends living outdoors for relaxing evenings or entertaining guests. New windows installed in 2020 provide improved efficiency and comfort. This isn’t just another house on the market. It’s the kind of home people wait for. The kind with history, presence, and a location that feels right the second you pull up to the house. If you’ve been searching for character, charm, and a home that truly feels established, this may be the one that finally ends the search.
Property Information
Property Type
Residential
Sub-Type
Single Family Residence
Style
Tudor
Year Built
1940
Stories
1
Living Area
2,107 sq ft
Lot Size
0.14 acres
Garage Spaces
1
Ownership
Private
Days on Market
17
MLS® Listing#
2620958
Property Features
Interior
Appliances
Cooling
Heating
Flooring
Fireplace
Basement
Parking
Laundry
Patio
Fencing
Lot Features
Construction
Roof
Sewer
Water Source
Rooms
- 9x13Main
- 7x9Main
- Bathroom 1Main
- Bedroom 1Main
- Bedroom 2Main
- Bedroom 3Second
- Bonus RoomSecond
- Dining Room12x13Main
- KitchenMain
- Living Room16x24Main
Schools
- Elementary:
- Anthony
- Middle:
- Richard Warren
- High:
- Leavenworth
Financial Details
HOA
None
Annual Taxes
$4,344
Parcel Number
101-02-0-10-03-001.00-0
Directions
From the north (Centennial Bridge): head west on KS-92 W/State Rte 92, continue onto US-73 N, turn left/south onto N Broadway St, turn right/west onto Ohio St, and the house will be on the left From the south (I-70): take exit 224B for KS-7 N/US-73 N/US-24 W/US-40 W toward Leavenworth, slight right onto the ramp to Lansing/Leavenworth/Tonganoxie, merge onto KS-7 N/US-24 W/US-40 W/US-73 N, continue to follow KS-7 N/US-73 N, turn left/west onto Thornton St, turn right/north onto S Broadway St, turn left/west onto Ohio St, and the house will be on the left
Affordability Calculator
$65,000
Estimated monthly payment
$1,730/mo
Principal $260,000 · Est. interest $362,723 over 30 yrs
Neighborhood Market Statistics
How this home compares to active listings in Leavenworth, KS
- $284,615
- Median Listing Price
- 59
- Median Days on Market
- 1,866
- Median Sq Ft
- $154
- Median Price / Sq Ft
- 95
- Active Listings
- This home’s price is 14% above the area median.
- Its price per sq ft is right around the area median.
Market statistics compiled from active EXIT Realty® and MLS listings in Leavenworth, KS.
Location

Points of Interest in Leavenworth, KS
Showing the Leavenworth area map.
Nearby Schools
Ben Day Elementary School
Elementary · 0.4 mi away
Xavier Catholic School
School · 0.4 mi away
Leavenworth Virtual School
Elementary · 0.5 mi away
Nettie Hartnett Edu'l Institution
School · 0.5 mi away
Leavenworth High School
Secondary · 0.6 mi away
Anthony Elementary
Elementary · 0.7 mi away
Jack and Jill Preschool
School · 1.2 mi away
St Paul Lutheran Church
School · 1.2 mi away
St Paul Lutheran School
School · 1.2 mi away
Leavenworth Usd 453
School · 1.3 mi away
Richard Warren Middle School
Secondary · 1.4 mi away
Nek Cap Head Start
School · 1.5 mi away
Earl Lawson Elementary School
Elementary · 1.6 mi away
David Brewer Elementary School
Elementary · 1.8 mi away
Henry Leavenworth Elementary
Elementary · 1.8 mi away
Xavier Catholic School
School · 2.1 mi away
Patton Junior High School
Secondary · 2.1 mi away
Leavenworth Osage Sac
School · 2.6 mi away
Eisenhower Elementary School
Elementary · 2.6 mi away
Bradley Elementary School
Elementary · 2.7 mi away
Commute Calculator
Nearby Homes
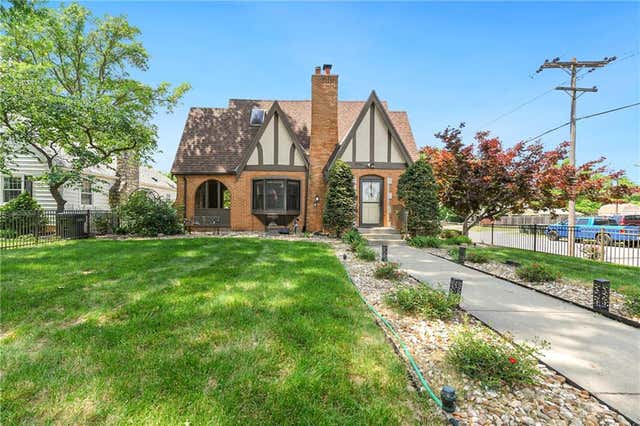

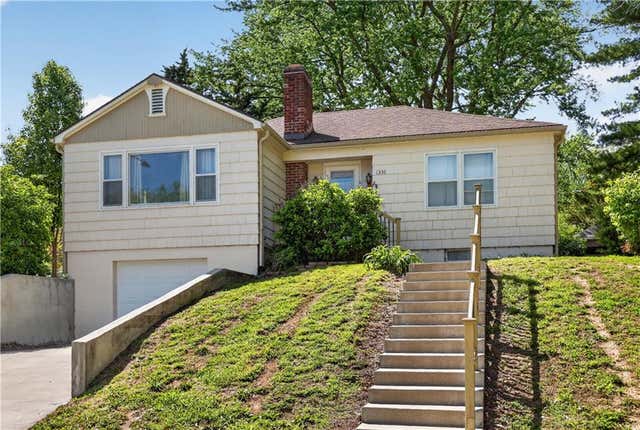


Similar Homes Nearby
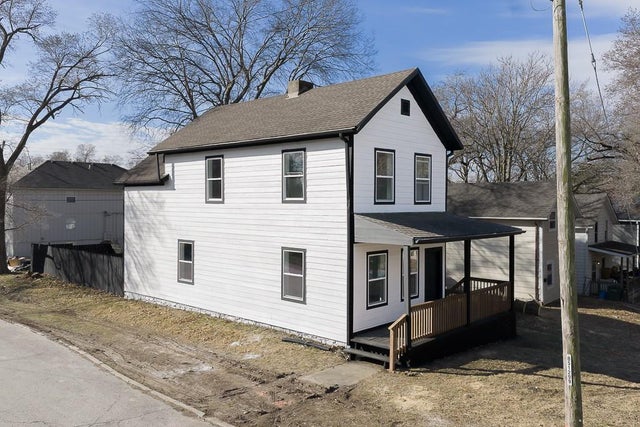

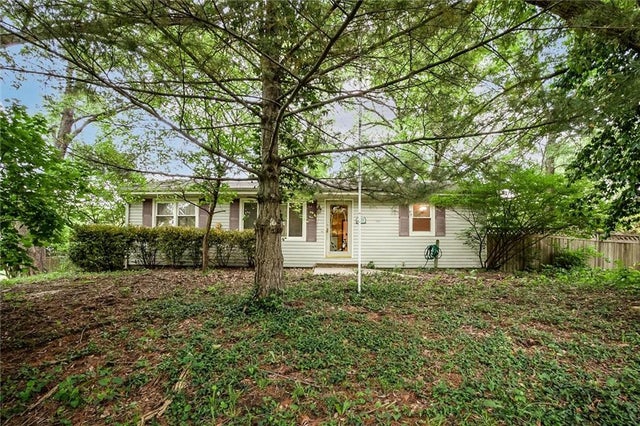

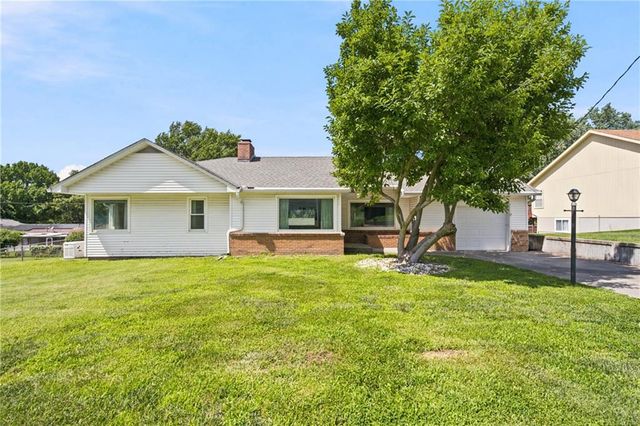
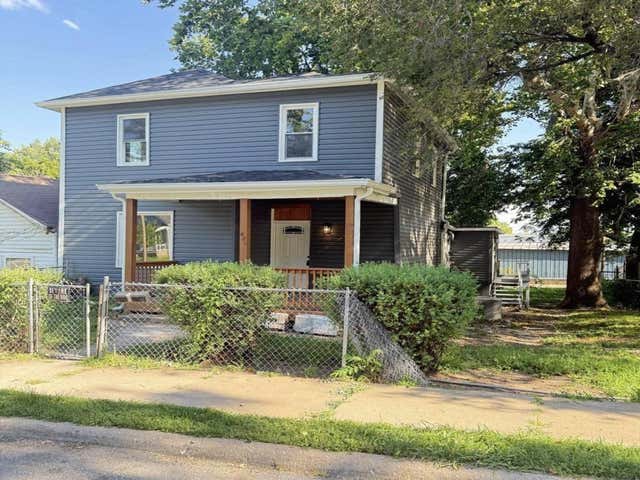
Similar Home Values
Comparable nearby listings and their asking prices.
| Address | Price | Beds | Baths | Sq Ft |
|---|---|---|---|---|
| 301 Pottawatomie Street, Leavenworth, KS | $229,950 | 3 | 2 | 1,411 |
| 1946 Cherokee Street, Leavenworth, KS | $234,000 | 3 | 2 | 1,076 |
| 1203 WESTERN Street, Leavenworth, KS | $240,000 | 3 | 2 | 2,016 |
| 2509 10th Avenue, Leavenworth, KS | $245,000 | 2 | 2 | 2,146 |
| 1830 Shawnee Street, Leavenworth, KS | $245,000 | 3 | 1 | 1,320 |
| 421 Osage Street, Leavenworth, KS | $250,000 | 4 | 2 | 1,830 |
Moving Cost Estimate
EXIT Agents in Leavenworth


Listing Courtesy: EXP Realty LLC - 913-662-1530
Last Updated: 2026-05-18
Data Terms of Use
1. All data displayed on this website about properties for sale or lease are the proprietary asset of the Heartland Multiple Listing Service, Inc. (“HMLS”). HMLS owns all Intellectual Property Rights in and to such data, or the compilation of such data, including all copyright, patent, trade secret, or trademark rights. User will not contest HMLS’ Intellectual Property Right claims, nor assist others in doing so. User agrees that in the event User infringes upon HMLS’ Intellectual Property Rights in the property data displayed on this website, HMLS’ remedies at law are inadequate, and that HMLS is entitled to temporary and permanent injunctive relief to prohibit such an infringement.
2. User agrees that User is a bona fide potential purchaser or lessee of property in the market area served by HMLS and EXIT Realty. User agrees that any search performed by User of properties available for sale or lease utilizing this website is solely for the purpose of identifying properties in which User has legitimate and bona fide interest in buying or leasing.
3. User agrees that User shall not use this website, or any of the property data accessible on this website, for any commercial or business purpose. User shall not sell, loan, exchange, or license, or otherwise retransmit the property data accessible on this website to any third party without the express written permission of HMLS and EXIT Realty.
4. User waives any and all claims for damages of any kind against HMLS or (name of broker) by reason of Users’ use of this website, or the property data available at this website, including, but not limited to actual, punitive, special, or consequential damages, or lost profits or unrealized savings.
5. This Agreement shall be governed by the laws of Kansas. User agrees that any suit to enforce this Agreement shall be brought in the state or federal courts having jurisdiction over Johnson County, Kansas. User waives any objection to the personal jurisdiction of such courts.
6. In the event a judgment is entered against User in any action by or against User to enforce the parties’ obligations under this Agreement, User shall pay the prevailing parties’ attorneys fees and costs incurred in the prosecution or defense of such action.
7. User acknowledges and agrees that HMLS is a third party beneficiary of this Agreement and both EXIT Realty and HMLS shall each have the authority to enforce its terms against User.