

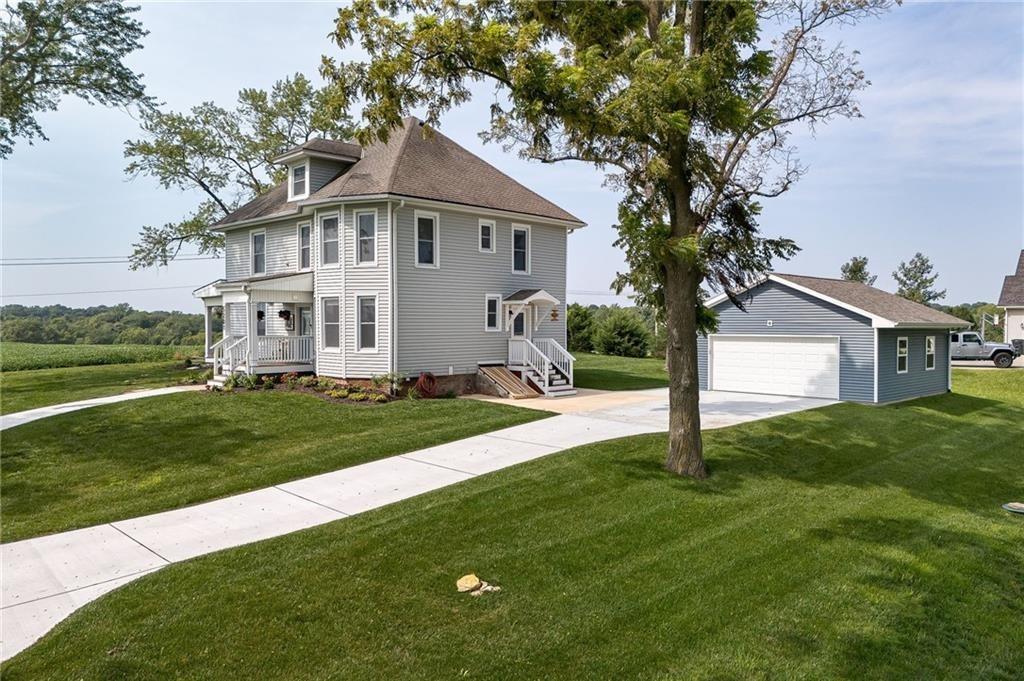
5201 Cook Road, St Joseph, MO 64505
Other · Buchanan County
Key Facts
Description
The views alone make this property truly unforgettable. Overlooking miles of rolling countryside, this beautifully restored 1895 farmhouse blends historic character with exceptional modern updates. Completely renovated to the studs in 2023 and further improved in 2024, the home showcases quality craftsmanship, energy-efficient systems, and a setting that’s nearly impossible to duplicate. Inside, the thoughtfully designed 3-bedroom, 2.5-bath floor plan offers both comfort and functionality, featuring open-concept living and dining areas, a cozy fireplace, a built-in office nook, and a beautifully appointed kitchen with a large island and ample storage—ideal for everyday living and entertaining alike. Composite front and back porches create the perfect place to relax and take in the breathtaking panoramic views. Two detached garages provide outstanding versatility, including a convenient 2-car garage near the home and a second garage tucked down the hill with 220V service and tandem parking for up to four vehicles—perfect for car enthusiasts, hobbies, storage, or workshop space. The full stacked-stone basement offers abundant storage and features a charming bonus room beneath the porch with a warm, speakeasy-inspired ambiance. Above, a spacious unfinished attic with dormer windows provides exciting opportunities for future expansion. Combining timeless appeal with extensive recent upgrades, modern efficiency, and unforgettable scenery in every direction, this remarkable property is ready to welcome its next owner.
Property Information
Property Type
Residential
Sub-Type
Single Family Residence
Style
Traditional
Year Built
1895
Stories
2
Living Area
2,400 sq ft
Lot Size
1.45 acres
Garage Spaces
4
Ownership
Private
Days on Market
45
MLS® Listing#
2621800
Property Features
Interior
Appliances
Cooling
Heating
Flooring
Fireplace
Basement
Parking
Patio
Construction
Roof
Other Structures
Sewer
Water Source
Schools
- Elementary:
- Oak Grove
- High:
- Central
Financial Details
HOA
None
Annual Taxes
$1,431
Parcel Number
03-7.0-25-004-000-025.000
Directions
From the Belt Hwy, head east onto Cook Road. Home is on the left.
Affordability Calculator
$109,980
Estimated monthly payment
$2,927/mo
Principal $439,920 · Est. interest $613,728 over 30 yrs
Neighborhood Market Statistics
How this home compares to active listings in St Joseph, MO
- $210,545
- Median Listing Price
- 50
- Median Days on Market
- 1,536
- Median Sq Ft
- $142
- Median Price / Sq Ft
- 2,811
- Active Listings
- This home’s price is 161% above the area median.
- Its price per sq ft is 61% above the area median.
Market statistics compiled from active EXIT Realty® and MLS listings in St Joseph, MO.
Location

Points of Interest in St Joseph, MO
Showing the St Joseph area map.
Nearby Schools
Oak Grove Elementary
Elementary · 0.3 mi away
St. Joseph Christian School
Elementary · 1.0 mi away
St Paul Lutheran School
School · 1.9 mi away
Independent Child Montessori School, LLC
Elementary · 2.0 mi away
Coleman Elementary School
Elementary · 2.6 mi away
Bishop Leblond High School
Secondary · 2.7 mi away
Alternative Resource Center
School · 2.8 mi away
Pershing Elementary School
Elementary · 3.0 mi away
John Glenn Elementary School
Elementary · 3.1 mi away
Eugene Field Elementary School
Elementary · 3.1 mi away
Western Reception Diagnostic Correctional Ctr
Secondary · 3.2 mi away
Hillyard Technical Center
Secondary · 3.3 mi away
Noyes Elementary School
Elementary · 3.5 mi away
Mitchell Woods Interserv
School · 3.6 mi away
Bode Middle School
Secondary · 3.6 mi away
Prescott Sda School
School · 3.6 mi away
Robidoux Middle School
Secondary · 3.7 mi away
Truman Middle School
Secondary · 3.9 mi away
Bessie Ellison Elementary School
Elementary · 4.0 mi away
Mark Twain Elementary School
Elementary · 4.0 mi away
Commute Calculator
Nearby Homes

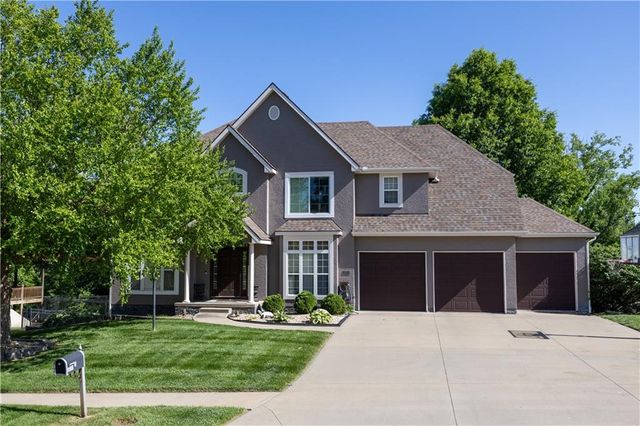


Similar Homes Nearby

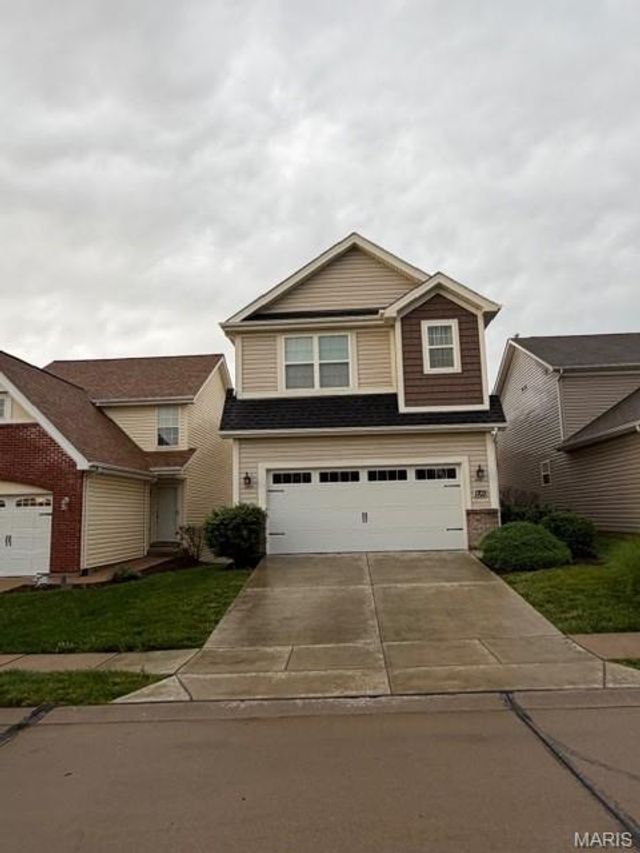


Similar Home Values
Comparable nearby listings and their asking prices.
| Address | Price | Beds | Baths | Sq Ft |
|---|---|---|---|---|
| 1557 Mill Hill Road, St Clair, MO | $385,000 | 2 | 1 | 928 |
| 1703 Coupru Court, St Peters, MO | $385,000 | 4 | 4 | 2,554 |
| 2810 McClay Road, St Charles, MO | $385,000 | 3 | 3 | 1,468 |
| 4557 Arco Avenue, St Louis, MO | $385,000 | 4 | 2 | 3,174 |
| 1529 Cerulean Drive, St Louis, MO | $385,000 | 4 | 2 | 1,797 |
| 3611 Hempstead Street, St Charles, MO | $385,000 | 3 | 3 | 1,725 |
Moving Cost Estimate
EXIT Agents in St Joseph


Listing Courtesy: Keller Williams KC North - 816-262-8077
Last Updated: 2026-05-27
Data Terms of Use
1. All data displayed on this website about properties for sale or lease are the proprietary asset of the Heartland Multiple Listing Service, Inc. (“HMLS”). HMLS owns all Intellectual Property Rights in and to such data, or the compilation of such data, including all copyright, patent, trade secret, or trademark rights. User will not contest HMLS’ Intellectual Property Right claims, nor assist others in doing so. User agrees that in the event User infringes upon HMLS’ Intellectual Property Rights in the property data displayed on this website, HMLS’ remedies at law are inadequate, and that HMLS is entitled to temporary and permanent injunctive relief to prohibit such an infringement.
2. User agrees that User is a bona fide potential purchaser or lessee of property in the market area served by HMLS and EXIT Realty. User agrees that any search performed by User of properties available for sale or lease utilizing this website is solely for the purpose of identifying properties in which User has legitimate and bona fide interest in buying or leasing.
3. User agrees that User shall not use this website, or any of the property data accessible on this website, for any commercial or business purpose. User shall not sell, loan, exchange, or license, or otherwise retransmit the property data accessible on this website to any third party without the express written permission of HMLS and EXIT Realty.
4. User waives any and all claims for damages of any kind against HMLS or (name of broker) by reason of Users’ use of this website, or the property data available at this website, including, but not limited to actual, punitive, special, or consequential damages, or lost profits or unrealized savings.
5. This Agreement shall be governed by the laws of Kansas. User agrees that any suit to enforce this Agreement shall be brought in the state or federal courts having jurisdiction over Johnson County, Kansas. User waives any objection to the personal jurisdiction of such courts.
6. In the event a judgment is entered against User in any action by or against User to enforce the parties’ obligations under this Agreement, User shall pay the prevailing parties’ attorneys fees and costs incurred in the prosecution or defense of such action.
7. User acknowledges and agrees that HMLS is a third party beneficiary of this Agreement and both EXIT Realty and HMLS shall each have the authority to enforce its terms against User.