

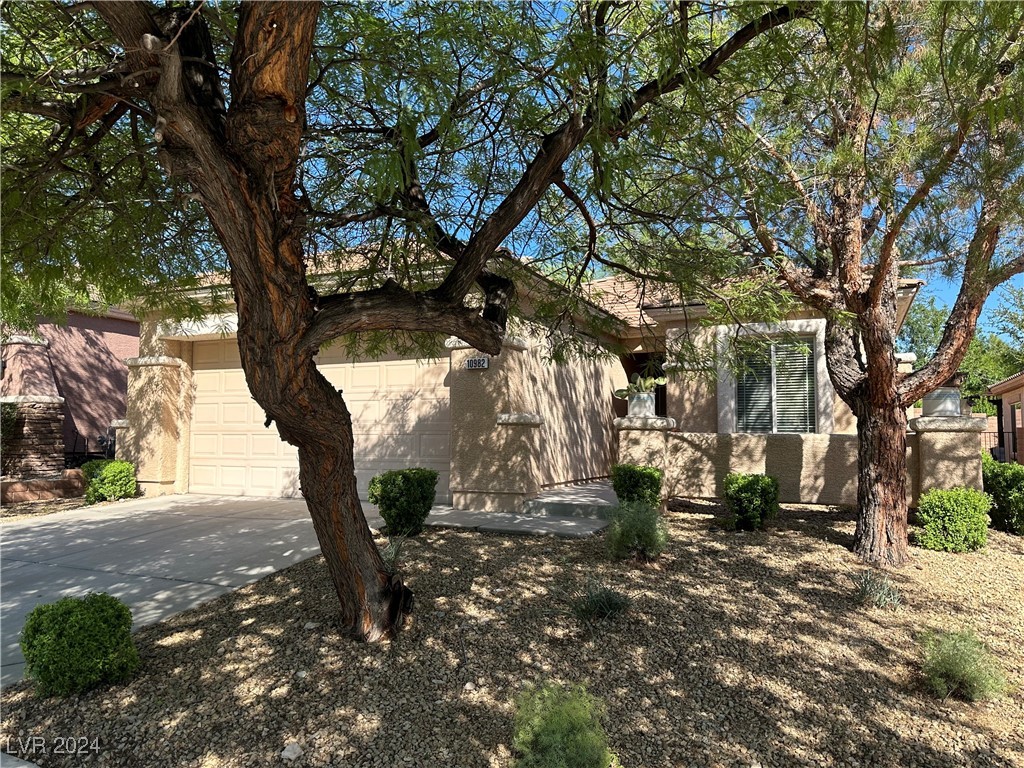
10982 Village Ridge Lane, Las Vegas, NV 89135
Sunset Ridge At The Ridges In Summerlin · Clark County
Key Facts
Description
Located in the heart of Summerlin adjacent to The Ridges, this lovely home backs up to Ridgebrook Park where you'll find wide open green areas, tennis and basketball courts, a playground, and picnic gazebo. Enjoy your private heated pool and spa and the other features of this home including a large open floor plan, big kitchen with plenty of cabinets, double pantry, and breakfast bar. The master suite features a large walk-in closet, dual vanity sinks and separate shower and jetted-tub. All appliances stay including the newer stainless stove and refrigerator! You will also find highly upgraded tile flooring, separate laundry room with utility sink, recessed lighting in many areas, formal entrance and covered rear patio. Just minutes from schools, Downtown Summerlin, shopping and the 215.
Property Information
Property Type
Residential
Sub-Type
Single Family Residence
Style
OneStory
Year Built
2002
Stories
1
Living Area
1,885 sq ft
Lot Size
0.13 acres
Garage Spaces
2
Days on Market
181
MLS® Listing#
2622095
Property Features
Interior
Appliances
Cooling
Heating
Flooring
Fireplace
Pool
Parking
Laundry
Patio
Fencing
Lot Features
Roof
Windows
Security
Utilities
Sewer
Water Source
Rooms
- 14x14
- Bedroom 211x10
- Bedroom 314x11
- Dining Room18x12
- Kitchen
Schools
- Elementary:
- Goolsby, Judy & John,Goolsby, Judy & John
- Middle:
- Fertitta Frank & Victoria
- High:
- Durango
Financial Details
HOA
$65 / Monthly
Summerlin South
Annual Taxes
$2,761
Parcel Number
164-13-214-048
Directions
From 215, exit South on Town Center, R on Flamingo, R on Ridgebrook, R on Ridgehollow, L on Village Ridge to house on left.
Affordability Calculator
$116,980
Estimated monthly payment
$3,113/mo
Principal $467,920 · Est. interest $652,790 over 30 yrs
Neighborhood Market Statistics
How this home compares to active listings in Las Vegas, NV
- $477,633
- Median Listing Price
- 74
- Median Days on Market
- 1,727
- Median Sq Ft
- $257
- Median Price / Sq Ft
- 8,391
- Active Listings
- This home’s price is 22% above the area median.
- Its price per sq ft is 21% above the area median.
Market statistics compiled from active EXIT Realty® and MLS listings in Las Vegas, NV.
Location

Points of Interest in Las Vegas, NV
Showing the Las Vegas area map.
Nearby Schools
Alexander Dawson School
Secondary · 0.3 mi away
Goolsby Elementary School
Elementary · 0.5 mi away
Ober Elementary School
Elementary · 1.1 mi away
Faith Lutheran Preschool
School · 1.3 mi away
Hayes Elementary School
Elementary · 1.6 mi away
Sandra B. Abston Elementary School
Elementary · 1.8 mi away
Faith Lutheran Junior-Sr High School
Secondary · 2.2 mi away
M.J. Christensen Elementary School
Elementary · 2.3 mi away
Patricia A. Bendorf Elementary School
Elementary · 2.4 mi away
CCSD
School · 2.4 mi away
Victoria Fertitta Middle School
Secondary · 2.6 mi away
Clarence Piggott Elementary School
Elementary · 2.6 mi away
West Career & Technical Academy High School
Secondary · 2.7 mi away
Clifford J. Lawrence Junior High School
Secondary · 2.8 mi away
Bishop Gorman High School
Secondary · 3.0 mi away
Kathy L Batterman Elementary School
Elementary · 3.0 mi away
Creative Kids Learning Center
School · 3.1 mi away
Merryhill Preschool
School · 3.4 mi away
Palo Verde High School
Secondary · 3.4 mi away
Merryhill Preschool
Elementary · 3.4 mi away
Commute Calculator
Nearby Homes
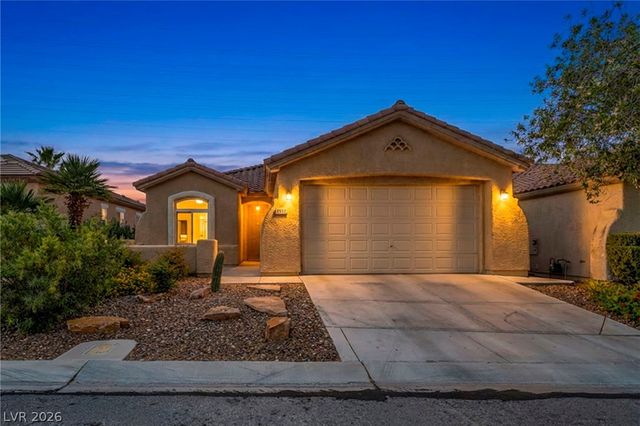
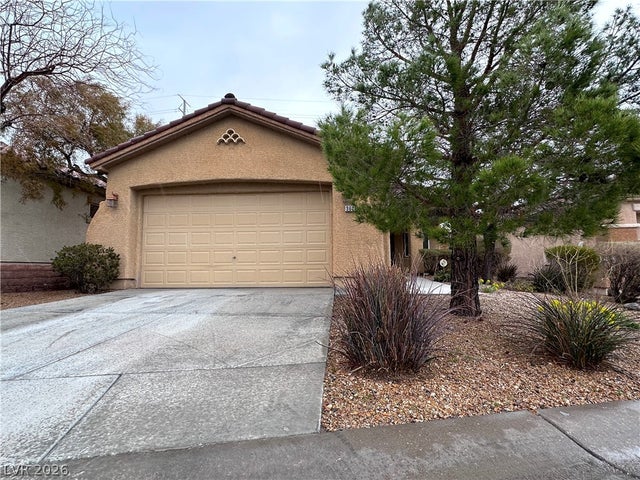
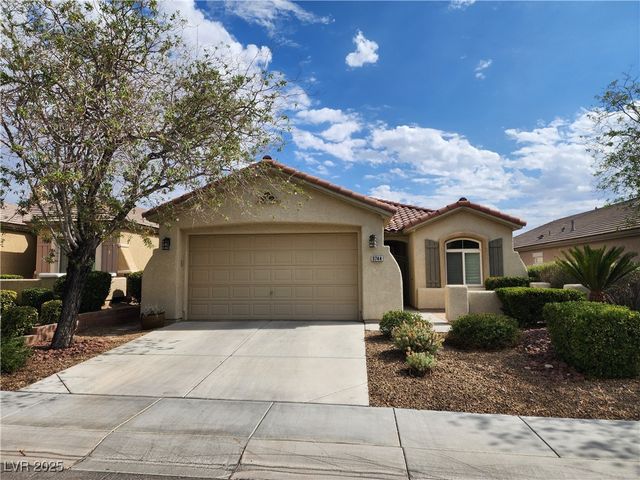

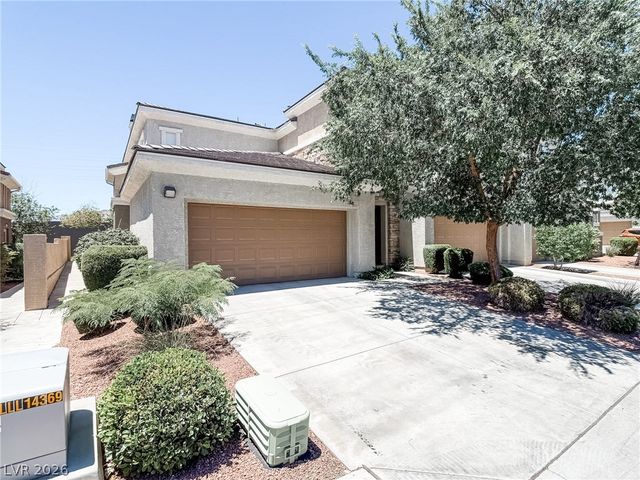

Similar Homes Nearby
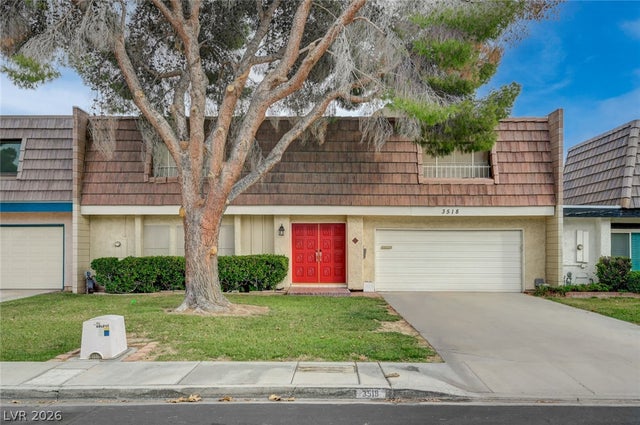


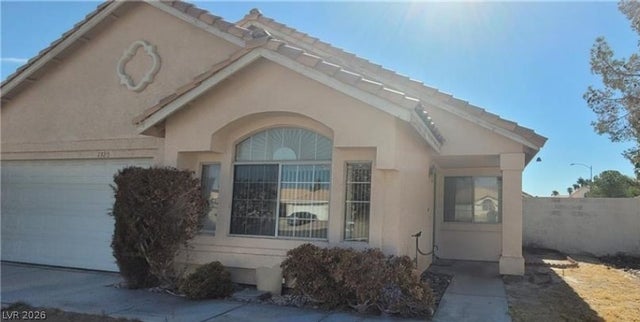


Similar Home Values
Comparable nearby listings and their asking prices.
| Address | Price | Beds | Baths | Sq Ft |
|---|---|---|---|---|
| 3518 Blackstone Street, Las Vegas, NV | $409,700 | 4 | 3 | 2,302 |
| 5264 Crooked Valley Drive, Las Vegas, NV | $409,888 | 3 | 3 | 1,596 |
| 2932 Demetrius Avenue, Las Vegas, NV | $409,900 | 3 | 2 | 1,250 |
| 1325 Fiesta Grande Court, North Las Vegas, NV | $409,900 | 2 | 2 | 1,248 |
| 533 Coco Palms Avenue, Las Vegas, NV | $409,900 | 3 | 3 | 1,777 |
| 10404 Frostburg Lane, Las Vegas, NV | $409,900 | 3 | 2 | 1,220 |
Moving Cost Estimate
EXIT Agents in Las Vegas


Listing Courtesy: Realty ONE Group, Inc - (702) 376-3529
Presented by: Michael J. Nelson