

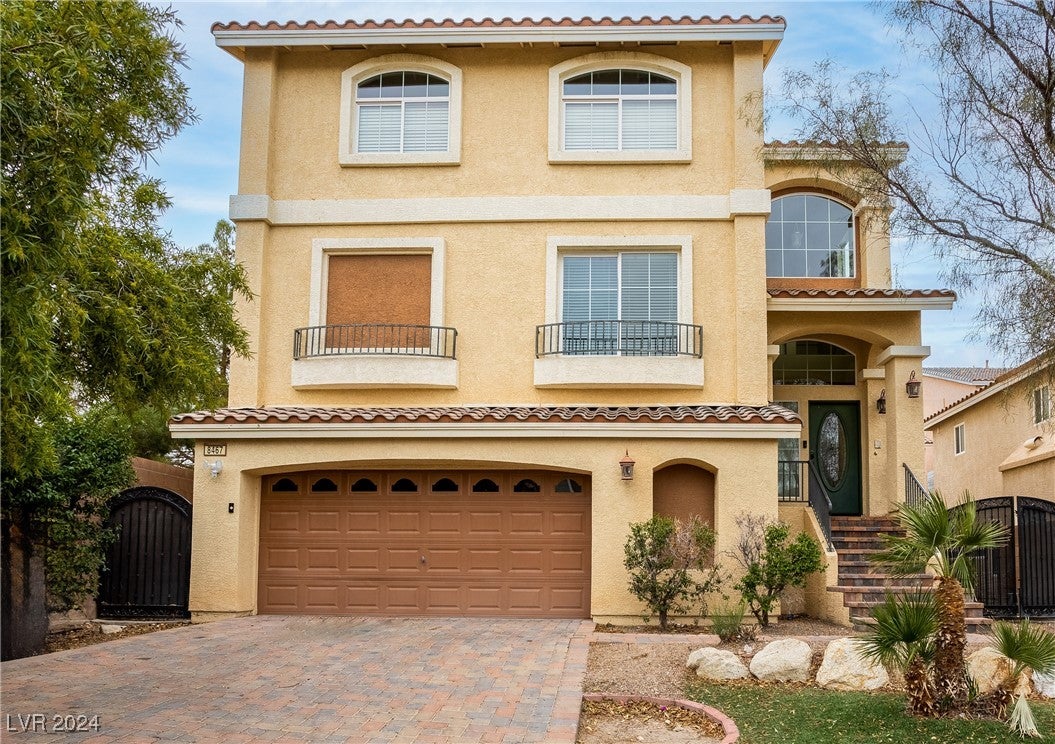
8467 Bismark Sapphire Street, Las Vegas, NV 89139
Carmel Hills · Clark County
Key Facts
Description
Magnificent 3-Story Home With "ELEVATOR". This home is located at the end of a private cul de sac with only 1 neighbor. The neighborhood is close to shopping, nightlife & highways. Features 5 large bedrooms & 4 bath, oversized 2-car garage/plus side gate with backyard access that can fit a boat or small RV. Wood flooring in the living area, carpets in the bedrooms, and tile in the wet areas. The kitchen has cherry wood cabinets With an oversized island (All appliances are included). "Great for entertaining"! Includes a separate suite downstairs. This one is a must-see.
Property Information
Property Type
Residential
Sub-Type
Single Family Residence
Style
ThreeStory
Year Built
2007
Stories
3
Living Area
3,533 sq ft
Lot Size
0.11 acres
Garage Spaces
2
Days on Market
33
MLS® Listing#
2622212
Property Features
Interior
Exterior
Appliances
Cooling
Heating
Flooring
Fireplace
Pool
Parking
Laundry
Fencing
Lot Features
Windows
Utilities
Sewer
Water Source
Rooms
- 18x14
- Bedroom 211x10
- Bedroom 311x10
- Bedroom 417x12
- Bedroom 516x11
- Family Room23x17
- Kitchen
- Living Room15x13
Schools
- Elementary:
- Ries, Aldeane Comito,Priest, Richard C.
- Middle:
- Tarkanian
- High:
- Desert Oasis
Financial Details
HOA
$17 / Monthly
Highlands Ranch
Annual Taxes
$3,515
Parcel Number
177-18-215-074
Directions
North on Decatur Blvd from Blue Diamond, Right on W Camero Ave, Right on Bismark Sapphire Street, Home on right at end of Cul de Sac
Affordability Calculator
$135,000
Estimated monthly payment
$3,593/mo
Principal $540,000 · Est. interest $753,348 over 30 yrs
Neighborhood Market Statistics
How this home compares to active listings in Las Vegas, NV
- $477,389
- Median Listing Price
- 69
- Median Days on Market
- 1,749
- Median Sq Ft
- $260
- Median Price / Sq Ft
- 8,479
- Active Listings
- This home’s price is 41% above the area median.
- Its price per sq ft is 26% below the area median.
Market statistics compiled from active EXIT Realty® and MLS listings in Las Vegas, NV.
Location

Points of Interest in Las Vegas, NV
Showing the Las Vegas area map.
Nearby Schools
Mission Possible Montessori
Elementary · 0.7 mi away
Dr. Beverly S. Mathis Elementary
Elementary · 0.8 mi away
Aprende Academy Pre-K at Doral Pebble
School · 1.7 mi away
Canarelli Middle School
Secondary · 1.7 mi away
Mark L. Fine Elementary School
Elementary · 1.8 mi away
Aldeane Comito Ries Elementary School
Elementary · 1.8 mi away
Tony Alamo Elementary School
Elementary · 1.9 mi away
Goddard School
School · 2.2 mi away
Tarkanian Middle School
Secondary · 2.2 mi away
Southwest Career and Technical Academy
School · 2.3 mi away
Legacy Traditional School - Southwest Las Vegas
Elementary · 2.3 mi away
Judith D Steele Elementary
Elementary · 2.5 mi away
Springstone Montessori School
Elementary · 2.7 mi away
John R. Beatty Elementary School
Elementary · 3.0 mi away
John R Hummel Elementary School
Elementary · 3.2 mi away
Primrose Schools
Elementary · 3.2 mi away
Louis Wiener, Junior Elementary School
Elementary · 3.2 mi away
John C. Bass Elementary School
Elementary · 3.2 mi away
Charlotte Hill Elementary School
Elementary · 3.3 mi away
Ortwein Elementary School
Elementary · 3.3 mi away
Commute Calculator
Nearby Homes
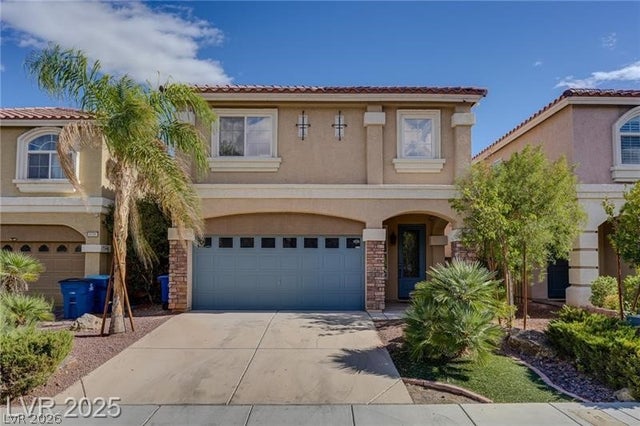

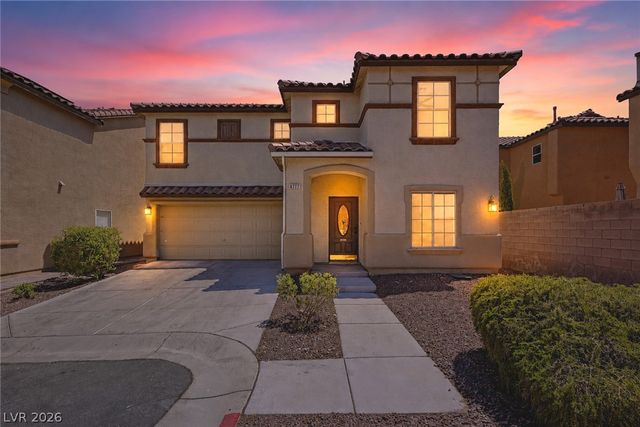
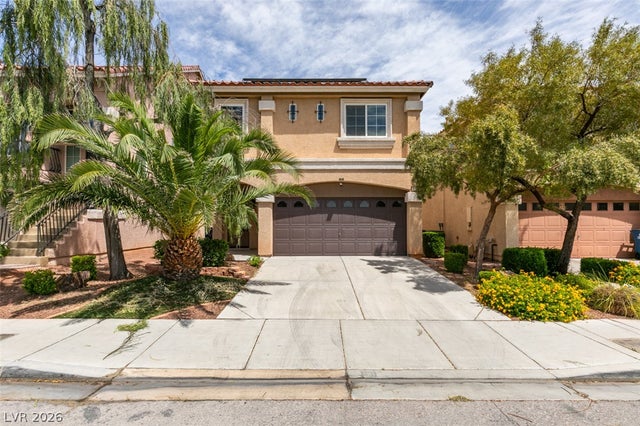
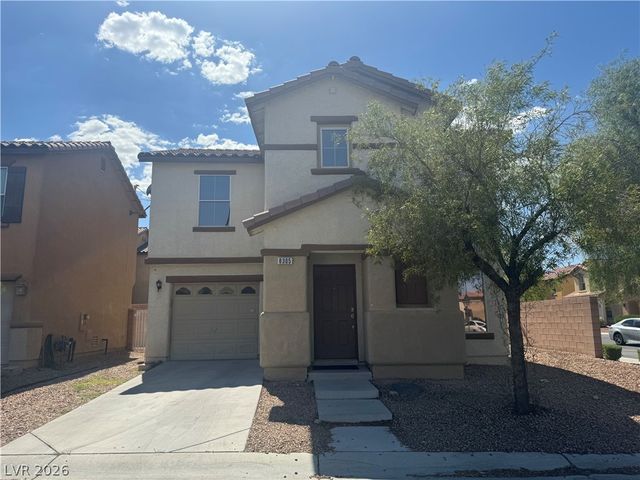

Similar Homes Nearby
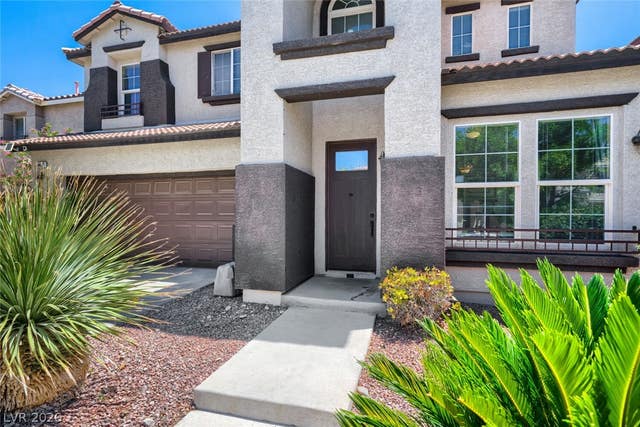
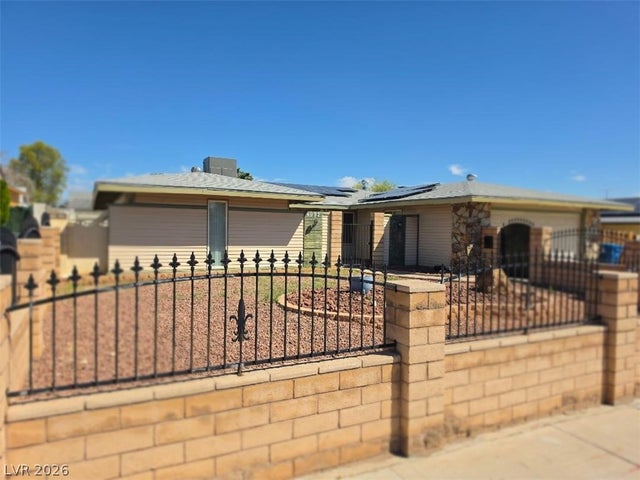

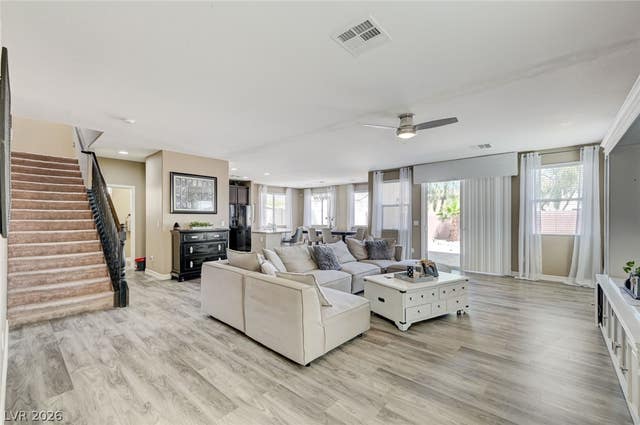
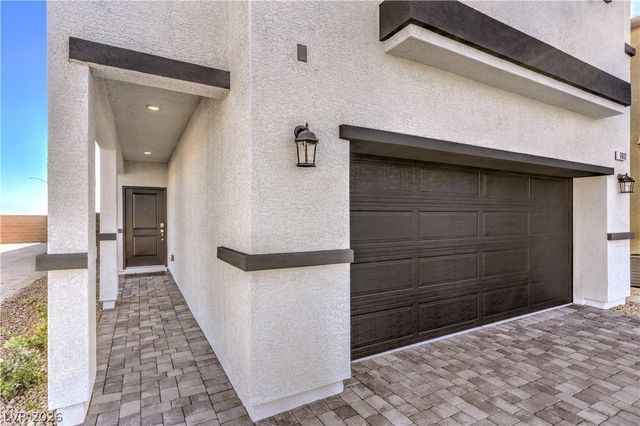
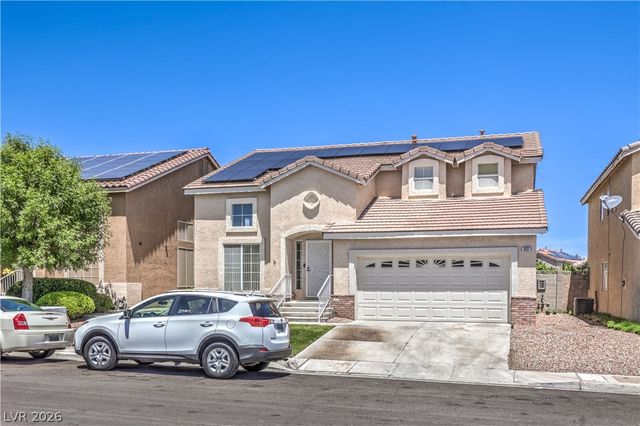
Similar Home Values
Comparable nearby listings and their asking prices.
| Address | Price | Beds | Baths | Sq Ft |
|---|---|---|---|---|
| 9400 Steeltree Street, Las Vegas, NV | $473,000 | 4 | 3 | 2,291 |
| 4092 E Harmon Avenue, Las Vegas, NV | $474,000 | 4 | 2 | 1,696 |
| 7224 Anchor Terrace Street, North Las Vegas, NV | $474,800 | 4 | 3 | 2,462 |
| 5412 Talmo Street, North Las Vegas, NV | $474,990 | 4 | 3 | 2,622 |
| 925 Galloway Lake Avenue, North Las Vegas, NV | $474,990 | 4 | 3 | 1,872 |
| 832 Quicksand Lane, North Las Vegas, NV | $474,990 | 4 | 3 | 1,987 |
Moving Cost Estimate
EXIT Agents in Las Vegas


Listing Courtesy: LPT Realty, LLC - 7027663795
Presented by: Seth Berger