

22212 W 82nd Terrace, Lenexa, KS 66220
Bristol Highlands · Johnson County
Key Facts
Description
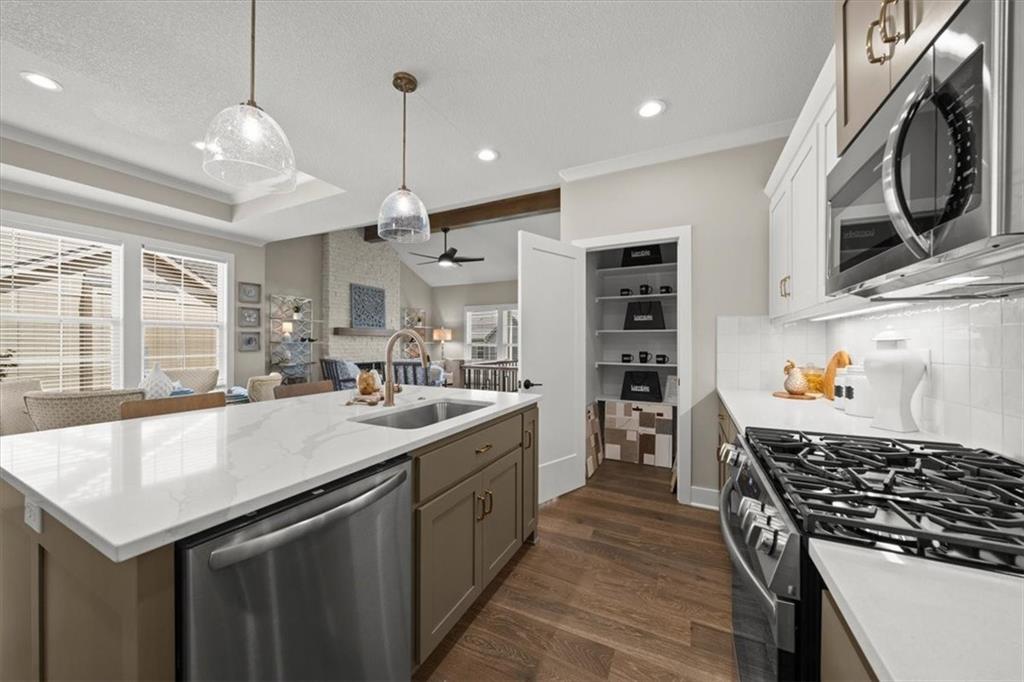
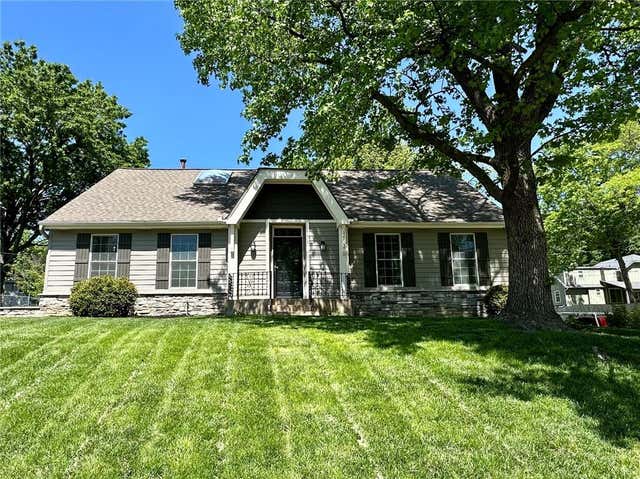
NOW UNDER CONSTRUCTION! Introducing the Haven Twin Villa by Lambie Homes on Lot 83L, offering stylish, low-maintenance living in a desirable setting backing to greenspace for enhanced privacy and peaceful views. This thoughtfully designed villa combines true main-level living with modern finishes, functional spaces, and exceptional comfort. The open-concept floor plan is filled with natural light and seamlessly connects the kitchen, dining, and living areas to a covered deck—perfect for relaxing, entertaining, or enjoying the views. A private home office, conveniently tucked behind a pocket door, provides a dedicated workspace without compromising the home's open feel. The well-appointed kitchen is designed for both everyday living and entertaining, featuring abundant cabinetry, a coffee bar/appliance garage, walk-in pantry, and a 5-burner gas range. The spacious primary suite serves as a private retreat, complete with a spa-inspired bath showcasing dual quartz vanities, an oversized walk-in shower, and direct access to the expansive walk-in closet and laundry room for ultimate convenience. The finished lower level significantly expands the living space with 2 additional bedrooms, full bathroom and a large recreation room, offering flexibility for guests, hobbies, fitness, or multi-generational living. Enjoy a generously sized private backyard, quick highway access, and an unbeatable location just minutes from Lenexa City Center, Shawnee Mission Park, and Black Hoof Park. Maintenance-provided living allows for more time to enjoy the things you love, with homeowners having the option to pay annually for pool access. Don't miss this opportunity to own a beautifully designed villa in one of Lenexa's most sought-after communities. Estimated completion: October 2026. Photos are of a previous model and may include optional upgrades and features not included in the purchase price. Onsite agents are located at 8217 Aurora St. Stop by with any questions.
Property Information
Property Type
Residential
Style
Traditional
Year Built
2026
Stories
1
Living Area
2,133 sq ft
Lot Size
0.33 acres
Garage Spaces
2
Ownership
Private
MLS® Listing#
2623304
Property Features
Interior
Appliances
Cooling
Heating
Flooring
Fireplace
Basement
Parking
Laundry
Lot Features
Construction
Roof
Windows
Security
Sewer
Water Source
Rooms
- Main
- Bathroom 1Main
- Bathroom 2Lower
- Bedroom 1Main
- Bedroom 2Lower
- Bedroom 3Lower
Schools
- Elementary:
- Horizon
- Middle:
- Mill Creek
- High:
- Mill Valley
Financial Details
HOA
$225
First Residential
Annual Taxes
$6,000
Parcel Number
999999
Directions
K-7 to 83rd, head East to Monticello, turn left on Monticello, 1st right at 82nd St, house is on the left.
Affordability Calculator
$115,900
Estimated monthly payment
$3,084/mo
Principal $463,600 · Est. interest $646,763 over 30 yrs
Neighborhood Market Statistics
How this home compares to active listings in Lenexa, KS
- $698,148
- Median Listing Price
- 108
- Median Days on Market
- 2,827
- Median Sq Ft
- $262
- Median Price / Sq Ft
- 149
- Active Listings
- This home’s price is 17% below the area median.
- Its price per sq ft is 4% above the area median.
Market statistics compiled from active EXIT Realty® and MLS listings in Lenexa, KS.
Similar Homes Nearby

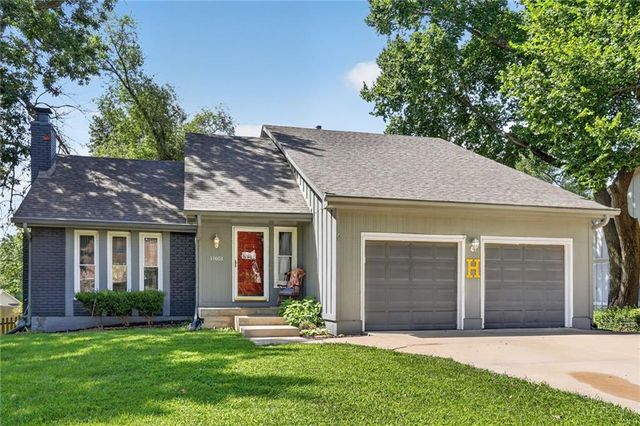
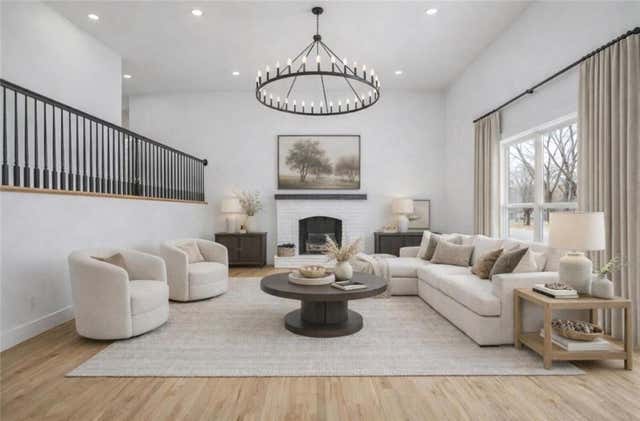
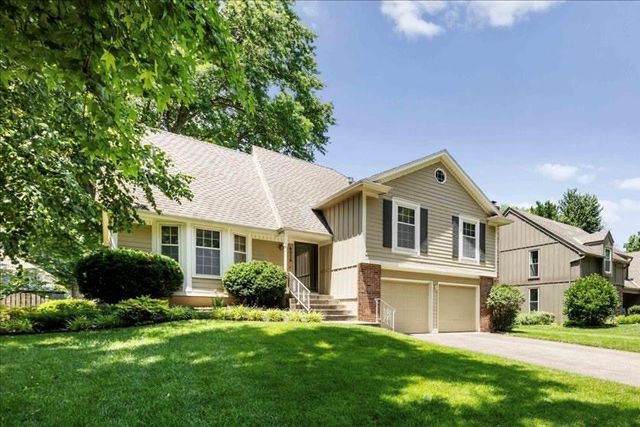

Similar Home Values
Comparable nearby listings and their asking prices.
| Address | Price | Beds | Baths | Sq Ft |
|---|---|---|---|---|
| 7732 Westgate Drive, Lenexa, KS | $420,000 | 5 | 3 | 2,624 |
| 11603 W 77th Street, Lenexa, KS | $420,000 | 5 | 3 | 2,650 |
| 9901 Countryside Road, Lenexa, KS | $424,900 | 4 | 3 | 2,017 |
| 8516 DARNELL Street, Lenexa, KS | $429,000 | 4 | 3 | 1,971 |
| 12802 W 101st Street, Lenexa, KS | $439,000 | 5 | 3 | 2,851 |
| 14906 W 89th Street, Lenexa, KS | $445,000 | 4 | 3 | 2,146 |
Moving Cost Estimate
Listing Courtesy: Weichert, Realtors Welch & Co. - 913-485-5597
Last Updated: 2026-05-31
Data Terms of Use
1. All data displayed on this website about properties for sale or lease are the proprietary asset of the Heartland Multiple Listing Service, Inc. (“HMLS”). HMLS owns all Intellectual Property Rights in and to such data, or the compilation of such data, including all copyright, patent, trade secret, or trademark rights. User will not contest HMLS’ Intellectual Property Right claims, nor assist others in doing so. User agrees that in the event User infringes upon HMLS’ Intellectual Property Rights in the property data displayed on this website, HMLS’ remedies at law are inadequate, and that HMLS is entitled to temporary and permanent injunctive relief to prohibit such an infringement.
2. User agrees that User is a bona fide potential purchaser or lessee of property in the market area served by HMLS and EXIT Realty. User agrees that any search performed by User of properties available for sale or lease utilizing this website is solely for the purpose of identifying properties in which User has legitimate and bona fide interest in buying or leasing.
3. User agrees that User shall not use this website, or any of the property data accessible on this website, for any commercial or business purpose. User shall not sell, loan, exchange, or license, or otherwise retransmit the property data accessible on this website to any third party without the express written permission of HMLS and EXIT Realty.
4. User waives any and all claims for damages of any kind against HMLS or (name of broker) by reason of Users’ use of this website, or the property data available at this website, including, but not limited to actual, punitive, special, or consequential damages, or lost profits or unrealized savings.
5. This Agreement shall be governed by the laws of Kansas. User agrees that any suit to enforce this Agreement shall be brought in the state or federal courts having jurisdiction over Johnson County, Kansas. User waives any objection to the personal jurisdiction of such courts.
6. In the event a judgment is entered against User in any action by or against User to enforce the parties’ obligations under this Agreement, User shall pay the prevailing parties’ attorneys fees and costs incurred in the prosecution or defense of such action.
7. User acknowledges and agrees that HMLS is a third party beneficiary of this Agreement and both EXIT Realty and HMLS shall each have the authority to enforce its terms against User.