

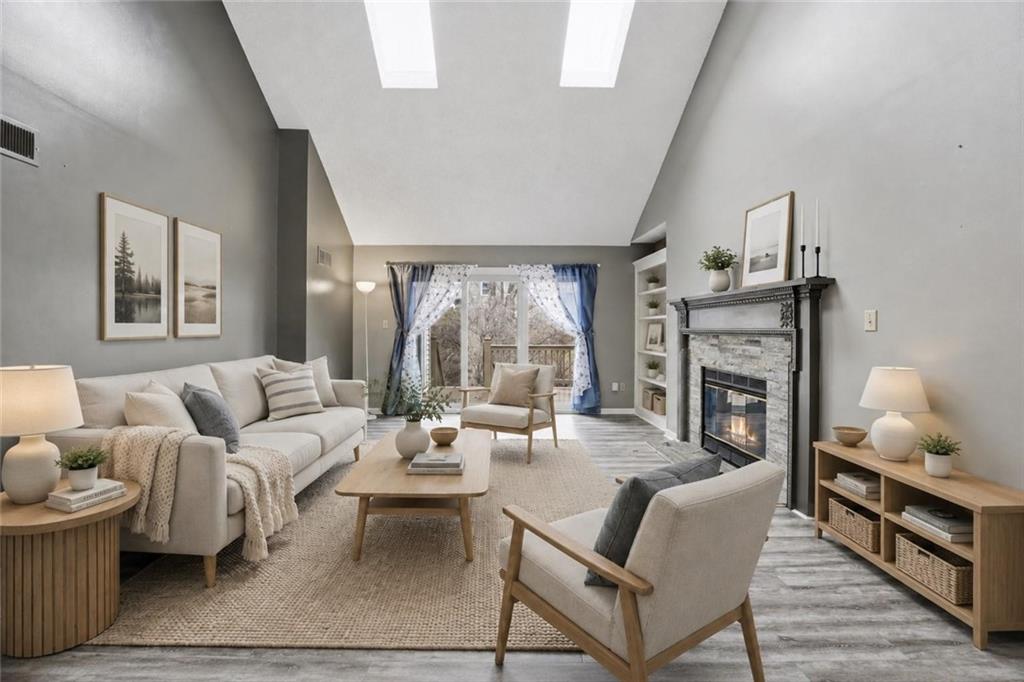
212 E Hansen Court, Independence, MO 64055
Bellevista Condominiums · Jackson County
Key Facts
Description
Easy main-level living in this beautifully updated ranch-style corner patio villa, offering comfort, convenience, & flexible living space. Featuring 2 bed, 2 full baths on main level, plus a finished daylight bsmt w/a spacious non-conforming 3rd bd, designed to fit a variety of lifestyles. Recent updates include new windows & doors w/in last 2 years, LVP floor throughout much of home, remodeled secondary bth featuring a modern walk-in shower—providing peace of mind & style. The semi-open floor plan is ideal for everyday living & entertaining. The kit overlooks main living area w/bar seating flowing seamlessly into the eat-in dining space & vaulted living rm. Relax by the cozy fireplace or step through sliding drs onto your private deck, also accessible from the primary bedroom, perfect for morning coffee/peaceful evening retreat. Generous primary suite offers deck access, charming window bench seating & French doors leading to spacious en-suite bath features a dbl vanity, whirlpool tub, walk-in shower, & closet. The second main-floor bedroom offers thoughtful flexibility w/sliding door access to a semi-private front porch, laundry chute & private access to the hall bath through a pocket door. For added convenience, main-level laundry hookups installed in hall closet, allowing for multi-level laundry options. The daylight bsmt expands your living space w/comfortable family rm featuring built-ins, plus addt'l bonus rm ideal for hobby area, workshop, or creative studio. Flex space inc. linoleum flooring, water hookup access, & abundant electrical outlets. Addt'l features include attic fan for seasonal comfort, convenient extra parking directly across from the home, ALL major appliances staying w/property, including frig/w/d. HOA provides value, covering water, sewer, exterior maint, lawn care, snow removal, trash service, & more—making for truly low-maintenance living. Conveniently located w/quick access to 291, I-70, & 435, making commuting & daily errands effortless.
Property Information
Property Type
Residential
Style
Traditional
Year Built
1993
Stories
1
Living Area
2,028 sq ft
Lot Size
0.06 acres
Garage Spaces
2
Ownership
Private
Days on Market
38
MLS® Listing#
2623835
Property Features
Interior
Appliances
Cooling
Heating
Flooring
Fireplace
Basement
Parking
Laundry
Patio
Lot Features
Construction
Roof
Windows
Security
Sewer
Water Source
Rooms
- 13x9Main
- 19x12Main
- Bathroom 19x5Main
- Bedroom 213x10Main
- Bedroom 314x14Basement
- Bonus Room19x11Basement
- Family Room17x17Basement
- Kitchen13x11Main
- Living Room16x14Main
Schools
- High:
- Truman
Financial Details
HOA
$311 / Monthly
Bellevista Village condominiums
Annual Taxes
$2,029
Parcel Number
26-810-14-29-00-0-01-001`
Directions
I70 and Noland go North on Noland past Quick Trip to Partridge, turn right at the stoplight to High St, turn left and right to home on the corner of Hansen Ct and High
Affordability Calculator
$46,980
Estimated monthly payment
$1,250/mo
Principal $187,920 · Est. interest $262,165 over 30 yrs
Neighborhood Market Statistics
How this home compares to active listings in Independence, MO
- $252,817
- Median Listing Price
- 45
- Median Days on Market
- 1,597
- Median Sq Ft
- $148
- Median Price / Sq Ft
- 271
- Active Listings
- This home’s price is 7% below the area median.
- Its price per sq ft is 22% below the area median.
Market statistics compiled from active EXIT Realty® and MLS listings in Independence, MO.
Location

Points of Interest in Independence, MO
Showing the Independence area map.
Nearby Schools
Truman Senior School
Secondary · 0.5 mi away
Hanthorn Early Education
School · 0.9 mi away
Schools
Elementary · 1.0 mi away
John W Luff Elementary School
Elementary · 1.1 mi away
Messiah Lutheran School
School · 1.3 mi away
Glendale Elementary School
Elementary · 1.4 mi away
Independence School District
Elementary · 1.4 mi away
Thomas Hart Benton Elementary School
Elementary · 1.4 mi away
Schools
Elementary · 1.5 mi away
Procter Elementary School
Elementary · 1.6 mi away
William Southern Elementary School
Elementary · 1.8 mi away
Stone Church Preschool
School · 1.9 mi away
St Mary's High School
Secondary · 2.1 mi away
Family Christian Academy
School · 2.1 mi away
Center Place Restoration School
School · 2.1 mi away
William Yates Elementary
Elementary · 2.2 mi away
Independence School District
School · 2.2 mi away
Blackburn Elementary School
Elementary · 2.2 mi away
Cassell Park
Elementary · 2.2 mi away
Bryant Elementary School
Elementary · 2.2 mi away
Commute Calculator
Nearby Homes
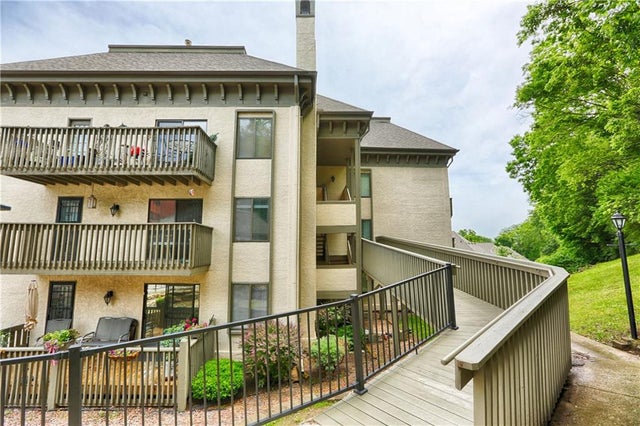


Similar Homes Nearby
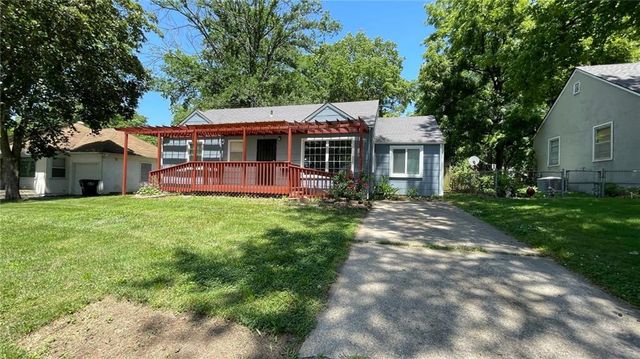


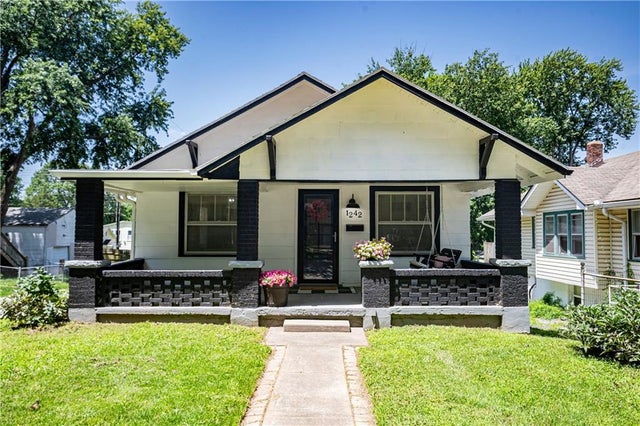

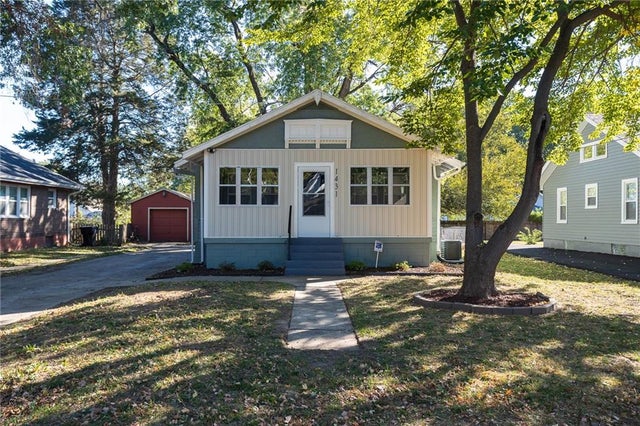
Similar Home Values
Comparable nearby listings and their asking prices.
| Address | Price | Beds | Baths | Sq Ft |
|---|---|---|---|---|
| 1408 W 28th Street S, Independence, MO | $165,000 | 3 | 2 | 1,040 |
| 1833 S Hedges Avenue, Independence, MO | $165,000 | 2 | 1 | 916 |
| 420 Farley Terrace, Independence, MO | $167,495 | 4 | 2 | 1,625 |
| 1242 S Hardy Street, Independence, MO | $168,000 | 2 | 2 | 736 |
| 1430 S Kings Highway, Independence, MO | $170,000 | 2 | 1 | 682 |
| 1431 S Ralston Avenue, Independence, MO | $174,900 | 2 | 1 | 843 |
Moving Cost Estimate
EXIT Agents in Independence


Listing Courtesy: Real Broker, LLC - 816-804-5208
Last Updated: 2026-06-03
Data Terms of Use
1. All data displayed on this website about properties for sale or lease are the proprietary asset of the Heartland Multiple Listing Service, Inc. (“HMLS”). HMLS owns all Intellectual Property Rights in and to such data, or the compilation of such data, including all copyright, patent, trade secret, or trademark rights. User will not contest HMLS’ Intellectual Property Right claims, nor assist others in doing so. User agrees that in the event User infringes upon HMLS’ Intellectual Property Rights in the property data displayed on this website, HMLS’ remedies at law are inadequate, and that HMLS is entitled to temporary and permanent injunctive relief to prohibit such an infringement.
2. User agrees that User is a bona fide potential purchaser or lessee of property in the market area served by HMLS and EXIT Realty. User agrees that any search performed by User of properties available for sale or lease utilizing this website is solely for the purpose of identifying properties in which User has legitimate and bona fide interest in buying or leasing.
3. User agrees that User shall not use this website, or any of the property data accessible on this website, for any commercial or business purpose. User shall not sell, loan, exchange, or license, or otherwise retransmit the property data accessible on this website to any third party without the express written permission of HMLS and EXIT Realty.
4. User waives any and all claims for damages of any kind against HMLS or (name of broker) by reason of Users’ use of this website, or the property data available at this website, including, but not limited to actual, punitive, special, or consequential damages, or lost profits or unrealized savings.
5. This Agreement shall be governed by the laws of Kansas. User agrees that any suit to enforce this Agreement shall be brought in the state or federal courts having jurisdiction over Johnson County, Kansas. User waives any objection to the personal jurisdiction of such courts.
6. In the event a judgment is entered against User in any action by or against User to enforce the parties’ obligations under this Agreement, User shall pay the prevailing parties’ attorneys fees and costs incurred in the prosecution or defense of such action.
7. User acknowledges and agrees that HMLS is a third party beneficiary of this Agreement and both EXIT Realty and HMLS shall each have the authority to enforce its terms against User.