

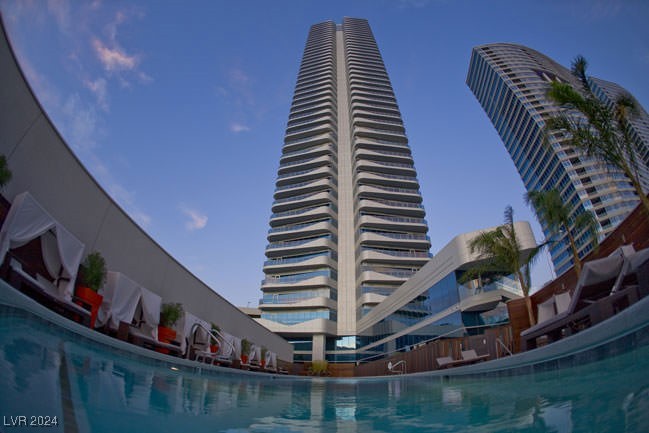
4471 Dean Martin Drive 2401, Las Vegas, NV 89103
Panorama Tower Phase Iii · Clark County
Key Facts
Description
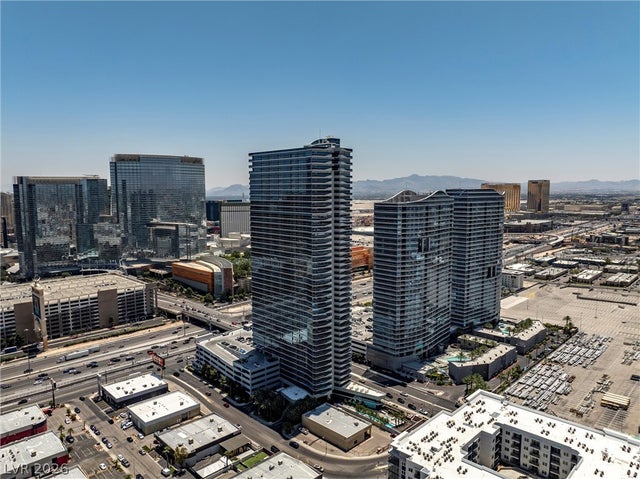
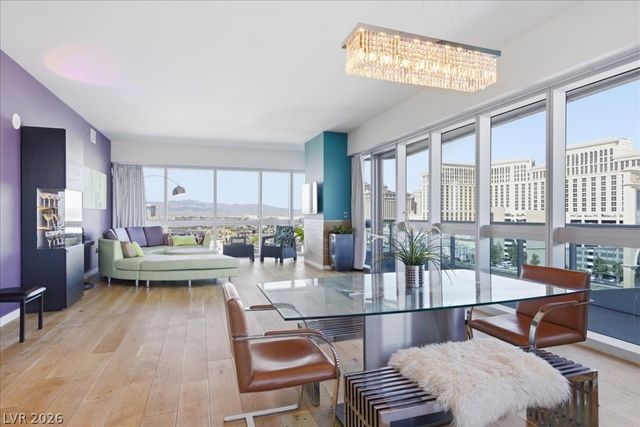
Fully Furnished Corner 2 Bedroom, 2 Bath, with a HUGE BALCONY with Breath Taking South Strip and Mountain Views! City Center, Cosmo and Bellagio just minutes away! Floor to Ceiling Window, Carrara Marble Bathrooms, Kashmir Granite Countertops & Stainless-Steel Appliances! Full-Service Valet, Concierge, Gym, Spa, Pool with Cabanas, Grilling Area, Coffee Bar and Car Service!
Property Information
Property Type
Residential Lease
Sub-Type
Condominium
Style
HighRise
Year Built
2007
Living Area
1,052 sq ft
Garage Spaces
1
Days on Market
7
MLS® Listing#
2624336
Property Features
Interior
Appliances
Cooling
Heating
Flooring
Pool
Parking
Laundry
Fencing
Construction
Roof
Windows
Security
Community
Utilities
Rooms
- 12x16
- Bedroom 212x14
- Kitchen
Schools
- Elementary:
- Thiriot, Joseph E.,Thiriot, Joseph E.
- Middle:
- Sawyer Grant
- High:
- Clark Ed. W.
Financial Details
HOA
Yes
Parcel Number
162-20-213-179
Directions
From I-15 Tropicana, West on Tropicana, Right on Dean Martin, Left on Jerry Lewis Way, Left into The Martin.
Affordability Calculator
$660
Estimated monthly payment
$18/mo
Principal $2,640 · Est. interest $3,683 over 30 yrs
Neighborhood Market Statistics
How this home compares to active listings in Las Vegas, NV
- $477,633
- Median Listing Price
- 74
- Median Days on Market
- 1,727
- Median Sq Ft
- $257
- Median Price / Sq Ft
- 8,391
- Active Listings
- This home’s price is 99% below the area median.
- Its price per sq ft is 99% below the area median.
Market statistics compiled from active EXIT Realty® and MLS listings in Las Vegas, NV.
Location

Points of Interest in Las Vegas, NV
Showing the Las Vegas area map.
Nearby Schools
Tony Shelton Dealing School
Secondary · 0.9 mi away
Burk Academic Center Horizon Sunset
Secondary · 1.2 mi away
South Academic Center
Secondary · 1.2 mi away
Las Vegas Institute of Welding
Secondary · 1.2 mi away
James Cashman Middle School
Secondary · 2.0 mi away
Unlv Lied Gymnasium
School · 2.0 mi away
Thomas Elementary School
Elementary · 2.0 mi away
Joseph E. Thiriot Elementary School
Elementary · 2.1 mi away
Edward W Clark High School
Secondary · 2.1 mi away
Paradise Elementary School
Elementary · 2.1 mi away
Rex Bell Elementary School
Elementary · 2.2 mi away
Helen Jydstrup Elementary
Elementary · 2.3 mi away
Nca Learning Center
School · 2.3 mi away
Nevada System of Higher Education
School · 2.5 mi away
Dean Petersen Elementary School
Elementary · 2.5 mi away
Dondero Elementary School
Elementary · 2.6 mi away
Girls Empowerment Middle School
Secondary · 2.6 mi away
Royal Dealer School
School · 2.7 mi away
Kenny C Guinn Middle School
Secondary · 2.8 mi away
Elaine Wynn Elementary School
Elementary · 2.8 mi away
Commute Calculator
Nearby Homes



Similar Homes Nearby
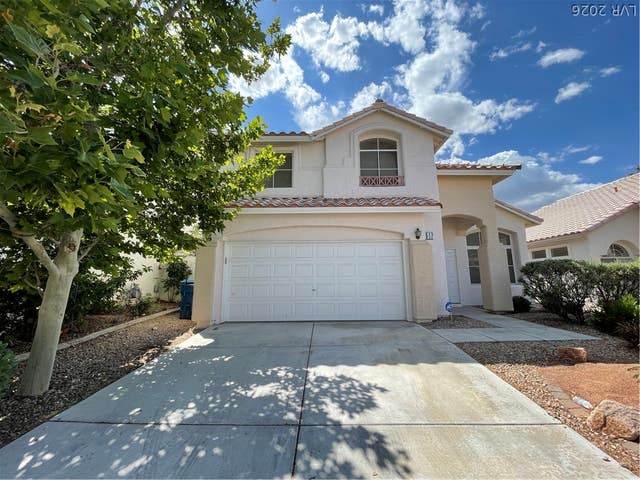

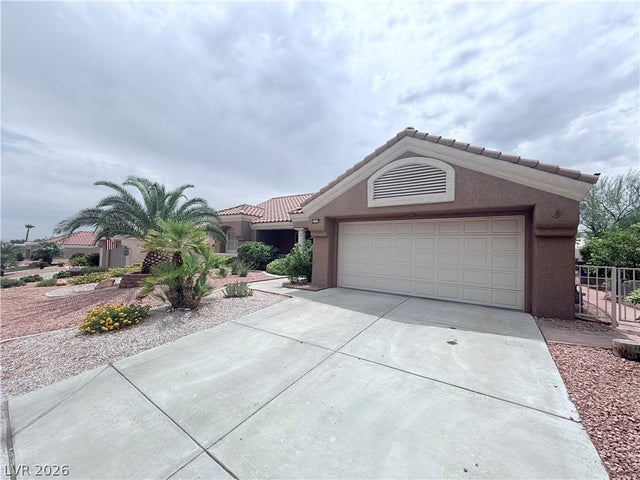


Similar Home Values
Comparable nearby listings and their asking prices.
| Address | Price | Beds | Baths | Sq Ft |
|---|---|---|---|---|
| 1517 Cross Country Street, Las Vegas, NV | $2,310/mo | 3 | 3 | 1,559 |
| 1778 Blue Ribbon Drive, Las Vegas, NV | $2,311/mo | 4 | 3 | 2,095 |
| 9709 Blue Bell Drive, Las Vegas, NV | $2,313/mo | 2 | 2 | 1,447 |
| 5671 Merced Street, Las Vegas, NV | $2,320/mo | 4 | 3 | 2,280 |
| 7417 Fort Wilkins Drive, Las Vegas, NV | $2,330/mo | 4 | 3 | 2,167 |
| 2353 CARNEGIE HALL Street, Las Vegas, NV | $2,340/mo | 3 | 3 | 1,951 |
Moving Cost Estimate
EXIT Agents in Las Vegas


Listing Courtesy: Luxury Estates International - (702) 245-2149
Presented by: Joseph H. Klinge