

1376 N Pearl Street 110, Denver, CO 80203
Capitol Hill · Denver County
Key Facts
Description
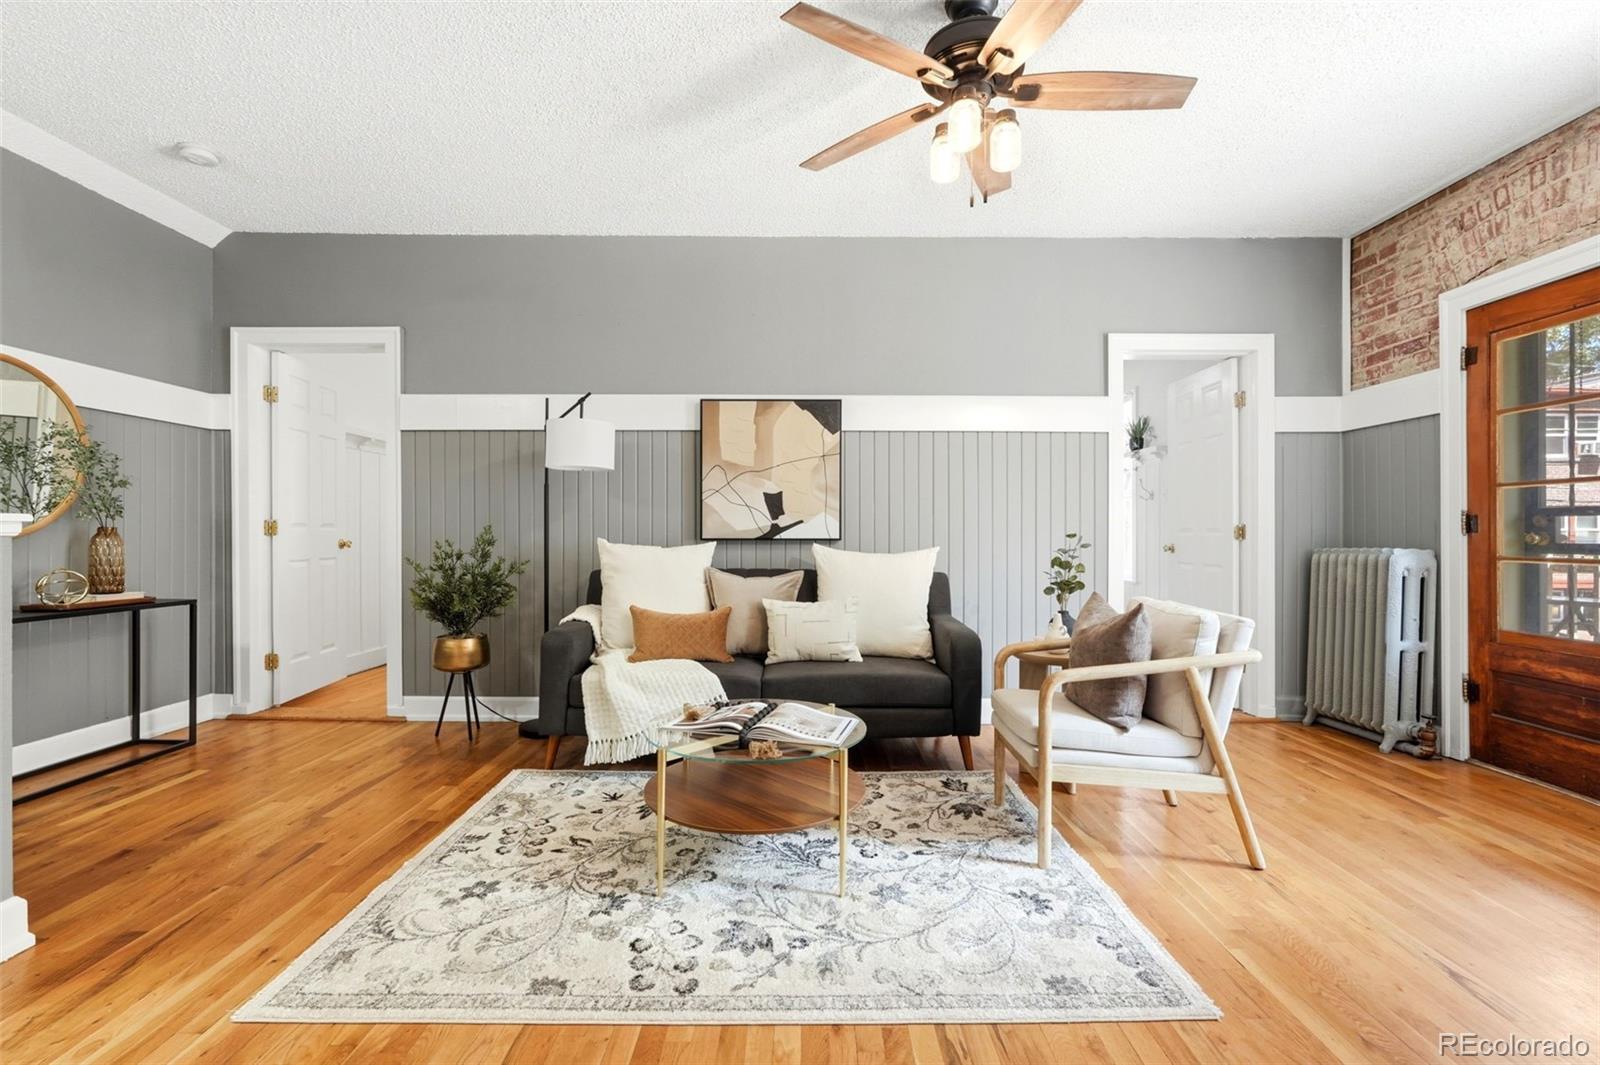
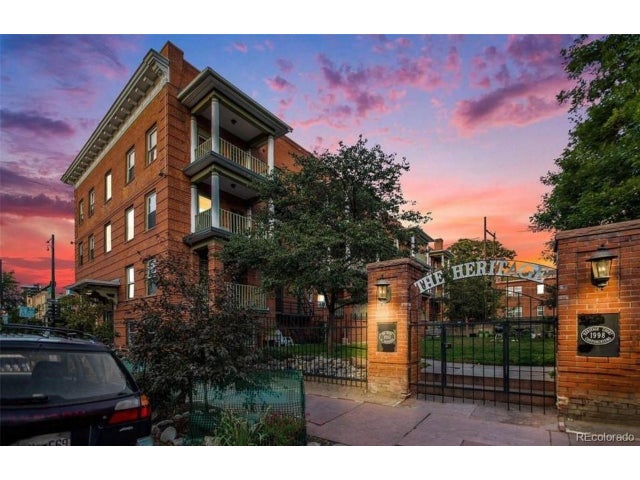
Located in the historic Heritage Court condos, this 2-bedroom, 2-bath home offers a combination of features that are increasingly difficult to find in Capitol Hill. The home includes two deeded off-street parking spaces, additional storage, in-unit laundry, and access to a large shared courtyard between the two Heritage Court buildings. Inside, the home embraces its historic character with original hardwood floors, exposed brick, original wainscoting, high ceilings, and abundant natural light. The functional floor plan provides flexibility for a variety of living situations, whether you're looking for a primary residence, space for a roommate, or a dedicated home office. One of the unique advantages of this unit is its access and location within the community. Two fire escape doors provide direct access to both the courtyard and the tandem parking spaces, making everyday comings and goings especially convenient. The private balcony faces the interior courtyard rather than the street, creating a quieter outdoor space and a great place to connect with neighbors. As an added bonus, the unit is located above the building's laundry room, meaning there are no neighbors living directly below. Heritage Court is a dog-friendly community centered around one of the larger courtyard spaces you'll find in Capitol Hill. The HOA has indicated plans to re-sod the courtyard once city water restrictions are lifted, further enhancing the community gathering space. Located just minutes from Cheesman Park, the Denver Botanic Gardens, Carla Madison Recreation Center, local coffee shops, restaurants, bookstores, music venues, grocery stores, and more, this home offers easy access to everything that makes Capitol Hill one of Denver's most walkable and bike-friendly neighborhoods. If you've been searching for a Capitol Hill condo that offers more than just character and location, this home is worth a closer look.
Property Information
Property Type
Residential
Sub-Type
Condominium
Year Built
1910
Living Area
821 sq ft
Parking Spaces
2
Ownership
Individual
Zoning
G-MU-5
Days on Market
35
MLS® Listing#
2625163
Property Features
Interior
Exterior
Appliances
Cooling
Heating
Flooring
Parking
Laundry
Lot Features
Construction
Windows
Security
Utilities
Sewer
Water Source
Rooms
- Main
- Main
- BedroomMain
- BedroomMain
- Game RoomMain
- KitchenMain
- LaundryMain
Schools
- Elementary:
- Dora Moore
- Middle:
- Morey
- High:
- East
Financial Details
HOA
$609 / Monthly
The Heritage
Annual Taxes
$1,823
Tax year 2024
Parcel Number
5031-09-057
Directions
Feel free to park in the sellers parking space #32 (from 14th, turn right after the building into the alley. The tandem spot is right next to the building, between the building and the dumpster).
Affordability Calculator
$62,000
Estimated monthly payment
$1,650/mo
Principal $248,000 · Est. interest $345,982 over 30 yrs
Neighborhood Market Statistics
How this home compares to active listings in Denver, CO
- $526,201
- Median Listing Price
- 75
- Median Days on Market
- 1,312
- Median Sq Ft
- $371
- Median Price / Sq Ft
- 7,842
- Active Listings
- This home’s price is 41% below the area median.
- Its price per sq ft is 2% above the area median.
Market statistics compiled from active EXIT Realty® and MLS listings in Denver, CO.
Location

Points of Interest in Denver, CO
Showing the Denver area map.
Nearby Schools
Morey Middle School
Secondary · 0.1 mi away
Denver School of Innovation & Sustainable Design - Dsisd
Secondary · 0.1 mi away
Douglas County School District
School · 0.4 mi away
Central Catholic High School Denver Colorado
Secondary · 0.5 mi away
Evans School
School · 0.6 mi away
Denver Justice High
Secondary · 0.6 mi away
Downtown Denver Expeditionary School
Elementary · 0.6 mi away
Emily Griffith High School
Secondary · 0.6 mi away
Contemporary Learning Academy
School · 0.6 mi away
Dora Moore E-8
Elementary · 0.6 mi away
Jefferson County Academy
School · 0.7 mi away
The Grow School
School · 0.8 mi away
Polaris Elementary School
Elementary · 0.8 mi away
Children's Garden Learning Academy
School · 0.9 mi away
West Middle School
Secondary · 0.9 mi away
West High School
Secondary · 0.9 mi away
L'Ecole de Denver
School · 0.9 mi away
The Goddard School
School · 1.0 mi away
Girls Athletic Leadership School Middle School
Secondary · 1.1 mi away
Gals Denver
School · 1.1 mi away
Commute Calculator
Nearby Homes


Similar Homes Nearby
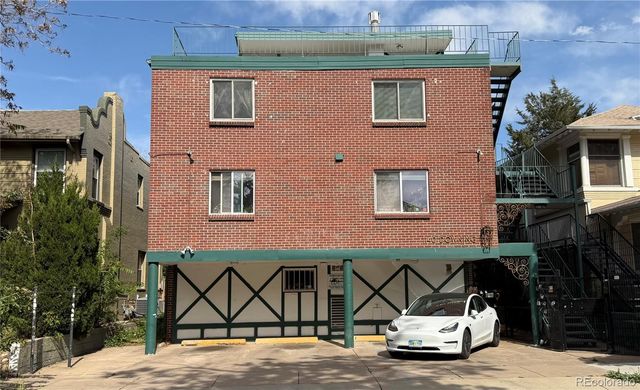


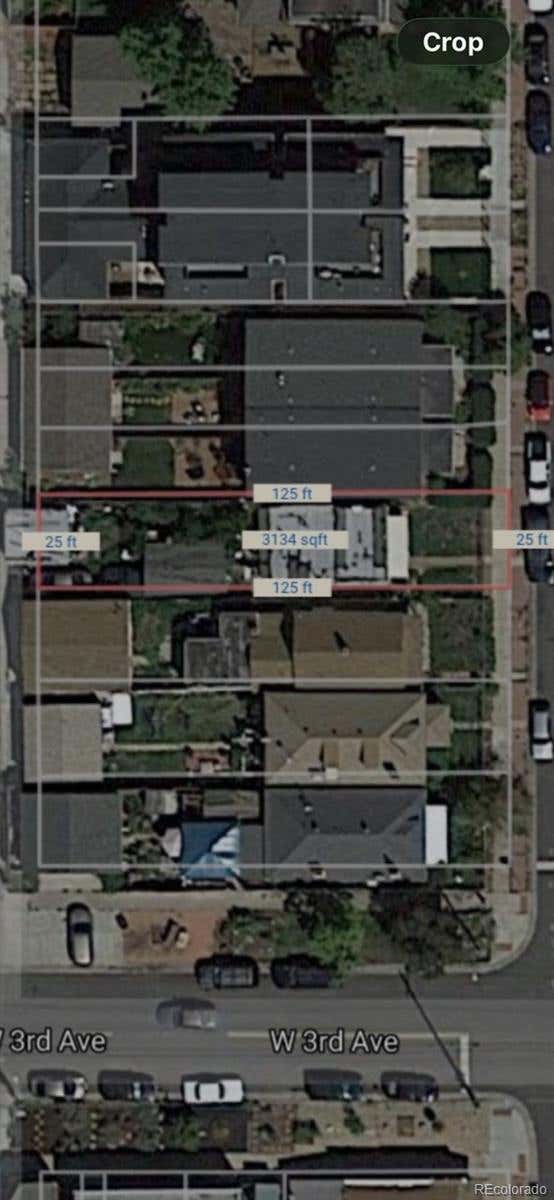

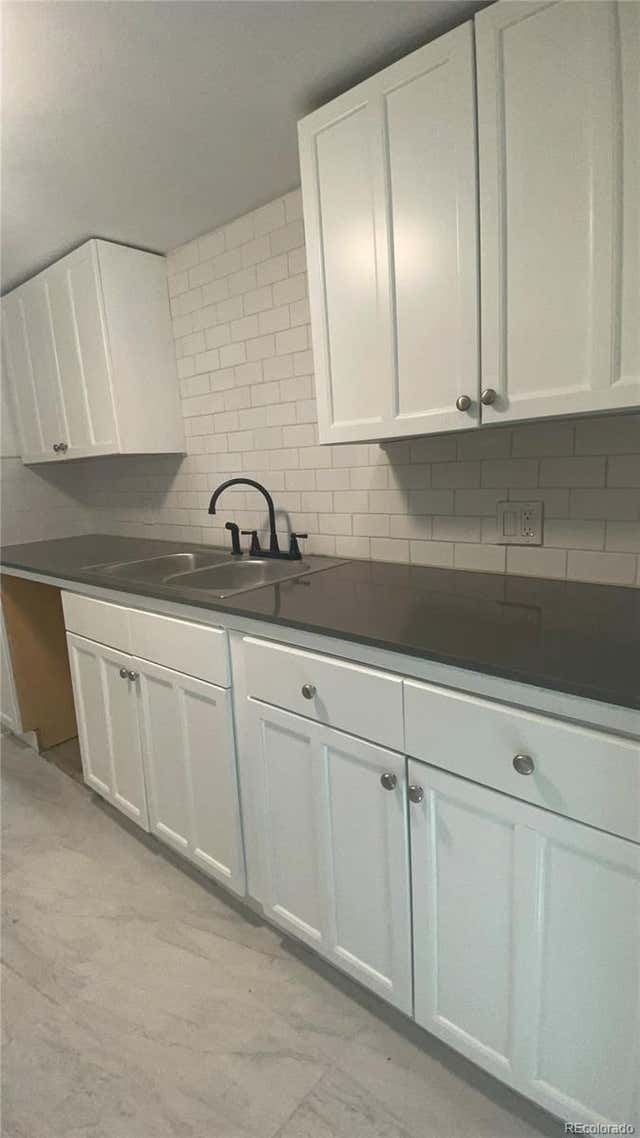
Similar Home Values
Comparable nearby listings and their asking prices.
| Address | Price | Beds | Baths | Sq Ft |
|---|---|---|---|---|
| 1140 N Downing Street 304, Denver, CO | $217,500 | 1 | 1 | 438 |
| 315 N Galapago St, Denver, CO | $217,500 | 1 | 1 | 560 |
| 1140 N Downing St 304, Denver, CO | $217,500 | 1 | 1 | 438 |
| 315 N Galapago Street, Denver, CO | $217,500 | 1 | 1 | 560 |
| 9700 E Iliff Ave F62, Denver, CO | $217,500 | 3 | 2 | 1,138 |
| 9700 E Iliff Avenue F62, Denver, CO | $217,500 | 3 | 2 | 1,138 |
Moving Cost Estimate
EXIT Agents in Denver


Listing Courtesy: HomeSmart Realty - Nathan@NathanSellsDenver.com,303-564-4055
This publication is designed to provide information with regard to the subject matter covered. It is displayed with the understanding that the publisher and authors are not engaged in rendering real estate, legal, accounting, tax, or other professional services and that the publisher and authors are not offering such advice in this publication. If real estate, legal, or other expert assistance is required, the services of a competent, professional person should be sought. The information contained in this publication is subject to change without notice. METROLIST, INC., DBA RECOLORADO MAKES NO WARRANTY OF ANY KIND WITH REGARD TO THIS MATERIAL, INCLUDING, BUT NOT LIMITED TO, THE IMPLIED WARRANTIES OF MERCHANTABILITY AND FITNESS FOR A PARTICULAR PURPOSE. METROLIST, INC., DBA RECOLORADO SHALL NOT BE LIABLE FOR ERRORS CONTAINED HEREIN OR FOR ANY DAMAGES IN CONNECTION WITH THE FURNISHING, PERFORMANCE, OR USE OF THIS MATERIAL.
PUBLISHER'S NOTICE: All real estate advertised herein is subject to the Federal Fair Housing Act and the Colorado Fair Housing Act, which Acts make it illegal to make or publish any advertisement that indicates any preference, limitation, or discrimination based on race, color, religion, sex, handicap, familial status, or national origin.
METROLIST, INC., DBA RECOLORADO will not knowingly accept any advertising for real estate that is in violation of the law. All persons are hereby informed that all dwellings advertised are available on an equal opportunity basis.
Licensed in the state of Colorado
Data Terms of Use
The information contained in this publication is subject to change without notice. METROLIST, INC. MAKES NO WARRANTY OF ANY KIND WITH REGARD TO THIS MATERIAL, INCLUDING, BUT NOT LIMITED TO, THE IMPLIED WARRANTIES OF MERCHANTABILITY AND FITNESS FOR A PARTICULAR PURPOSE. METROLIST, INC. SHALL NOT BE LIABLE FOR ERRORS CONTAINED HEREIN OR FOR ANY DAMAGES IN CONNECTION WITH THE FURNISHING, PERFORMANCE, OR USE OF THIS MATERIAL.
 PUBLISHER'S NOTICE: All real estate advertised herein is subject to the Federal Fair Housing Act and the Colorado Fair Housing Act, which Acts make it illegal to make or publish any advertisement that indicates any preference, limitation, or discrimination based on race, color, religion, sex, handicap, familial status, or national origin.
METROLIST, INC. will not knowingly accept any advertising for real estate that is in violation of the law. All persons are hereby informed that all dwellings advertised are available on an equal opportunity basis.
©2017 METROLIST, INC. All Rights Reserved 7100 E. Belleview Ave. #110 Greenwood Village, CO 80111 USA
ALL RIGHTS RESERVED WORLDWIDE. No part of this publication may be reproduced, adapted, translated, stored in a retrieval system or transmitted in any form or by any means, electronic, mechanical, photocopying, recording, or otherwise, without the prior written permission of the publisher. The information contained herein including but not limited to all text, photographs, digital images, virtual tours, may be seeded and monitored for protection and tracking.