

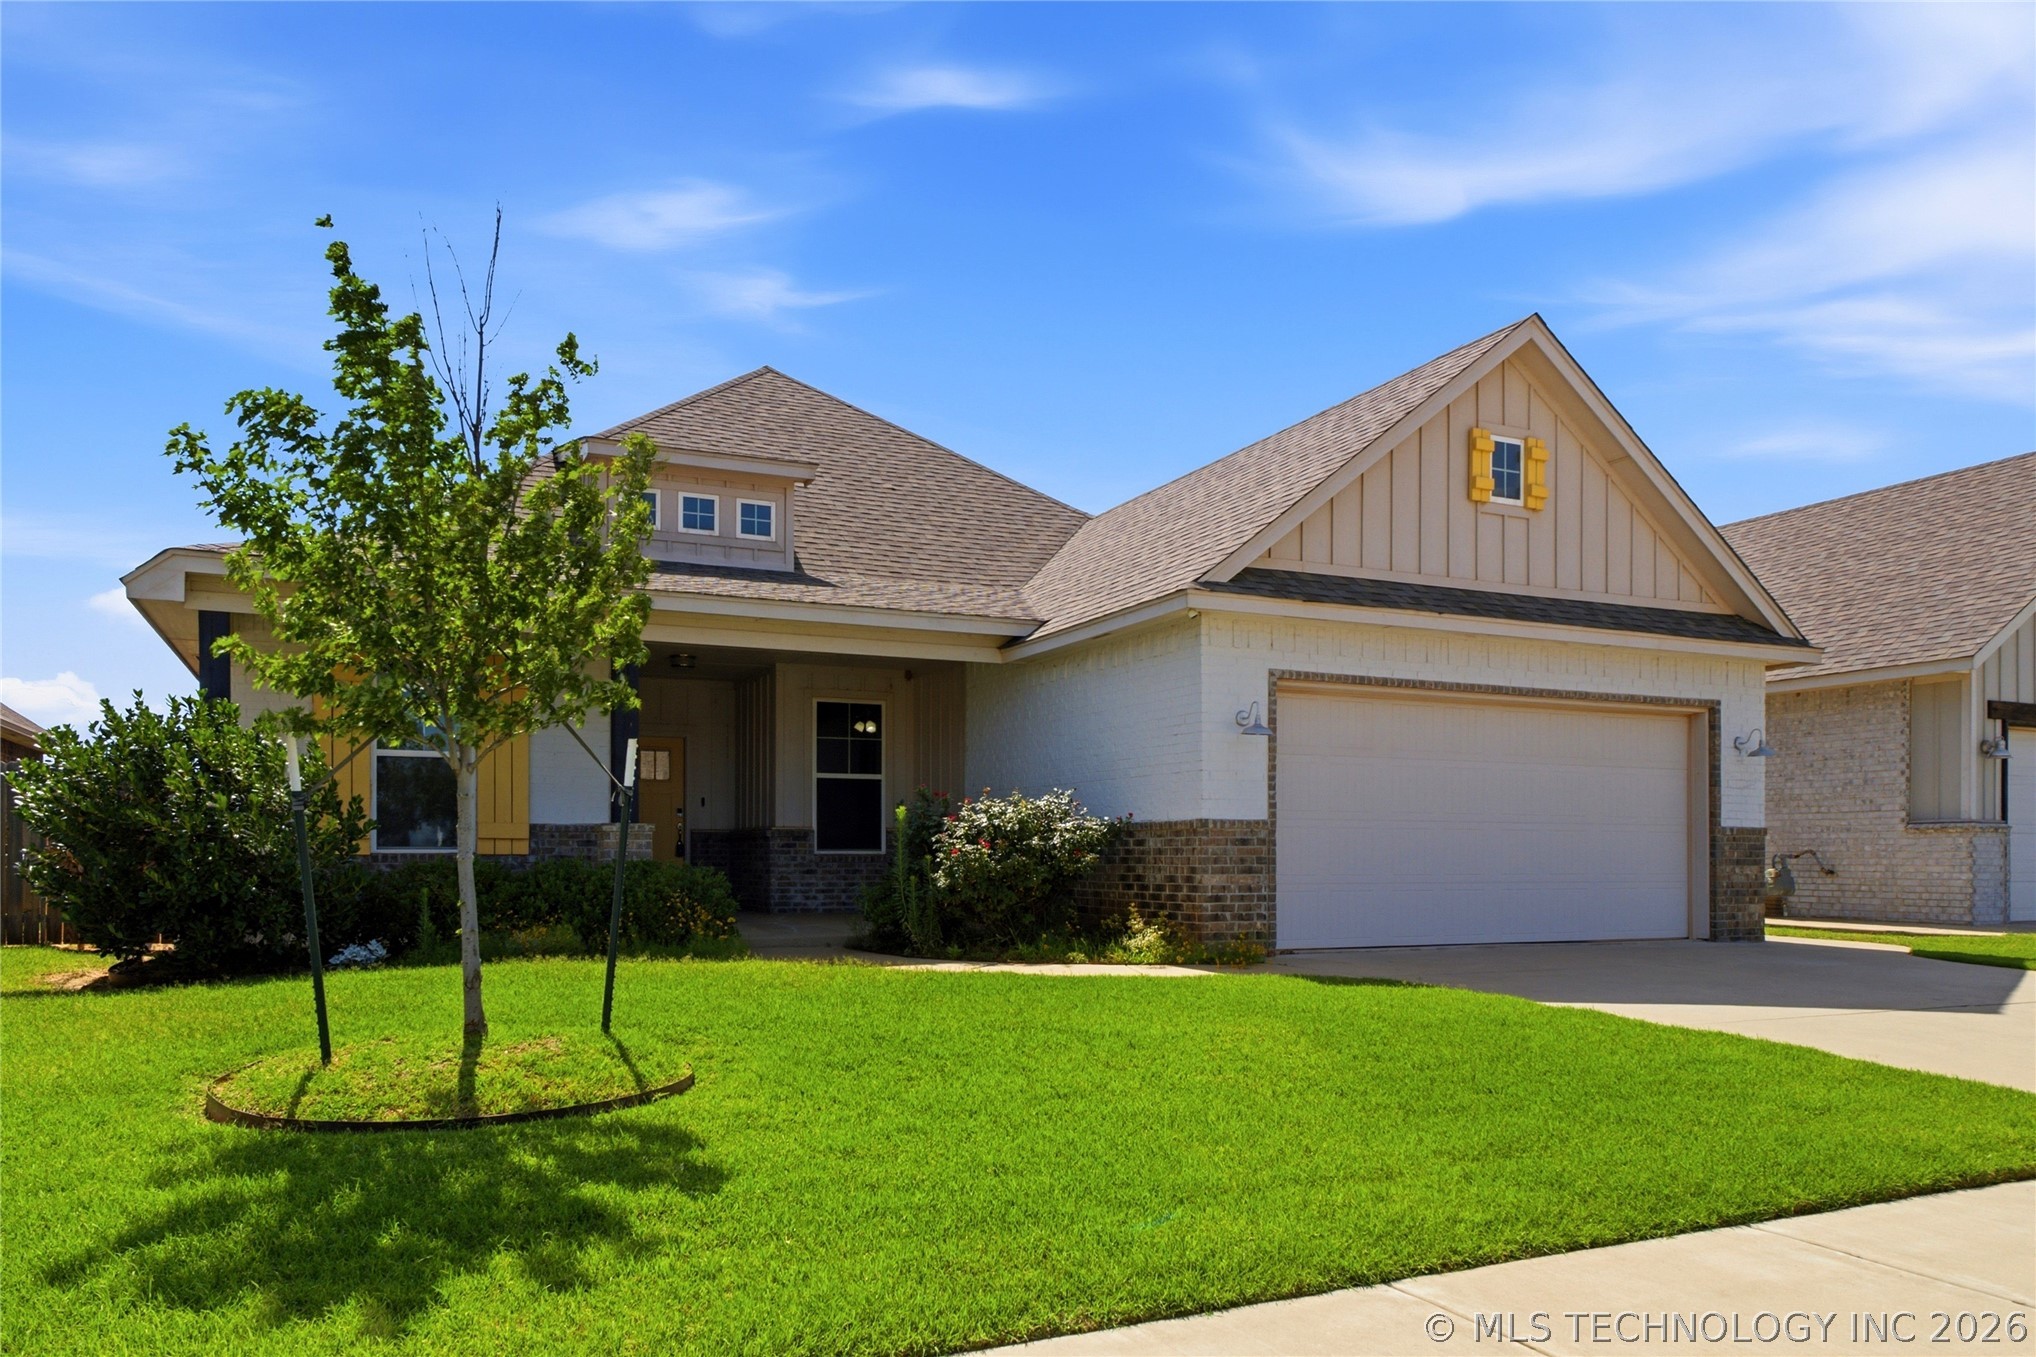
2912 Wild Rose Lane, Yukon, OK 73099
Orchard At Raywood Sec 2 · Canadian County
Key Facts
Description
THE ARCHITECTURAL ASPECTS OF THIS MODERN UPSCALE FUSION ARE PERFECTION! POLISHED AND READY TO SEE NEW HOMEOWNERS THIS EVER-FLOWING 4 BEDROOM 2 BATH BEAUTIFULLY EXEMPLIFIES WHAT YOU EXPECT TO COME HOME TO AFTER CONQUERING YOUR DAY! THE MODERN LAYOUT ALLOWS A COMPLETE PRIMARY SUITE THAT DOESN'T SACRIFICE THE ABILITY TO HAVE A PRIVATE OFFICE, A PHENOMENAL WALK IN CLOSET ADJACENT TO THE LAUNDRY AREA, A TRUE SPA BATH, AND AN OVERSIZED PRIMARY BEDROOM. WHAT'S UNCOMMON ABOUT THIS HOME IS THAT THE SECONDARY BEDROOMS AND BATHROOM DO NOT SACRIFICE STYLISTICALLY OR FUNCTIONALLY. THE DEDICATED ONBOARDING AND OFFBOARDING HALLWAY TO THE TANDUM GARAGE IS THOUGHTFULLY CURATED TO ALLOW A LANDING SPACE FOR ALL YOUR ESSENTIALS. THE GARAGE SPACE FEATURES AN IN SLAB SAFE ROOM AND A FEW ADDITIONAL MODERN TOUCHES INCLUDE: NEST VIDEO DOORBELL, NEST THERMOSTAT, & IN GROUND SPRINKLER SYSTEM. TAKE A TOUR TODAY AND MAKE IT YOURS BEFORE SOMEONE ELSE GRABS UP THIS MODERN ABODE FEATURING GREAT HOA AMENITIES!
Property Information
Property Type
Residential
Sub-Type
Single Family Residence
Structure Type
House
Year Built
2019
Living Area
2,076 sq ft
Lot Size
0.15 acres
Garage Spaces
3
Days on Market
1
MLS® Listing#
2625573
Property Features
Interior
Exterior
Appliances
Cooling
Heating
Flooring
Fireplace
Basement
Pool
Parking
Laundry
Patio
Fencing
Construction
Foundation
Roof
Security
Other Structures
Community
Utilities
Sewer
Water Source
Schools
- Elementary:
- Myers
- High:
- Yukon
Financial Details
HOA
$350 / Annually
Annual Taxes
$4,687
Tax year 2024
Parcel Number
090133873
Directions
TRAVLE SOUTH @ RAYWOOD BLVD, THEN PROCEED RIGHT @ NW 36TH TERR & LEFT @ SAGE BRUSH PLACE, CONTINUE ON RIGHT @ WILD ROSE LANE AND THE HOME WILL BE LOCATED ON THE LEFT SIDE OF THE LANE. NOTE: THE PROPERTY WILL FULLY GPS USING ALL MAPPING SYSTEMS
Affordability Calculator
$73,600
Estimated monthly payment
$1,959/mo
Principal $294,400 · Est. interest $410,714 over 30 yrs
Neighborhood Market Statistics
How this home compares to active listings in Yukon, OK
- $330,691
- Median Listing Price
- 47
- Median Days on Market
- 1,854
- Median Sq Ft
- $176
- Median Price / Sq Ft
- 673
- Active Listings
- This home’s price is 11% above the area median.
- Its price per sq ft is 1% above the area median.
Market statistics compiled from active EXIT Realty® and MLS listings in Yukon, OK.
Location

Points of Interest in Yukon, OK
Showing the Yukon area map.
Nearby Schools
Lakeview Elementary School
Secondary · 0.7 mi away
Skyview Elementary School
Elementary · 0.8 mi away
Southwest Covenant Schools
School · 0.8 mi away
Yukon High School
Secondary · 1.2 mi away
Yukon Millers
School · 1.3 mi away
Independence Elementary School
Elementary · 1.5 mi away
Ranchwood Elementary School
Elementary · 1.7 mi away
Ralph A Myers Elementary School
Elementary · 2.0 mi away
Parkland Elementary School
Elementary · 2.0 mi away
Primrose Schools
Elementary · 2.0 mi away
Yukon Kids First Preschool and Kindergarten
School · 2.3 mi away
Yukon Public Schools
School · 2.4 mi away
Shedeck Elementary School
Elementary · 2.5 mi away
Yukon Alternative School
School · 2.6 mi away
Yukon Middle School
Elementary · 2.7 mi away
Yukon MS
Secondary · 2.7 mi away
Central Elementary School
Elementary · 2.7 mi away
Putnam City West High School
Secondary · 2.8 mi away
Yukon Public Schools
Secondary · 2.8 mi away
St John Nepomuk Catholic Church
School · 2.9 mi away
Commute Calculator
Nearby Homes
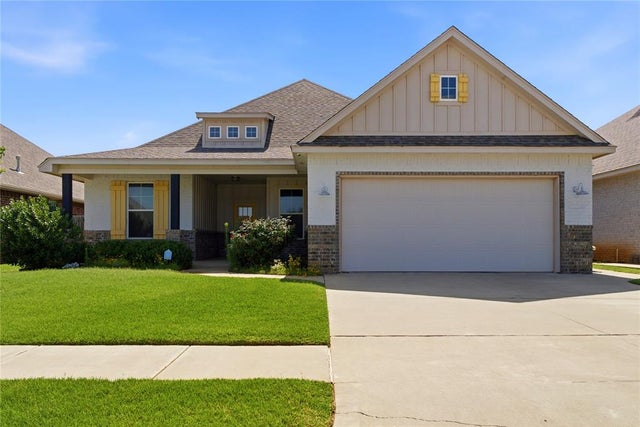

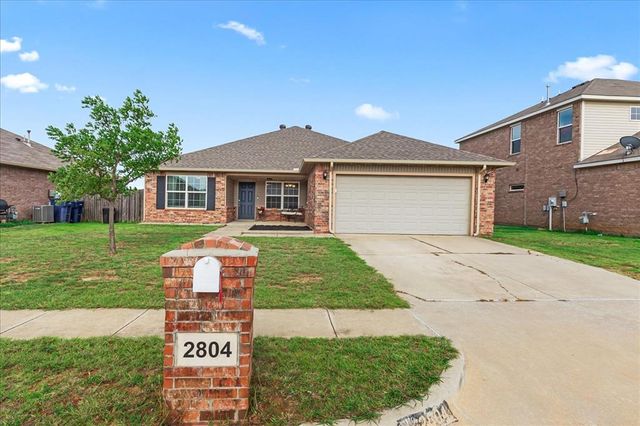
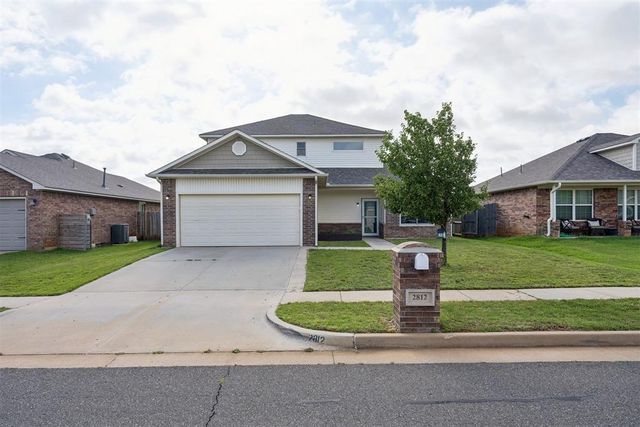

Similar Homes Nearby
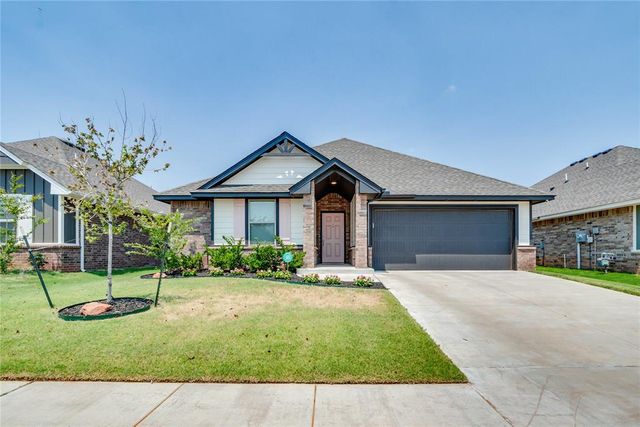
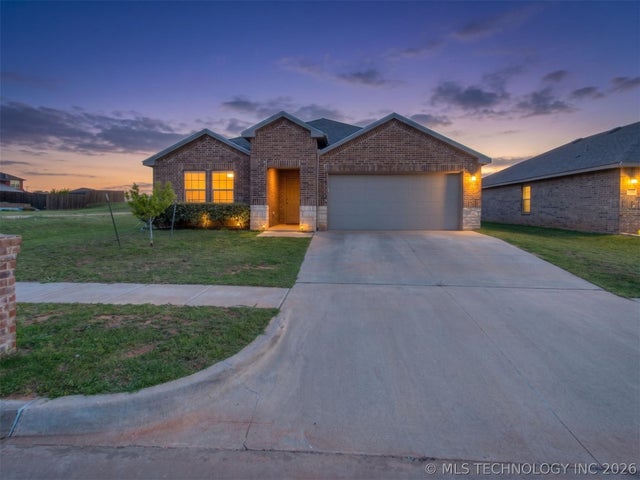

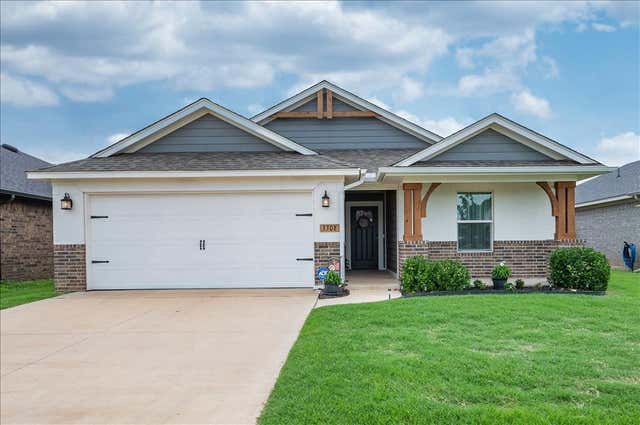


Similar Home Values
Comparable nearby listings and their asking prices.
| Address | Price | Beds | Baths | Sq Ft |
|---|---|---|---|---|
| 12309 SW 30th Street, Yukon, OK | $257,900 | 3 | 2 | 1,200 |
| 10421 NW 24th Terrace, Yukon, OK | $258,000 | 4 | 2 | 1,660 |
| 11428 SW 12th Street, Yukon, OK | $258,000 | 3 | 2 | 1,311 |
| 3308 Pagoda Pead Drive, Yukon, OK | $258,800 | 3 | 2 | 1,158 |
| 341 E Grand Teton Court, Yukon, OK | $259,000 | 3 | 3 | 1,974 |
| 11520 SW 10th Street, Yukon, OK | $259,500 | 3 | 4 | 1,824 |
Moving Cost Estimate
EXIT Agents in Yukon


Listing Courtesy: NATIVE REALTY & LAND CO - 5803208474
Presented by: Tisha Raney