

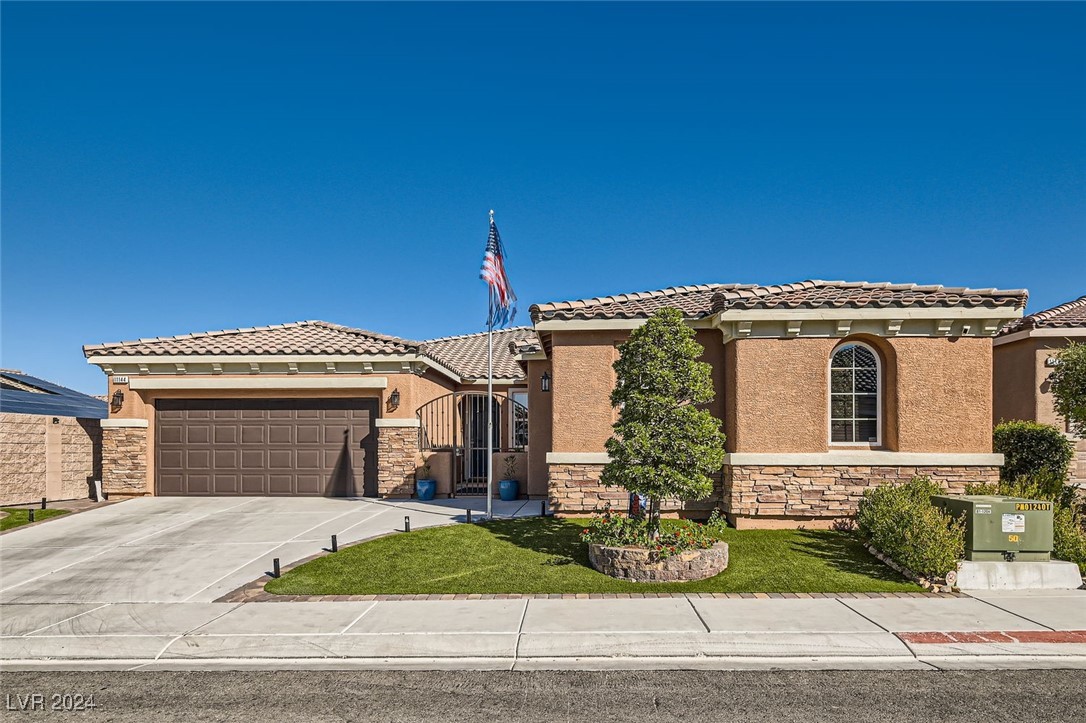
11144 Buffalo Horn Court, Las Vegas, NV 89179
Sutter Ranch Estate Phase 1 · Clark County
Key Facts
Description
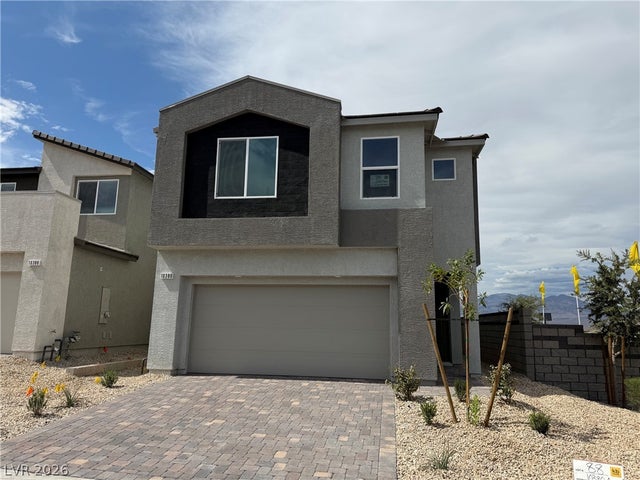
Experience rare luxury in this immaculate, move-in-ready home, nestled within an exclusive single-story cul-de-sac. The pristine 3-car garage, with epoxy floors and ample storage, complements the home’s sophisticated design. Inside, elegance abounds with luxury vinyl plank flooring, crown molding, and upgraded lighting throughout. The gourmet kitchen is a chef’s dream, featuring a large island, dual pantries, and premium finishes. Relax by one of two fireplaces, either in the grand living area or the spacious master suite, both designed for ultimate comfort. The upgraded powder room adds modern luxury, with a floating vanity, new lighting, and paneled walls. Step into a breathtaking backyard oasis, where lush landscaping, faux grass, and hummingbirds create a peaceful retreat. Enjoy dining by the custom grill, evenings around the firepit, or unwind in the 75-jet Whirlpool Spa. Minutes from parks, shopping, and the airport, this home offers a perfect blend of luxury and convenience.
Property Information
Property Type
Residential
Sub-Type
Single Family Residence
Style
OneStory
Year Built
2013
Stories
1
Living Area
2,539 sq ft
Lot Size
0.16 acres
Garage Spaces
3
Days on Market
33
MLS® Listing#
2625971
Property Features
Interior
Exterior
Appliances
Cooling
Heating
Flooring
Fireplace
Parking
Laundry
Patio
Fencing
Lot Features
Roof
Windows
Security
Other Structures
Utilities
Sewer
Water Source
Rooms
- 15x16
- Bedroom 211x12
- Bedroom 312x12
- Den12x13
- Dining Room12x10
- Family Room15x18
- Kitchen
Schools
- Elementary:
- Jones Blackhurst, Janis,Jones Blackhurst, Janis
- Middle:
- Tarkanian
- High:
- Desert Oasis
Financial Details
HOA
$120 / Quarterly
Mountains Edge Maste
Annual Taxes
$3,118
Parcel Number
176-34-410-091
Directions
From the intersection of Blue Diamond and Rainbow: Head south on Rainbow, then turn west onto Starr. Continue north on Sutter Gold, then turn right onto Alamo Ranch. Take a left onto Ferguson Springs, followed by another left onto Fort McDermitt. Finally, turn left onto Buffalo Horn.
Affordability Calculator
$145,000
Estimated monthly payment
$3,859/mo
Principal $579,998 · Est. interest $809,149 over 30 yrs
Neighborhood Market Statistics
How this home compares to active listings in Las Vegas, NV
- $477,633
- Median Listing Price
- 74
- Median Days on Market
- 1,727
- Median Sq Ft
- $257
- Median Price / Sq Ft
- 8,391
- Active Listings
- This home’s price is 52% above the area median.
- Its price per sq ft is 11% above the area median.
Market statistics compiled from active EXIT Realty® and MLS listings in Las Vegas, NV.
Location

Points of Interest in Las Vegas, NV
Showing the Las Vegas area map.
Nearby Schools
Jan Jones Blackhurst Elementary School
Elementary · 0.3 mi away
Desert Oasis High School
Secondary · 1.0 mi away
Barry and June Gunderson Middle School
Secondary · 1.2 mi away
Carolyn S. Reedom Elementary School
Elementary · 1.7 mi away
Frias Elementary Pto
Elementary · 1.8 mi away
Tyrone Thompson Elementary School
Elementary · 2.2 mi away
William V Wright Elementary School
Elementary · 2.2 mi away
Tarkanian Middle School
Secondary · 2.3 mi away
Evelyn Stuckey Elementary School
Elementary · 2.5 mi away
Aldeane Comito Ries Elementary School
Elementary · 2.7 mi away
Goddard School
School · 2.9 mi away
Aprende Academy Pre-K at Doral Pebble
School · 3.0 mi away
Legacy Traditional School - Southwest Las Vegas
Elementary · 3.2 mi away
Mark L. Fine Elementary School
Elementary · 3.2 mi away
Don and Dee Snyder Elementary School
Elementary · 3.5 mi away
Southwest Career and Technical Academy
School · 3.6 mi away
Southern Highlands Preparatory School
Elementary · 3.8 mi away
Mission Possible Montessori
Elementary · 3.9 mi away
Ortwein Elementary School
Elementary · 4.0 mi away
Canarelli Middle School
Secondary · 4.3 mi away
Commute Calculator
Nearby Homes
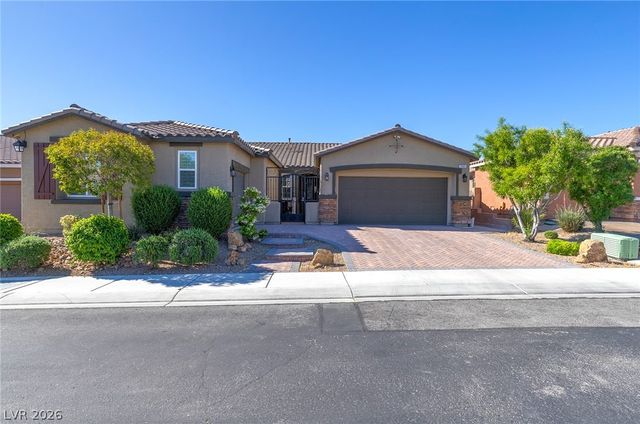
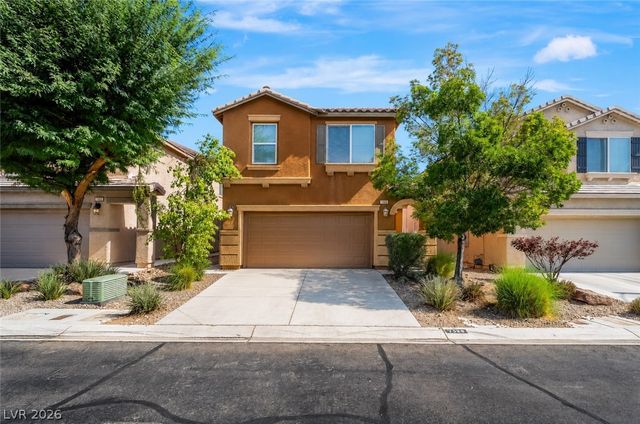

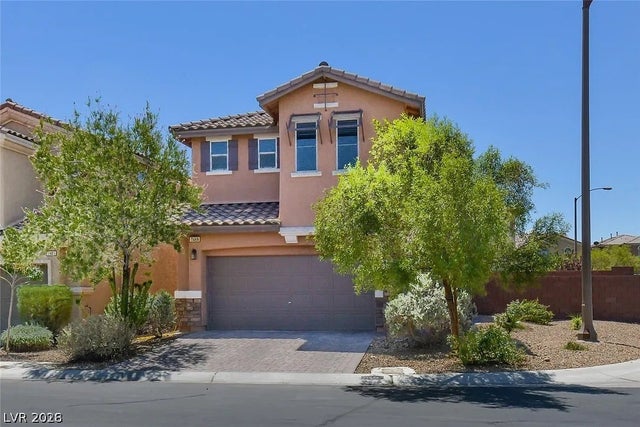


Similar Homes Nearby


Similar Home Values
Comparable nearby listings and their asking prices.
| Address | Price | Beds | Baths | Sq Ft |
|---|---|---|---|---|
| 3557 Brittlewood Avenue, Las Vegas, NV | $507,500 | 3 | 2 | 1,774 |
| 9917 Canyon Peak Drive, Las Vegas, NV | $507,777 | 4 | 3 | 2,454 |
| 2712 Lotus Hill Drive, Las Vegas, NV | $508,000 | 2 | 2 | 1,679 |
| 6281 Allspice Court, Las Vegas, NV | $508,000 | 6 | 3 | 2,368 |
| 4352 Tallow Falls Avenue, Las Vegas, NV | $508,207 | 3 | 3 | 1,822 |
| 10380 Arete Avenue, Las Vegas, NV | $508,750 | 4 | 3 | 2,069 |
Moving Cost Estimate
EXIT Agents in Las Vegas


Listing Courtesy: Galindo Group Real Estate - (702) 498-2298
Presented by: Nathaniel Cruz