

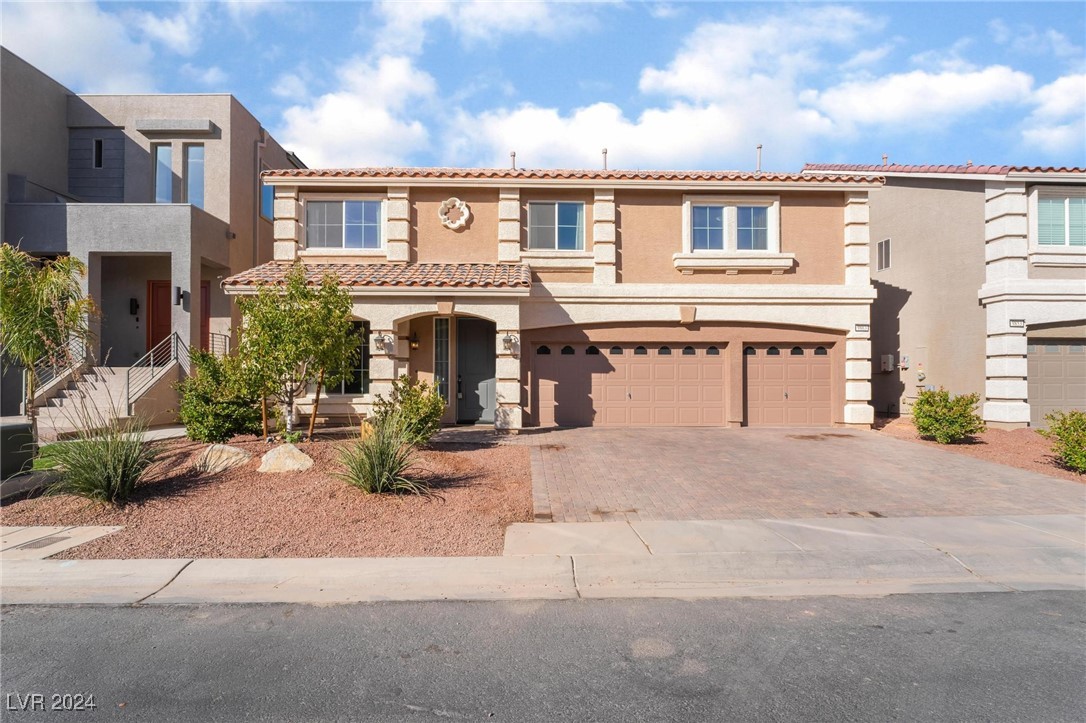
9863 Russian Hill Street, Las Vegas, NV 89141
Highlands Ranch -Phase 3 · Clark County
Key Facts
Description
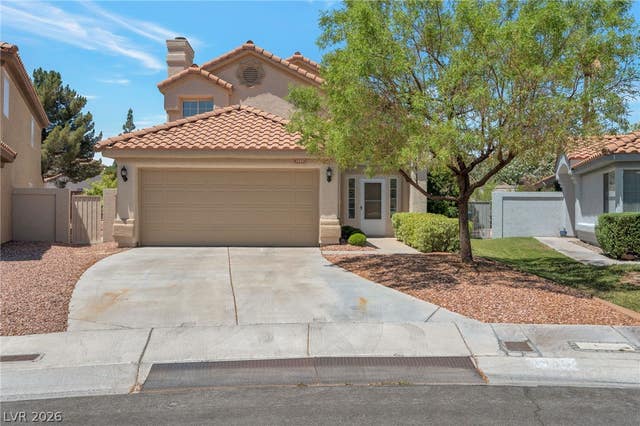
Looking for the perfect home? Well look no further! Discover the best that the South West has to offer! This beautiful American West built home is in the desirable Highlands Ranch Subdivision, set in the sought-after 89141 zip code. Completed in 2018, this elegant 2-story residence features 5 spacious bedrooms, 4.5 Bathrooms, including a convenient downstairs bedroom and full bath—perfect for a home office, or guests. This home is ideal for relaxation and entertaining. The main level includes a formal living room, cozy family room, dining area, and a chef's kitchen with included appliances, perfect for gatherings of all sizes. The low-maintenance backyard, with serene desert landscaping and covered patio, creates a relaxing outdoor retreat. The built in BBQ area makes this area perfect! Enjoy quick access to the Airport, Down Town Las Vegas, Mt. Charleston, Downtown Summerlin, Red Rock Canyon, and more— Don’t miss your chance to own this exceptional home in an incredible community!
Property Information
Property Type
Residential
Sub-Type
Single Family Residence
Style
TwoStory
Year Built
2018
Stories
2
Living Area
3,952 sq ft
Lot Size
0.15 acres
Garage Spaces
3
Days on Market
217
MLS® Listing#
2627588
Property Features
Interior
Appliances
Cooling
Heating
Flooring
Fireplace
Parking
Laundry
Patio
Fencing
Lot Features
Roof
Windows
Utilities
Sewer
Water Source
Rooms
- 16x21
- Bedroom 210x16
- Bedroom 315x11
- Bedroom 412x12
- Bedroom 514x11
- Dining Room11x10
- Family Room15x19
- Kitchen
- Living Room13x18
- Loft15x14
Schools
- Elementary:
- Ries, Aldeane Comito,Ries, Aldeane Comito
- Middle:
- Tarkanian
- High:
- Desert Oasis
Financial Details
HOA
$32 / Monthly
Highland Ranch
Annual Taxes
$5,363
Parcel Number
176-25-113-062
Directions
From Blue Diamond, S on Jones, E on River Bend, S on Russian Hill.
Affordability Calculator
$149,980
Estimated monthly payment
$3,991/mo
Principal $599,920 · Est. interest $836,942 over 30 yrs
Neighborhood Market Statistics
How this home compares to active listings in Las Vegas, NV
- $477,685
- Median Listing Price
- 72
- Median Days on Market
- 1,736
- Median Sq Ft
- $258
- Median Price / Sq Ft
- 8,443
- Active Listings
- This home’s price is 57% above the area median.
- Its price per sq ft is 26% below the area median.
Market statistics compiled from active EXIT Realty® and MLS listings in Las Vegas, NV.
Location

Points of Interest in Las Vegas, NV
Showing the Las Vegas area map.
Nearby Schools
Tarkanian Middle School
Secondary · 0.3 mi away
Aldeane Comito Ries Elementary School
Elementary · 0.5 mi away
Aprende Academy Pre-K at Doral Pebble
School · 1.1 mi away
Desert Oasis High School
Secondary · 1.4 mi away
Frias Elementary Pto
Elementary · 1.5 mi away
Goddard School
School · 1.6 mi away
Mark L. Fine Elementary School
Elementary · 1.6 mi away
Mission Possible Montessori
Elementary · 1.8 mi away
Evelyn Stuckey Elementary School
Elementary · 1.9 mi away
Barry and June Gunderson Middle School
Secondary · 1.9 mi away
Legacy Traditional School - Southwest Las Vegas
Elementary · 2.0 mi away
Southwest Career and Technical Academy
School · 2.2 mi away
Jan Jones Blackhurst Elementary School
Elementary · 2.5 mi away
Carolyn S. Reedom Elementary School
Elementary · 2.5 mi away
Canarelli Middle School
Secondary · 2.5 mi away
Ortwein Elementary School
Elementary · 2.7 mi away
William V Wright Elementary School
Elementary · 2.8 mi away
Dr. Beverly S. Mathis Elementary
Elementary · 2.9 mi away
Tony Alamo Elementary School
Elementary · 3.0 mi away
Southern Highlands Preparatory School
Elementary · 3.0 mi away
Commute Calculator
Nearby Homes


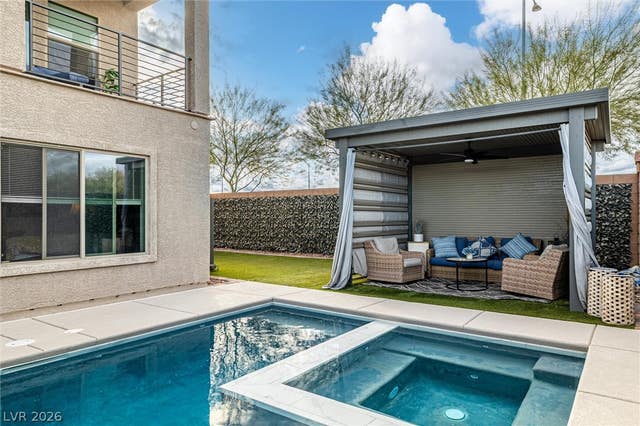
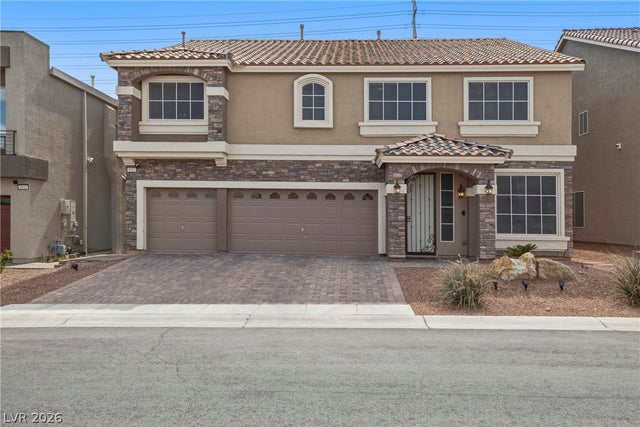
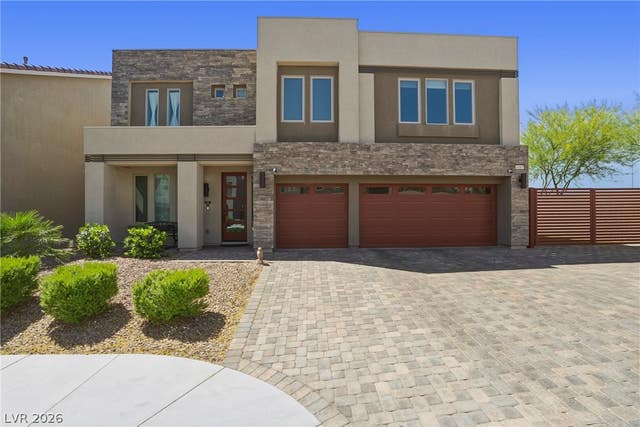

Similar Homes Nearby


Similar Home Values
Comparable nearby listings and their asking prices.
| Address | Price | Beds | Baths | Sq Ft |
|---|---|---|---|---|
| 1449 Desert Hills Drive, Las Vegas, NV | $524,950 | 4 | 3 | 1,870 |
| 10513 Tranquil Cove Court, Las Vegas, NV | $524,990 | 4 | 3 | 1,847 |
| 1589 Silver Mesa Way, Las Vegas, NV | $525,000 | 4 | 2 | 2,048 |
| 7028 Amapa Road, Las Vegas, NV | $525,000 | 4 | 3 | 2,336 |
| 1815 Butterfly Colony Avenue, North Las Vegas, NV | $525,000 | 4 | 3 | 2,834 |
| 8273 Palladium Street, Las Vegas, NV | $525,000 | 4 | 3 | 1,866 |
Moving Cost Estimate
EXIT Agents in Las Vegas


Listing Courtesy: LPT Realty, LLC - 8773662213
Presented by: Joseph Tinnel