

3730 NEWTON FALLS Street, North Las Vegas, NV 89032
Seneca Falls · Clark County
Key Facts
Description
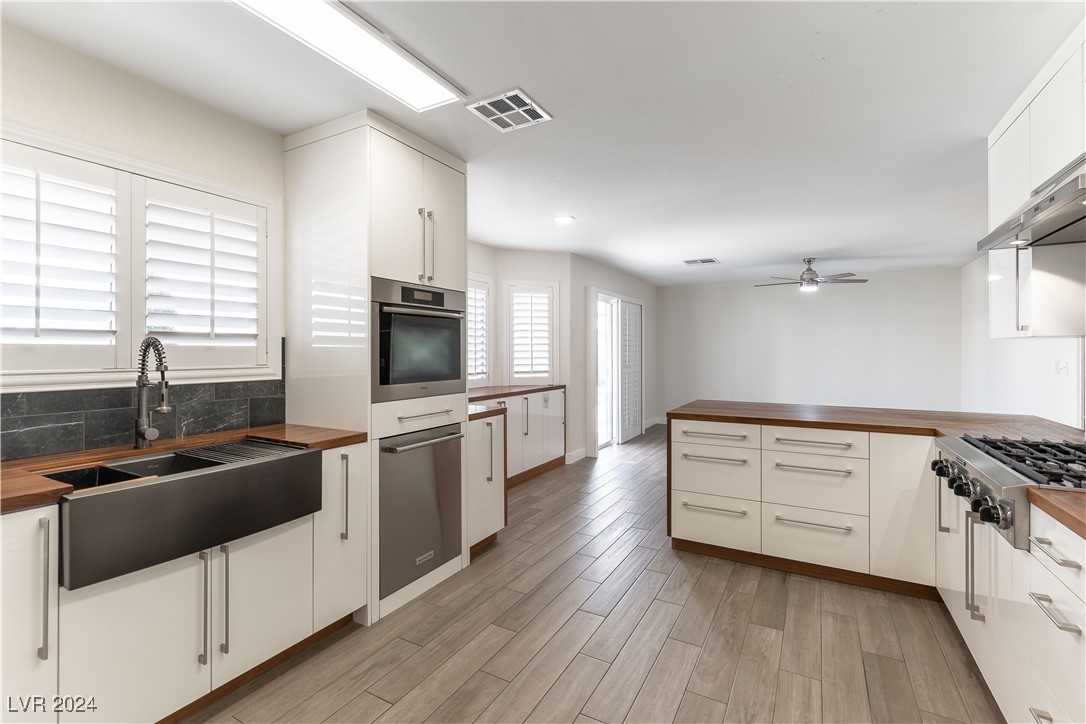
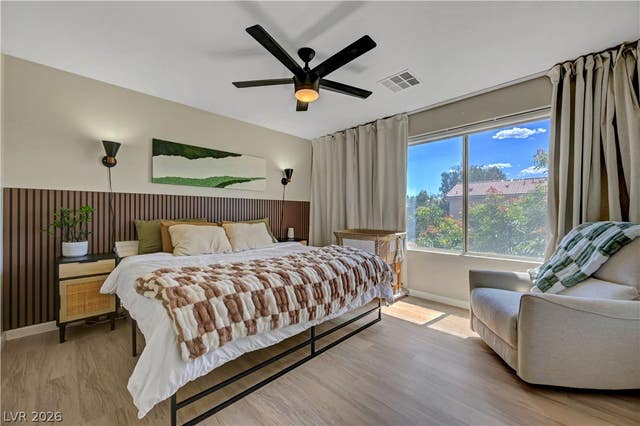
*ABSOLUTELY SPOTLESS* FULL CUSTOM REMODEL DONE BY HAND WITH PRIDE! *ULTIMATE ELEGANCE* SPACIOUS FLOOR PLAN, 4 BEDS, + LOFT & 3 FULL BATHS. BEDROOM + CUSTOM MARBLE BATH DOWNSTAIRS! *HUGE RV PARKING SPACE!* SEPARATE DINING/LIVING ROOM W/ FLOATING HUTCH. PREMIUM FLOORING THROUGHOUT. ALL CABINETRY & CUSTOM WALL PANELING BUILT BY HAND W/ PREMIUM UNIQUE MATERIALS. KITCHEN OPENS ONTO FAMILY ROOM W/ BUTCHER BLOCK COUNTERS, HUGE CUSTOM SINK, HIGH END STAINLESS STEEL APPLIANCES INCLUDING BUILT IN FRIDGE & COFFEE MAKER! SHUTTERS THROUGHOUT + CUSTOM LIGHTING, FANS & DOOR/CABINET HARDWARE. FLOATING CABINETS IN BATHS W/ CUSTOM SINKS & FAUCETS! SEPARATE TUB & SHOWER IN PRIMARY BATH W/ QUARTZ COUNTERS, PORCELAIN COUNTERS IN HALL BATH. TONS OF STORAGE SPACE. PREMIUM FRONT LOAD WASHER/DRYER ALSO INCLUDED! GARAGE CABINETS & SHELVING, NEWER WATER HEATER & WATER SOFTENER. HUGE SERENE + PRIVATE BACKYARD W/ GIANT COVERED PATIO, WALKWAY & PLAYGROUND! GREAT NEIGHBORHOOD W/ LOW HOA & TAXES. ONE OF A KIND!
Property Information
Property Type
Residential
Sub-Type
Single Family Residence
Style
TwoStory / Custom
Year Built
2001
Stories
2
Living Area
2,222 sq ft
Lot Size
0.22 acres
Garage Spaces
2
Ownership
Single Family Residential
Days on Market
36
MLS® Listing#
2631777
Property Features
Interior
Exterior
Appliances
Cooling
Heating
Flooring
Parking
Laundry
Patio
Fencing
Lot Features
Construction
Roof
Windows
Utilities
Sewer
Water Source
Rooms
- 10x10
- 21x12
- Bedroom 210x10
- Bedroom 310x10
- Bedroom 410x10
- Dining Room10x10
- Family Room10x10
- Kitchen10x10
- Living Room10x10
- Loft10x10
Schools
- Elementary:
- Bruner, Lucille S.,Bruner, Lucille S.
- Middle:
- Swainston Theron
- High:
- Cheyenne
Financial Details
HOA
$25 / Monthly
Seneca Falls
Annual Taxes
$1,652
Parcel Number
139-08-217-027
Directions
West on Gilmore from Ferrell. Left at Allegany River. Left at Fort Niagara. 3730 Newton Falls is the 8th home on the left in the curve that turns into Newton Falls
Affordability Calculator
$99,800
Estimated monthly payment
$2,656/mo
Principal $399,200 · Est. interest $556,920 over 30 yrs
Neighborhood Market Statistics
How this home compares to active listings in North Las Vegas, NV
- $477,685
- Median Listing Price
- 72
- Median Days on Market
- 1,736
- Median Sq Ft
- $258
- Median Price / Sq Ft
- 8,443
- Active Listings
- This home’s price is 4% above the area median.
- Its price per sq ft is 13% below the area median.
Market statistics compiled from active EXIT Realty® and MLS listings in North Las Vegas, NV.
Location

Points of Interest in North Las Vegas, NV
Showing the North Las Vegas area map.
Nearby Schools
Clark Co School District
School · 0.1 mi away
Richard C. Priest Elementary School
Elementary · 0.6 mi away
Lucile Bruner Elementary School
Elementary · 0.6 mi away
Claude and Stella Parson Elementary School
Elementary · 1.5 mi away
Creative Kids Learning Center
School · 1.6 mi away
Addeliar Guy Elementary School
Elementary · 1.7 mi away
Gilbert Magnet Elementary School
Elementary · 1.7 mi away
Legacy Traditional
Elementary · 1.7 mi away
Eva Wolfe Elementary School
Elementary · 1.8 mi away
Elizabeth Wilhelm Elementary School
Elementary · 2.0 mi away
Steve Cozine Elementary School
Elementary · 2.0 mi away
Futuredge Charter Academy
School · 2.1 mi away
H P Fitzgerald Elementary School
Elementary · 2.2 mi away
Jeffrey Behavior Junior-Sr High School
Secondary · 2.2 mi away
Detwiler Elementary
Elementary · 2.3 mi away
Desert Rose High School
Secondary · 2.3 mi away
Kermit R Booker Sr Elementary School
Elementary · 2.3 mi away
Bring'Em Young Academy
School · 2.4 mi away
Doris M Reed Elementary School
Elementary · 2.4 mi away
Jo Mackey Elementary School
Elementary · 2.5 mi away
Commute Calculator
Nearby Homes


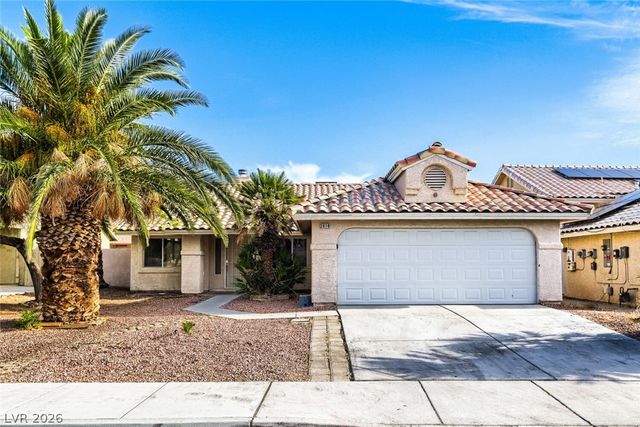


Similar Homes Nearby
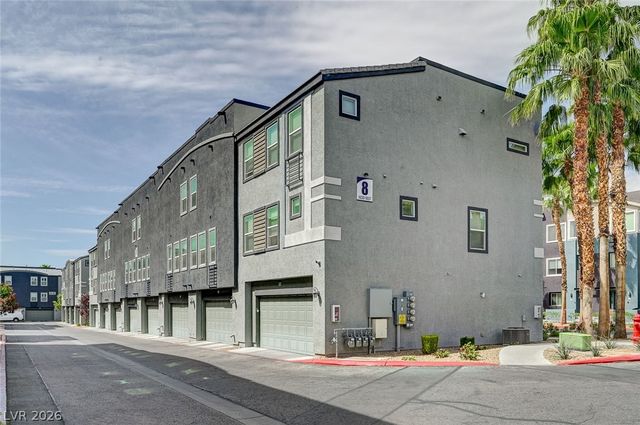


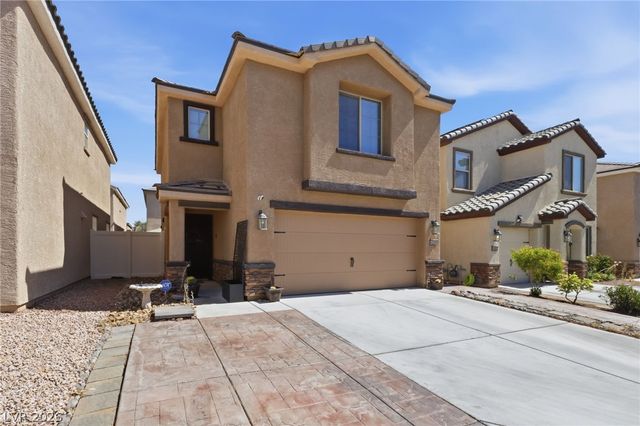

Similar Home Values
Comparable nearby listings and their asking prices.
| Address | Price | Beds | Baths | Sq Ft |
|---|---|---|---|---|
| 9050 W Tropicana Avenue 1032, Las Vegas, NV | $349,500 | 3 | 4 | 1,613 |
| 6017 Natures Drive, Las Vegas, NV | $349,700 | 3 | 2 | 1,548 |
| 5228 Fire Night Avenue, Las Vegas, NV | $349,700 | 3 | 3 | 1,374 |
| 6256 Clackamas Court, Las Vegas, NV | $349,749 | 3 | 3 | 1,415 |
| 6878 Mesita Avenue, Las Vegas, NV | $349,777 | 3 | 3 | 1,362 |
| 9855 Maple Pass Avenue, Las Vegas, NV | $349,880 | 3 | 3 | 1,309 |
Moving Cost Estimate
EXIT Agents in North Las Vegas


Listing Courtesy: 24 Karat Realty - (702) 682-0215
Presented by: Ethan A. Grant III