

2250 Shaw Circle Circle, Las Vegas, NV 89117
Parcel Map File 56 Page 14 · Clark County
Key Facts
Description
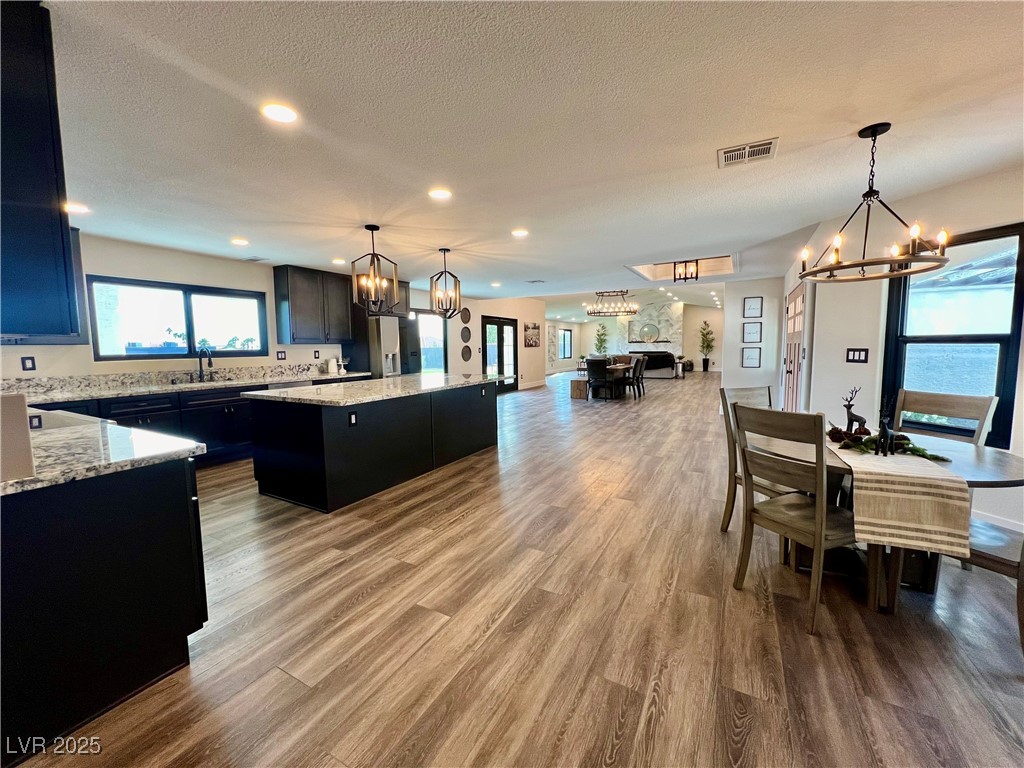
ABSOLUTELY INCREDIBLE, COMPLETELY REMODELED, 1 STORY HOME WITH - 3500+ SQ/FT, ON 1/2 AN ACRE, 5 BEDROOMS, 4 BATH, 4 CAR GARAGE, RV PARKING, POOL, SPA, AND STRIP AND MOUNTAIN VIEWS! HOME BOASTS BRAND NEW - KITCHEN AND BATHROOM CABINETS AND COUNTERTOPS, STAINLESS STEEL APPLIANCES, LOW E WINDOWS, DOORS, LIGHTING AND CEILING FANS, ELECTRIC FIREPLACE, 2400 SQ/FT OF SYNTHETIC GRASS AND NEW LANDSCAPING, FRESHLY PAINTED INSIDE AND OUT, EPOXY FLOOR IN GARAGE, NEW POOL HEATER, HIS AND HER SHOWERS, BATH TUBS, AND SO MUCH MORE. THIS IS AN AMAZING HOME IN A WELL DESIRED LOCATION. WELCOME HOME!
Property Information
Property Type
Residential
Sub-Type
Single Family Residence
Style
OneStory / Custom
Year Built
1988
Stories
1
Living Area
3,581 sq ft
Lot Size
0.52 acres
Garage Spaces
4
Ownership
Single Family Residential
Days on Market
39
MLS® Listing#
2670878
Property Features
Interior
Exterior
Appliances
Cooling
Heating
Flooring
Fireplace
Pool
Parking
Laundry
Patio
Fencing
Lot Features
Construction
Roof
Windows
Utilities
Sewer
Water Source
Rooms
- 18X30
- 25x22
- Bedroom 220x20
- Bedroom 316X16
- Bedroom 416X18
- Dining Room20X30
- Family Room25X45
- Great Room25X60
- Kitchen15X28
Schools
- Elementary:
- Derfelt, Herbert A.,Derfelt, Herbert A.
- Middle:
- Johnson Walter
- High:
- Bonanza
Financial Details
HOA
None
Annual Taxes
$5,641
Parcel Number
163-03_802-005
Directions
FROM SAHARA AND RAINBOW - GO NORTH ON RAINBOW TO VIA OLIVERO (LEFT), GO TO BELCASTRO (RIGHT), GO TO SHAW (RIGHT).
Affordability Calculator
$255,000
Estimated monthly payment
$6,786/mo
Principal $1,019,999 · Est. interest $1,422,990 over 30 yrs
Neighborhood Market Statistics
How this home compares to active listings in Las Vegas, NV
- $477,685
- Median Listing Price
- 72
- Median Days on Market
- 1,736
- Median Sq Ft
- $258
- Median Price / Sq Ft
- 8,443
- Active Listings
- This home’s price is 167% above the area median.
- Its price per sq ft is 38% above the area median.
Market statistics compiled from active EXIT Realty® and MLS listings in Las Vegas, NV.
Location

Points of Interest in Las Vegas, NV
Showing the Las Vegas area map.
Nearby Schools
Spring Valley Montessori School
Elementary · 0.7 mi away
Brilliantmont
Elementary · 0.8 mi away
Bonanza High School
Secondary · 0.9 mi away
New Horizons Center for Learning
School · 0.9 mi away
R Guild Gray Elementary School
Elementary · 1.0 mi away
Odyssey Charter School
Secondary · 1.3 mi away
Las Vegas Junior Academy
Elementary · 1.4 mi away
Nevada State High School
Secondary · 1.4 mi away
Somerset Academy
School · 1.5 mi away
Baby University Nca Bilingual - Private School Las Vegas K-5th
Primary School · 1.5 mi away
Rose Warren Elementary School
Elementary · 1.5 mi away
Mojave Springs Inspired by Waldorf School
School · 1.5 mi away
Helen Marie Smith Elementary School
Elementary · 1.5 mi away
Herbert A Derfelt Elementary School
Elementary · 1.6 mi away
Walter Johnson Junior High School
Secondary · 1.7 mi away
Frank F Garside Junior High School
Secondary · 1.7 mi away
Las Vegas Chinese School
School · 1.8 mi away
Walter Jacobson Elementary School
Elementary · 1.8 mi away
Elaine Wynn Elementary School
Elementary · 1.8 mi away
Doris Hancock Elementary School
Elementary · 1.9 mi away
Commute Calculator
Nearby Homes


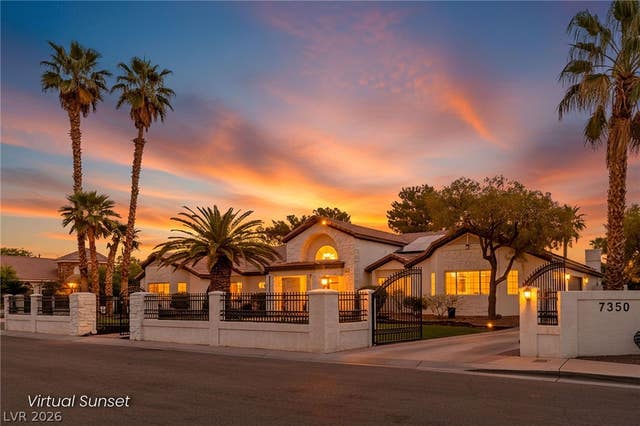

Similar Homes Nearby

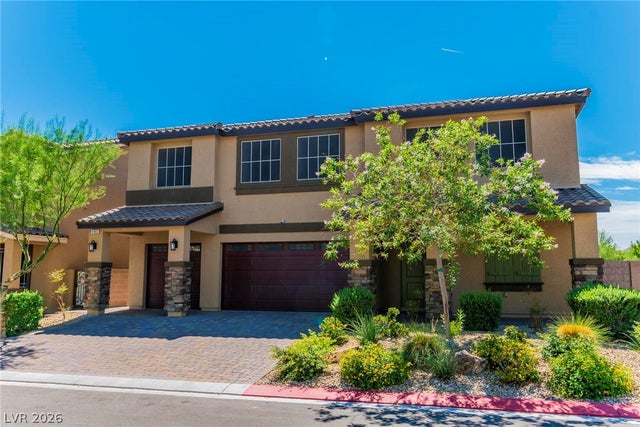


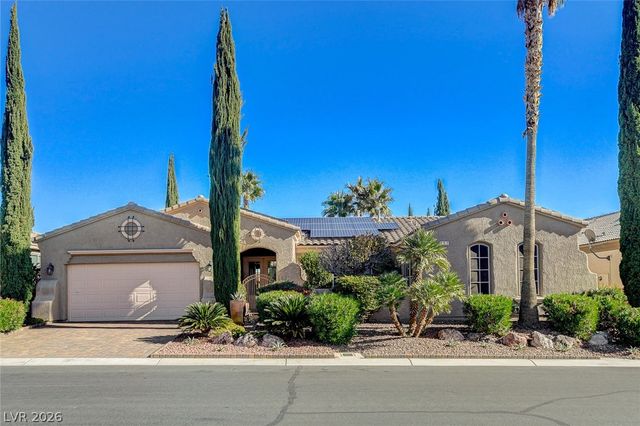

Similar Home Values
Comparable nearby listings and their asking prices.
| Address | Price | Beds | Baths | Sq Ft |
|---|---|---|---|---|
| 7119 April Wind Avenue, Las Vegas, NV | $894,990 | 5 | 5 | 3,341 |
| 4165 Vibrant Star Avenue, North Las Vegas, NV | $895,000 | 6 | 5 | 4,428 |
| 5881 S Sandhill Road, Las Vegas, NV | $895,000 | 5 | 4 | 2,856 |
| 6140 N Grand Canyon Drive, Las Vegas, NV | $895,000 | 3 | 3 | 2,412 |
| 5152 Vincitor Street, Las Vegas, NV | $895,000 | 3 | 2 | 2,288 |
| 11009 Summer Storm Court, Las Vegas, NV | $895,000 | 4 | 3 | 3,169 |
Moving Cost Estimate
EXIT Agents in Las Vegas


Listing Courtesy: Orange Realty Group LLC - 702-617-0000
Presented by: Justin J. Zagar