

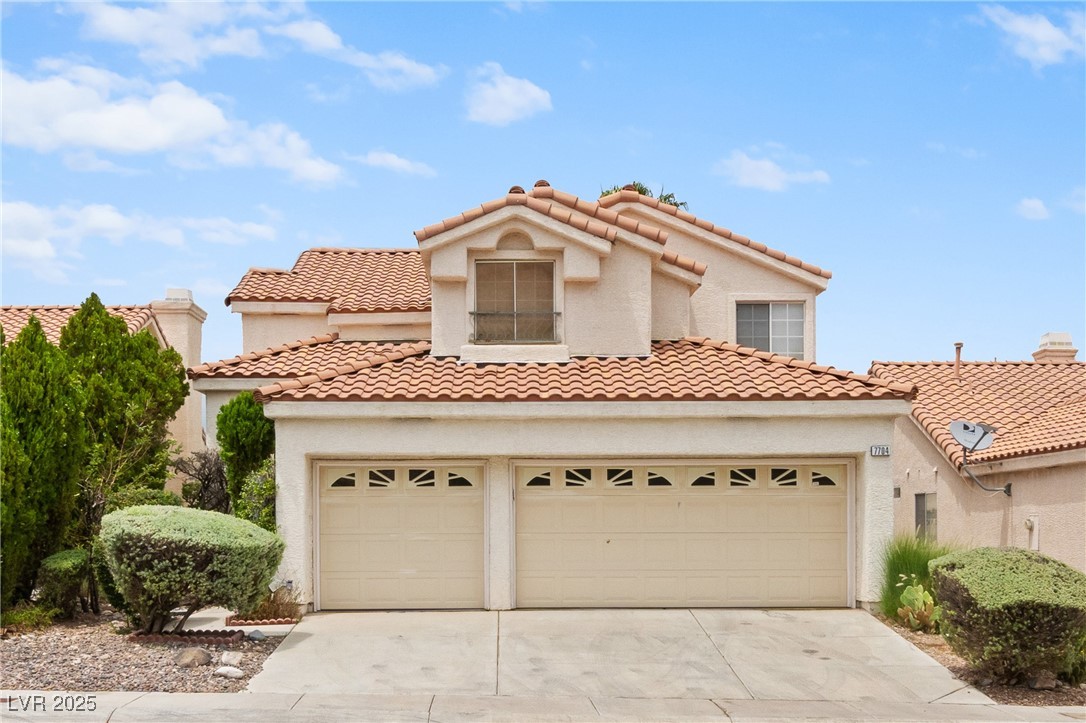
7704 Rockfield Drive, Las Vegas, NV 89128
Plateau-Phase 3 · Clark County
Key Facts
Description
Welcome to this stunning 3-bedroom, 3-bathroom home located in the vibrant city of Las Vegas, NV. This property boasts a gas fireplace, perfect for cozy evenings, and vaulted ceilings that add a touch of elegance and spaciousness. Each bedroom is generously sized, providing ample space for relaxation and comfort. The primary bathroom features a large bathtub, ideal for unwinding after a long day. The home also includes a 3-car attached garage with storage shelves, offering plenty of room for vehicles and extra storage. The separate living and dining rooms provide an excellent layout for entertaining or enjoying a quiet meal at home. Step outside to a covered and pavered back patio, a perfect spot for outdoor dining or morning coffee. The yard is graced with a lemon tree, adding a touch of nature's bounty right at your doorstep. An extra storage closet further enhances the home's ample storage options. This home is a perfect blend of comfort and convenience.
Property Information
Property Type
Residential Lease
Sub-Type
Single Family Residence
Style
TwoStory
Year Built
1994
Stories
2
Living Area
1,730 sq ft
Lot Size
0.11 acres
Garage Spaces
3
Days on Market
50
MLS® Listing#
2699862
Property Features
Appliances
Cooling
Heating
Flooring
Fireplace
Parking
Laundry
Fencing
Construction
Roof
Windows
Utilities
Rooms
- 15x13
- 10x10
- Bedroom 212x12
- Bedroom 312x12
- Bedroom 412x12
- Great Room18x13
- Kitchen10x10
- Living Room18x13
Schools
- Elementary:
- Bryan, Richard H.,Bryan, Richard H.
- Middle:
- Becker
- High:
- Cimarron-Memorial
Financial Details
HOA
Yes
Parcel Number
138-21-819-012
Directions
From Vegas & Buffalo head north along Buffaclo. LT onto Cielo Vista. LT onto Big Flats. RT onto Prairie Corners. LT onto Grey Bull. LT onto Rockfield. Home is on LT.
Affordability Calculator
$400
Estimated monthly payment
$11/mo
Principal $1,600 · Est. interest $2,232 over 30 yrs
Neighborhood Market Statistics
How this home compares to active listings in Las Vegas, NV
- $477,133
- Median Listing Price
- 66
- Median Days on Market
- 1,768
- Median Sq Ft
- $259
- Median Price / Sq Ft
- 8,418
- Active Listings
- This home’s price is 100% below the area median.
- Its price per sq ft is 100% below the area median.
Market statistics compiled from active EXIT Realty® and MLS listings in Las Vegas, NV.
Location
- 7704 Rockfield Drive, Las Vegas, NV 89128
Points of Interest in Las Vegas, NV
Showing the Las Vegas area map.
Nearby Schools
Richard H Bryan Elementary School
Elementary · 0.5 mi away
St. Elizabeth Ann Seton Catholic School
School · 0.5 mi away
Edythe & Lloyd Katz Elementary School
Elementary · 0.8 mi away
James B McMillan Elementary School
Elementary · 0.9 mi away
Cimarron Memorial High School
Secondary · 1.0 mi away
International Christian Academy
School · 1.0 mi away
The Meadows School
Secondary · 1.1 mi away
Crossroads Academy
School · 1.2 mi away
Nurturing Minds
School · 1.3 mi away
Local Bartending School
School · 1.3 mi away
Walter Johnson Junior High School
Secondary · 1.4 mi away
Helen Marie Smith Elementary School
Elementary · 1.5 mi away
Lilly & Wing Fong Elementary School
Elementary · 1.6 mi away
Discovery Charter School
Elementary · 1.7 mi away
William R Lummis Elementary School
Elementary · 1.7 mi away
Becker Community School
Secondary · 1.7 mi away
Shenker Academy
School · 1.8 mi away
Christ Lutheran Church
Elementary · 1.9 mi away
Ernest Becker Middle School
Secondary · 1.9 mi away
Vail Pittman Elementary School
Elementary · 1.9 mi away
Commute Calculator
Nearby Homes

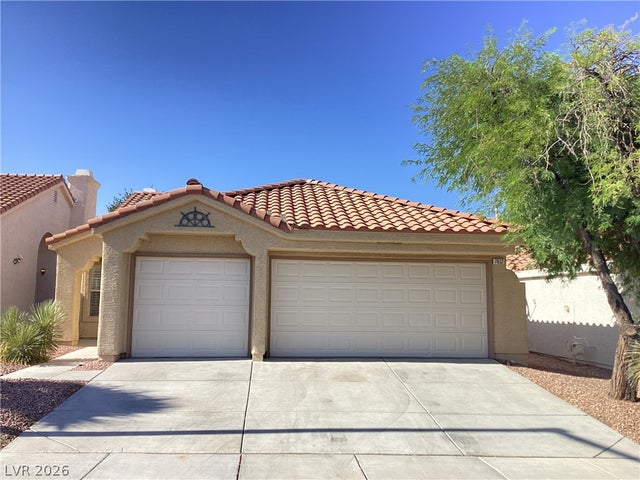


Similar Homes Nearby
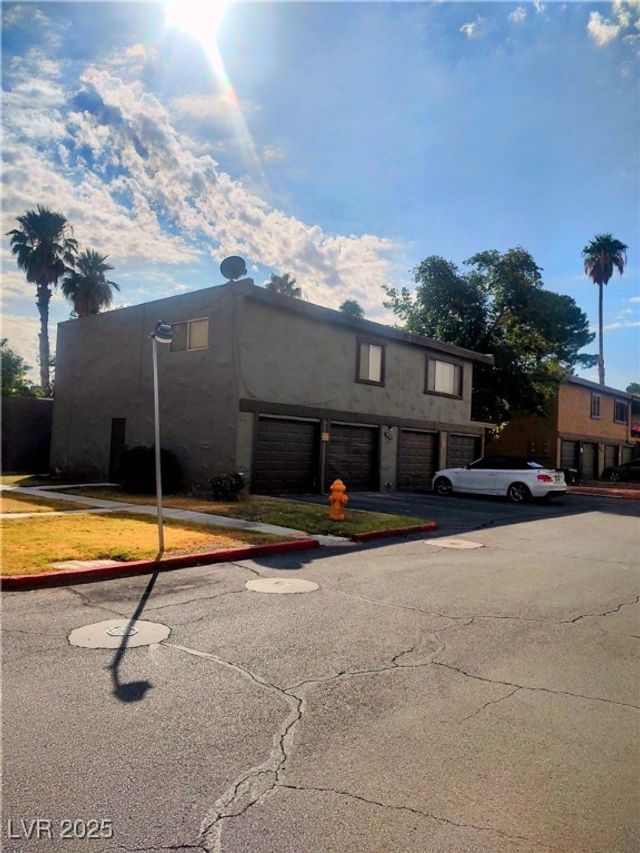

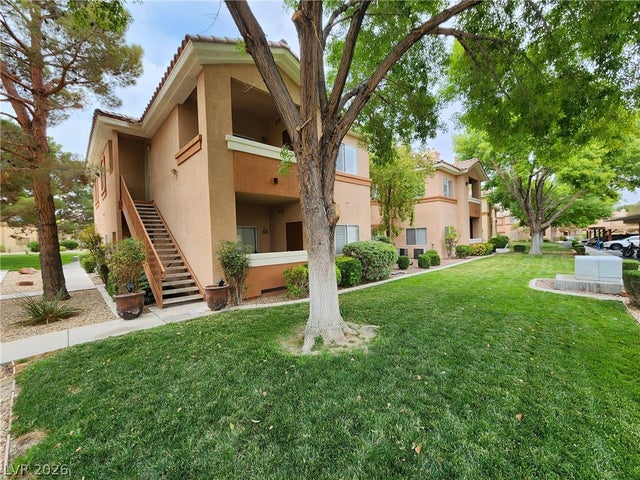

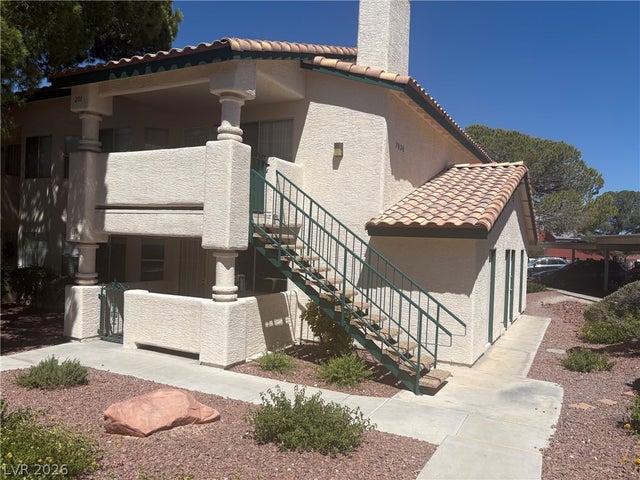
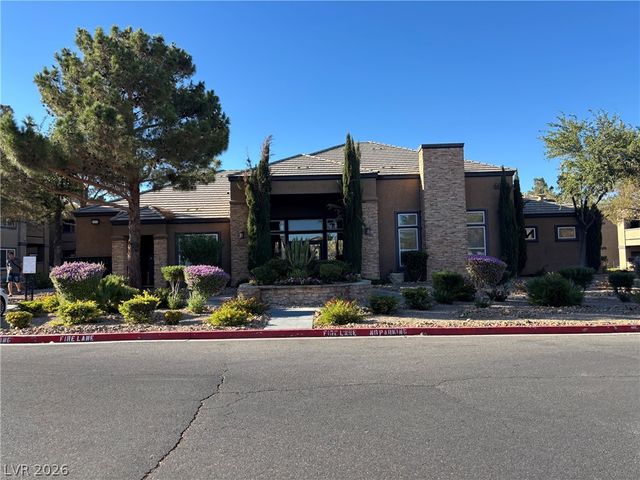
Similar Home Values
Comparable nearby listings and their asking prices.
| Address | Price | Beds | Baths | Sq Ft |
|---|---|---|---|---|
| 4614 GRAND Drive 2, Las Vegas, NV | $1,400/mo | 2 | 2 | 1,082 |
| 859 Rhinegold Way, Las Vegas, NV | $1,400/mo | 2 | 2 | 1,102 |
| 1050 E Cactus Avenue 1029, Las Vegas, NV | $1,400/mo | 2 | 2 | 1,048 |
| 3480 Cactus Shadow Street 103, Las Vegas, NV | $1,400/mo | 2 | 2 | 1,054 |
| 7936 Decker Canyon Drive 201, Las Vegas, NV | $1,400/mo | 2 | 2 | 912 |
| 6650 W Warm Springs Road 1033, Las Vegas, NV | $1,400/mo | 2 | 4 | 938 |
Moving Cost Estimate
EXIT Agents in Las Vegas


Listing Courtesy: Triumph Property Management Co - 702-367-2323
Presented by: Kamyar Zargari