

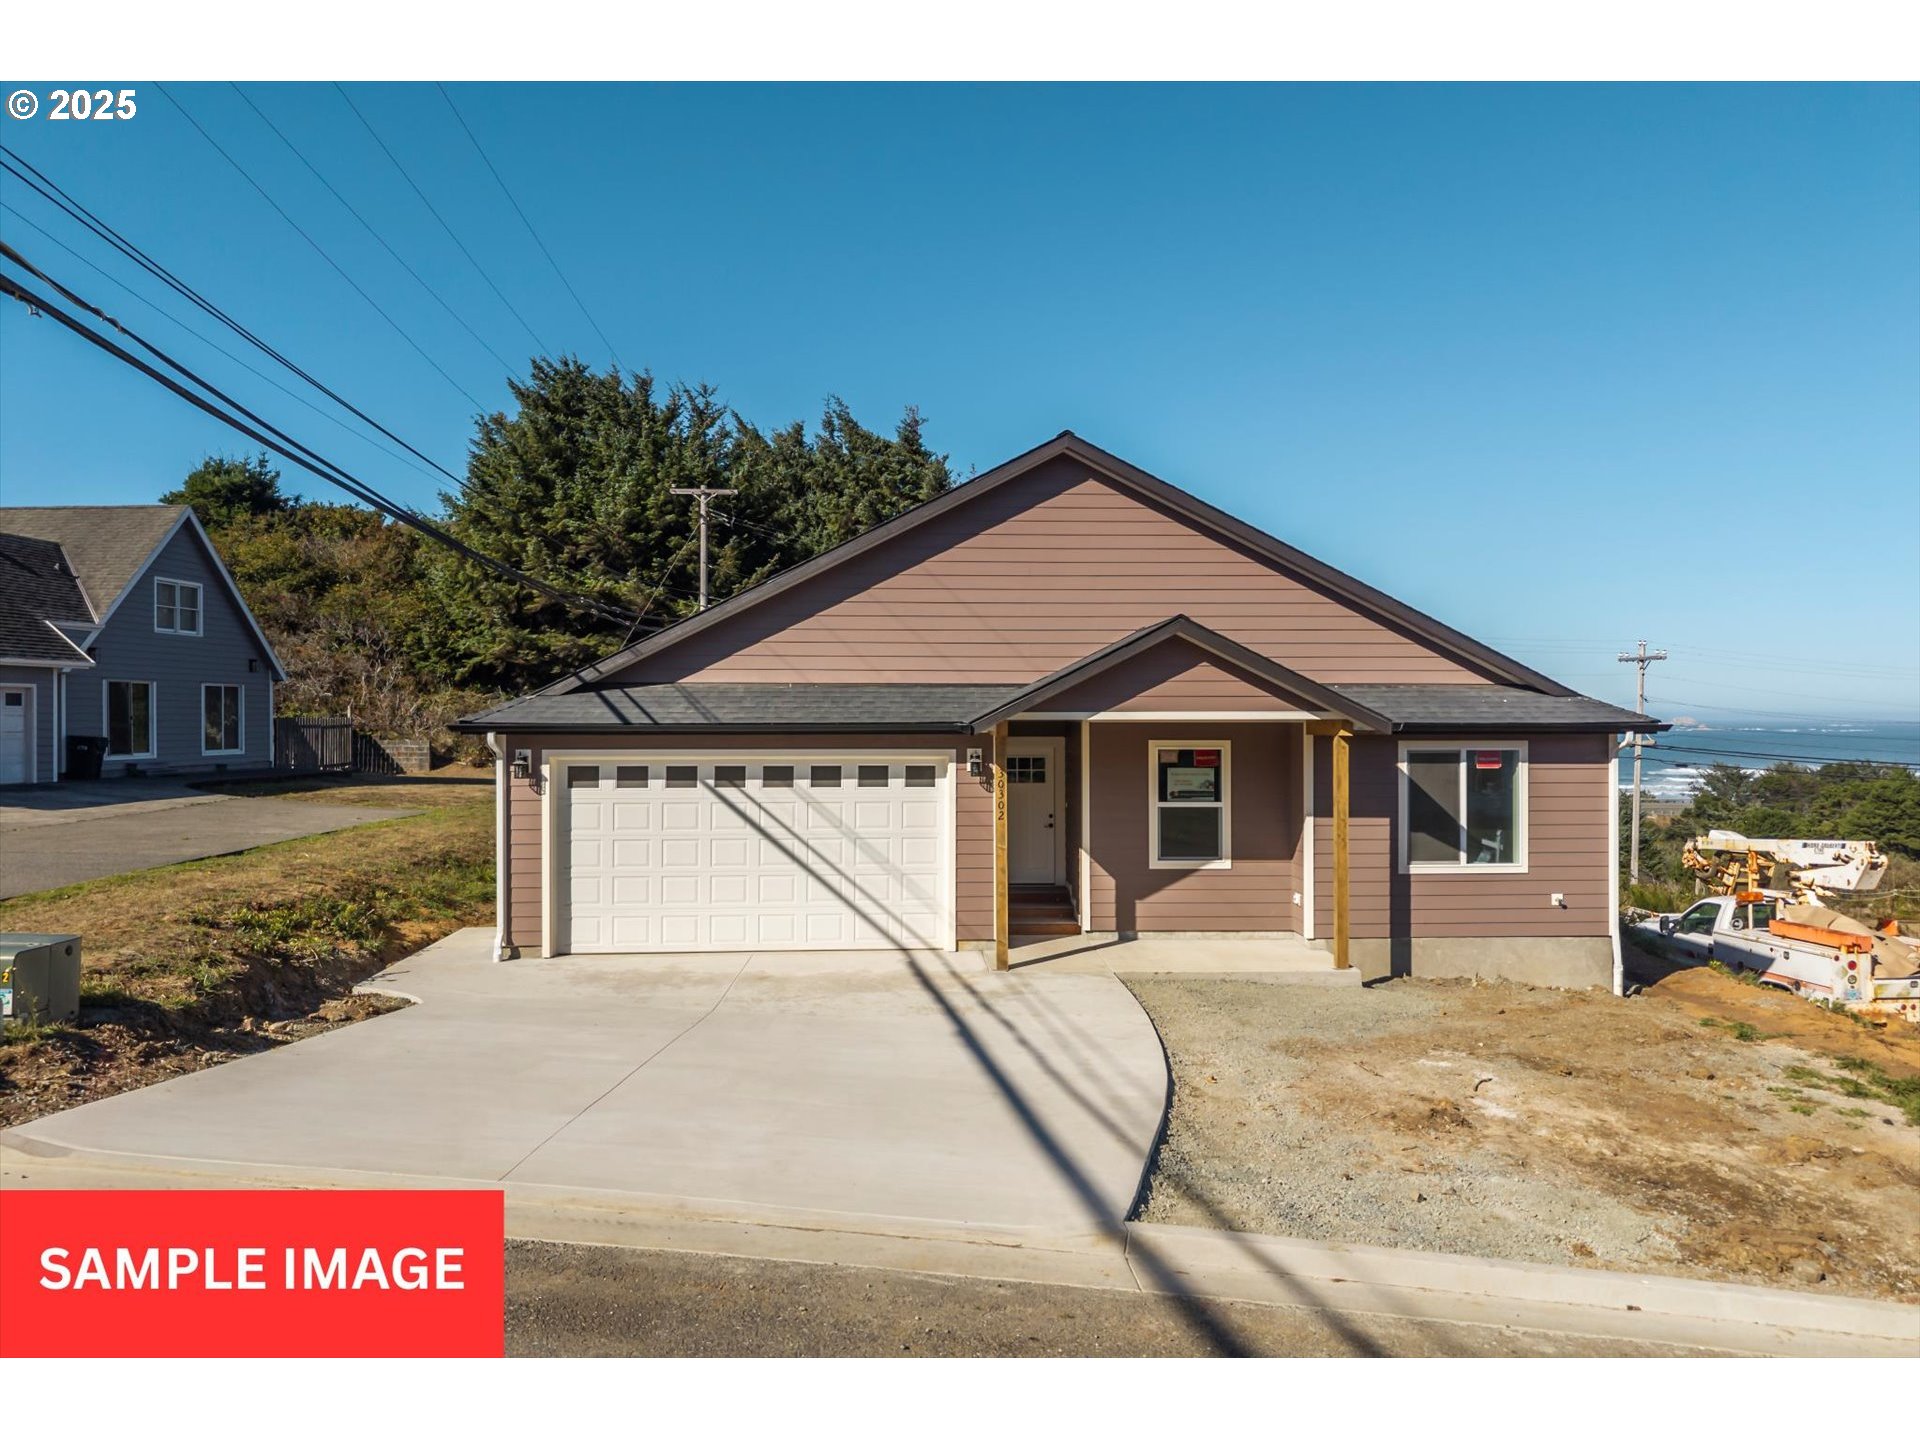
Driftwood, Gold Beach, OR 97444
Curry County
Key Facts
Description
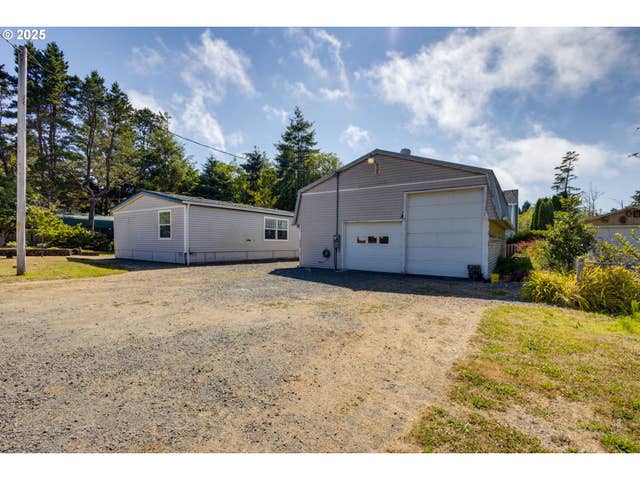
Come home to a dream and meet this stunning 1816 sq ft custom build with ocean views and open concept living. Step into a world where you will experience custom craftsmanship both inside and out- This home offers a generous open floor plan with incredible vaulted ceilings and a split-bedroom layout for added privacy and functionality. The open-concept kitchen is an entertainer’s dream, with an island, pantry and upgraded SS appliances. This home boasts three large bedrooms. The owner’s suite features a fantastic spacious walk-in closet and en-suite bathroom with a luxury tile shower & LED light mirror. Materials consist of luxury vinyl planking, Hardy Plank fiber cement Siding and a custom build party deck made of Trek Deck. Plus there is 400 amp service, mini split units for AC/Heat and some smart home features incorporated. 5 minutes to the center of town, 1.5 miles to North Jetty, 2.5 miles to South Jetty and walking only beach access only 3/4ths of a mile. The possibilities are endless: New Home, Vacation Home, or Short-term rental. Only to be built after accepted offer. Customizations available! Also listed as vacant land option see MLS #771014677. Start your process and build your custom home. *Photos are Similar To & may not be the exact features to be built* Listing agent is married to seller.
Property Information
Property Type
Residential
Sub-Type
Single Family Residence
Style
Stories1 / NWContemporary
Year Built
2026
Stories
1
Living Area
1,816 sq ft
Lot Size
0.17 acres
Garage Spaces
2
Parking Spaces
2
Zoning
R1
Days on Market
154
MLS® Listing#
271444038
Property Features
Interior
Appliances
Flooring
Basement
Parking
Patio
Lot Features
Foundation
Roof
Windows
Sewer
Water Source
Schools
- Elementary:
- Riley Creek
- Middle:
- Gold Beach JR
- High:
- Gold Beach SR
Financial Details
HOA
None
Annual Taxes
$671
Tax year 2024
Parcel Number
R10922
Directions
Bayview Drive
Affordability Calculator
$125,800
Estimated monthly payment
$3,348/mo
Principal $503,200 · Est. interest $702,009 over 30 yrs
Neighborhood Market Statistics
How this home compares to active listings in Gold Beach, OR
- $570,313
- Median Listing Price
- 180
- Median Days on Market
- 1,703
- Median Sq Ft
- $345
- Median Price / Sq Ft
- 211
- Active Listings
- This home’s price is 10% above the area median.
- Its price per sq ft is right around the area median.
Market statistics compiled from active EXIT Realty® and MLS listings in Gold Beach, OR.
Similar Homes Nearby
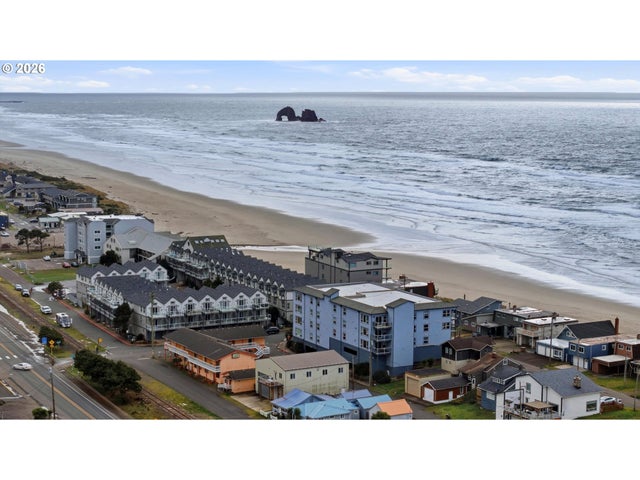

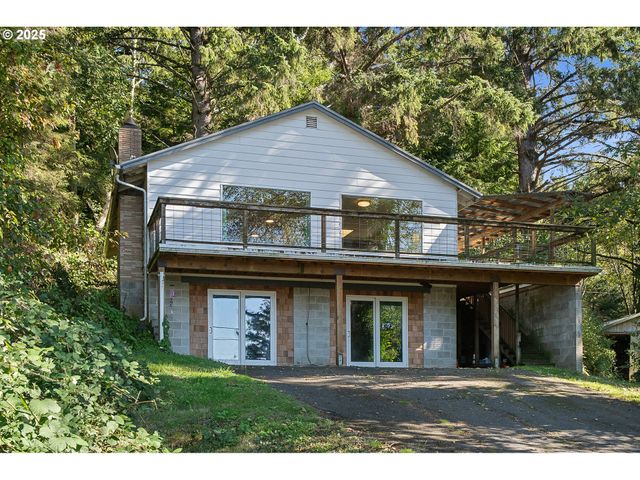

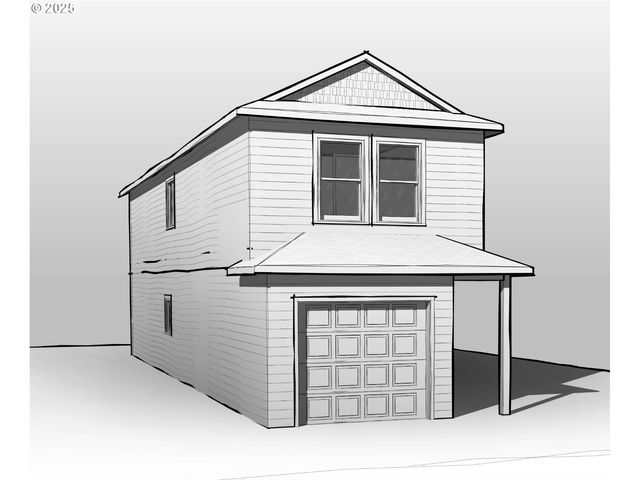
Similar Home Values
Comparable nearby listings and their asking prices.
| Address | Price | Beds | Baths | Sq Ft |
|---|---|---|---|---|
| 300 N PACIFIC ST 37, Rockaway Beach, OR | $445,000 | 2 | 2 | 1,065 |
| 304 2nd Avenue, Gold Hill, OR | $448,700 | 3 | 2 | 2,100 |
| 30235 HIGHWAY 101, Rockaway Beach, OR | $449,000 | 2 | 2 | 1,568 |
| 137 S PACIFIC ST 13, Rockaway Beach, OR | $449,000 | 2 | 2 | 826 |
| 170 NE 19TH AVE, Rockaway Beach, OR | $449,900 | 3 | 2 | 1,444 |
| 977 S HARBOR ST, Rockaway Beach, OR | $450,000 | 3 | 2 | 1,539 |
Moving Cost Estimate

Listing Courtesy: Oregon First - Aclowser@oregonfirst.com
Presented by: Alison Clowser
Last Updated: 2025-10-19